
3806 E Ave Ne Ne, Cedar Rapids, IA 52402
Local realty services provided by:CENTURY 21 Signature Real Estate
Listed by: rachael ray
Office: skogman realty
MLS#:2604737
Source:IA_CRAAR
Price summary
- Price:$259,900
- Price per sq. ft.:$147.75
About this home
Stop looking-this is the one! Move-in ready located in a great NE side neighborhood, this home has been completely refreshed from top to bottom with newer siding, roof, windows, and flooring throughout. The main level offers updated kitchen with stainless steel appliances, seamless new flooring, a main-floor bedroom, and a full bathroom. Upstairs you will find two spacious bedrooms-including a massive primary bedroom with a huge walk-in closet-a second full bath, and a flexible bonus loft ideal for yoga, plants, or a playroom. In the lower level there is a rec room plus bonus room for an office or gym. Fully fenced backyard, a large entertianment deck, and an oversized garage. Enjoy the convenience of walking across the street to school and living in a wonderful, welcoming community. Schedule your private tour today before it's gone!
Contact an agent
Home facts
- Year built:1941
- Listing ID #:2604737
- Added:13 day(s) ago
- Updated:July 13, 2026 at 10:45 PM
Rooms and interior
- Bedrooms:3
- Total bathrooms:2
- Full bathrooms:2
- Kitchen Description:Dishwasher, Microwave, Range, Refrigerator
- Basement:Yes
- Basement Description:Full
- Living area:1,759 sq. ft.
Heating and cooling
- Heating:Gas
- Central air:Yes
Structure and exterior
- Year built:1941
- Building area:1,759 sq. ft.
- Lot area:0.12 Acres
- Construction Materials:Frame
- Exterior Features:Deck, Fence
- Levels:2 Story
Schools
- High school:Kennedy
- Middle school:Franklin
- Elementary school:Kenwood
Utilities
- Water:Public
Finances and disclosures
- Price:$259,900
- Price per sq. ft.:$147.75
- Tax amount:$3,137
Parking
- Parking description:Detached, Garage
- Garage:Yes
- Garage spaces:2
New listings near 3806 E Ave Ne Ne
- New
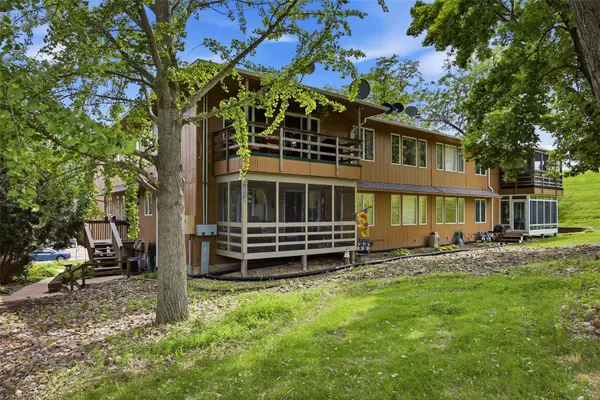 $144,900Active2 beds 2 baths1,432 sq. ft.
1726 Pikes Peak Ct Ne, Cedar Rapids, IA 52402
MLS# 2605073Listed by: SKOGMAN REALTY CORRIDOR - New
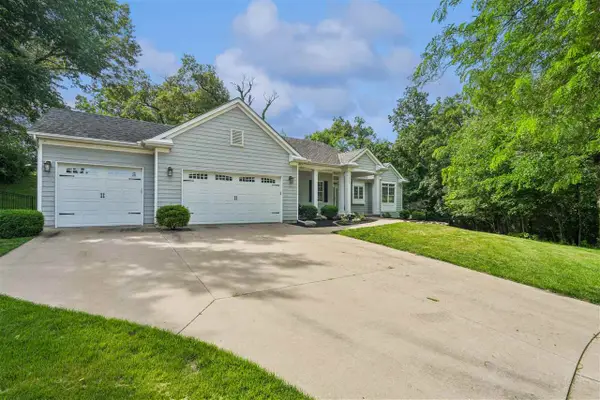 $545,000Active4 beds 3 baths3,367 sq. ft.
3524 River Ridge Ct Ne, Cedar Rapids, IA 52402
MLS# 202604437Listed by: REALTY87 - New
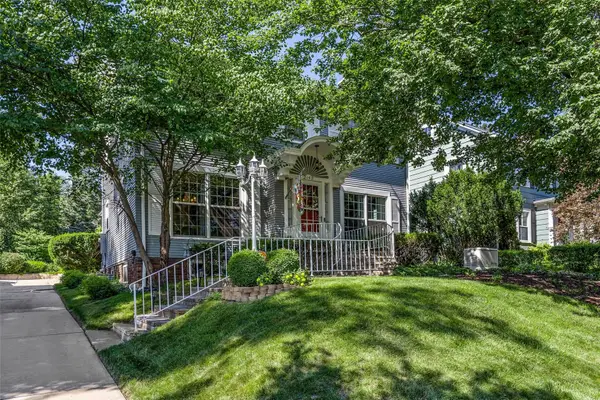 $335,000Active4 beds 3 baths2,217 sq. ft.
2148 Blake Boulevard Se, Cedar Rapids, IA 52403
MLS# 2605049Listed by: SKOGMAN REALTY - New
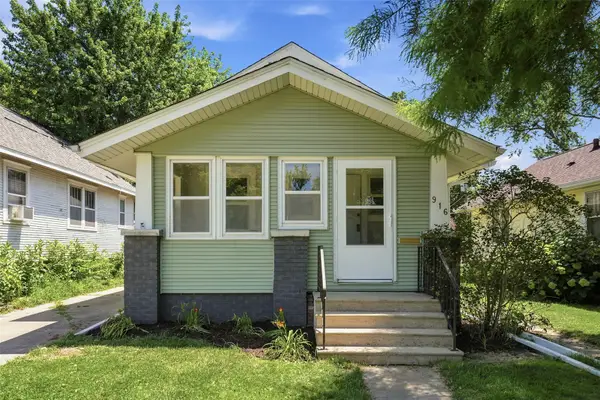 $154,900Active3 beds 1 baths1,016 sq. ft.
916 Daniels Ne, Cedar Rapids, IA 52402
MLS# 2605058Listed by: EPIQUE REALTY - New
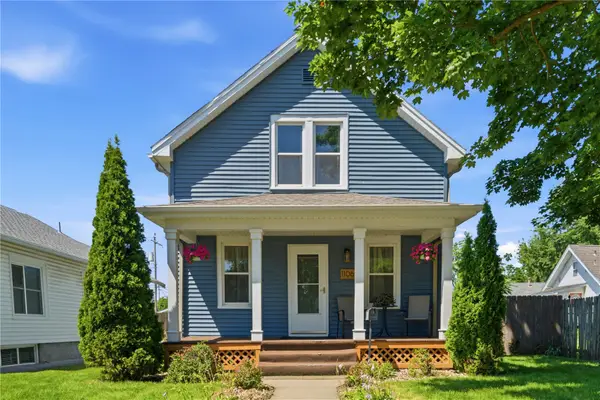 $189,900Active3 beds 2 baths952 sq. ft.
1106 J Avenue Nw, Cedar Rapids, IA 52405
MLS# 2605054Listed by: REALTY87 - Open Sun, 12 to 2pmNew
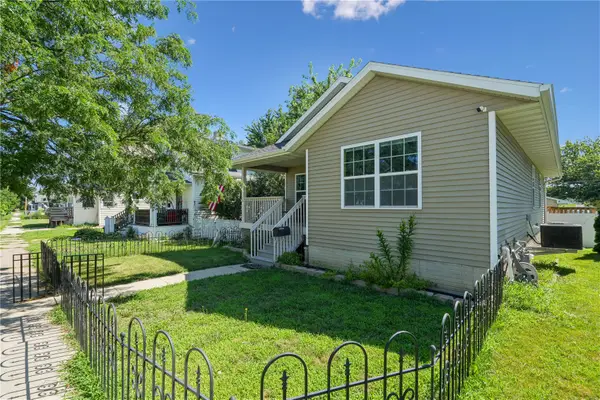 $229,950Active4 beds 3 baths1,890 sq. ft.
1235 N Street Sw, Cedar Rapids, IA 52404
MLS# 2605037Listed by: REALTY87 - New
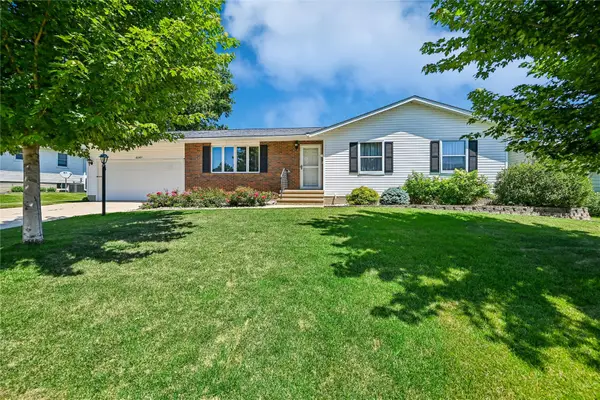 $339,000Active4 beds 4 baths2,946 sq. ft.
2201 Balsam Drive Sw, Cedar Rapids, IA 52404
MLS# 2605043Listed by: IOWA REALTY 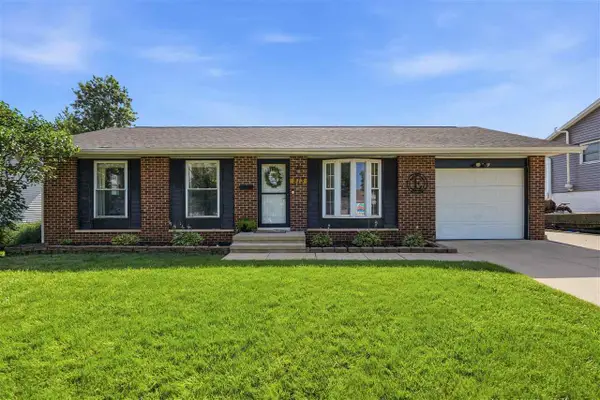 $213,000Pending4 beds 2 baths1,550 sq. ft.
213 Hanover Rd SW, Cedar Rapids, IA 52404
MLS# 202604408Listed by: REALTY87- Open Sun, 12 to 1:30pmNew
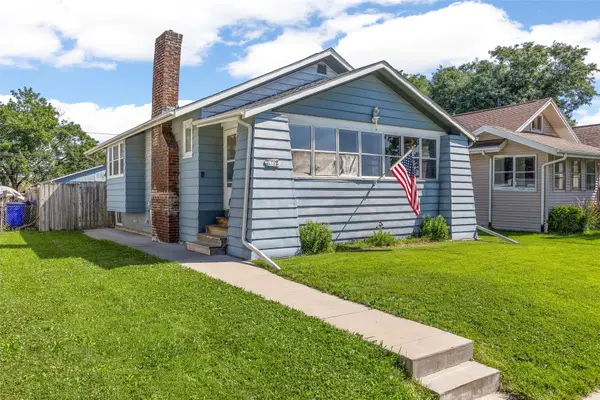 $155,000Active2 beds 1 baths882 sq. ft.
1062 G Avenue Nw, Cedar Rapids, IA 52405
MLS# 2605027Listed by: PINNACLE REALTY LLC - New
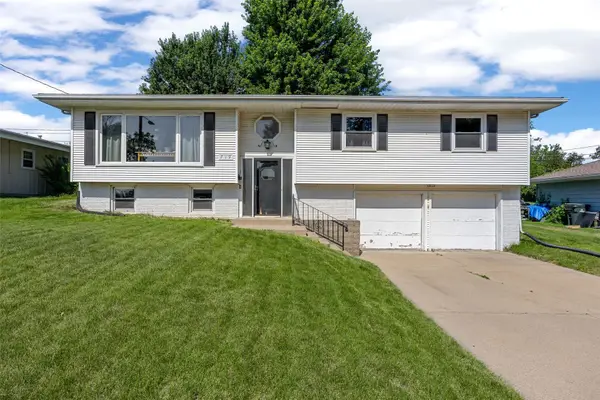 $195,000Active3 beds 2 baths1,695 sq. ft.
719 35th Street Se, Cedar Rapids, IA 52403
MLS# 2605007Listed by: PINNACLE REALTY LLC


Protect your home and budget from life's surprises with an Assurant Home Warranty, backed by a partner that supports you through every step of homeownership. Explore Plans.
©2026 Century 21 Real Estate LLC. All rights reserved. CENTURY 21®, the CENTURY 21 Logo and C21® are service marks owned by Century 21 Real Estate LLC. Century 21 Real Estate LLC fully supports the principles of the Fair Housing Act and the Equal Opportunity Act. Each office is independently owned and operated. Listing information is deemed reliable but not guaranteed accurate.