
719 35th Street Se, Cedar Rapids, IA 52403
Local realty services provided by:CENTURY 21 Signature Real Estate
719 35th Street Se,Cedar Rapids, IA 52403
$195,000
- 3 Beds
- 2 Baths
- - sq. ft.
- Single family
- Sold
Listed by: michelle david
Office: pinnacle realty llc.
MLS#:2605007
Source:IA_CRAAR
Sorry, we are unable to map this address
Price summary
- Price:$195,000
About this home
This well-loved home has been cherished by the same family since 1965 and is ready to welcome its next chapter. Filled with decades of memories, it offers a warm, inviting atmosphere and plenty of space to make your own.
The main level features three generously sized bedrooms and a full bathroom, providing comfortable living for families or guests. The open kitchen and dining area is perfect for everyday meals, holiday gatherings, and entertaining, creating a natural space for everyone to come together.
Downstairs, the finished basement expands your living space with endless possibilities for a family room, recreation area, home office, or hobby space. A convenient half bathroom adds extra functionality.
The attached two-stall garage offers the convenience of protected parking with direct access to the home, making Iowa winters a little easier.
Step outside to a peaceful backyard where you'll enjoy frequent visits from birds, deer, and other local wildlife. As a special bonus, the home's friendly resident squirrel may choose to make you part of the neighborhood too—he's become a beloved visitor over the years and enjoys being hand-fed by his human friends.
If you're looking for a home with character, comfort, and a lifetime of love woven into its walls, this is one you won't want to miss....
Contact an agent
Home facts
- Year built:1965
- Listing ID #:2605007
- Added:99 day(s) ago
- Updated:October 23, 2026 at 12:51 AM
Rooms and interior
- Bedrooms:3
- Total bathrooms:2
- Full bathrooms:1
- Half bathrooms:1
- Kitchen Description:Dishwasher, Disposal, Range, Refrigerator
- Basement:Yes
- Basement Description:Full
Heating and cooling
- Heating:Gas
- Central air:Yes
Structure and exterior
- Year built:1965
- Construction Materials:Frame
Schools
- High school:Washington
- Middle school:McKinley
- Elementary school:Erskine
Utilities
- Water:Public
Finances and disclosures
- Price:$195,000
- Tax amount:$3,106
Parking
- Parking description:Attached, Garage, Underground
- Garage:Yes
- Garage spaces:2
New listings near 719 35th Street Se
- New
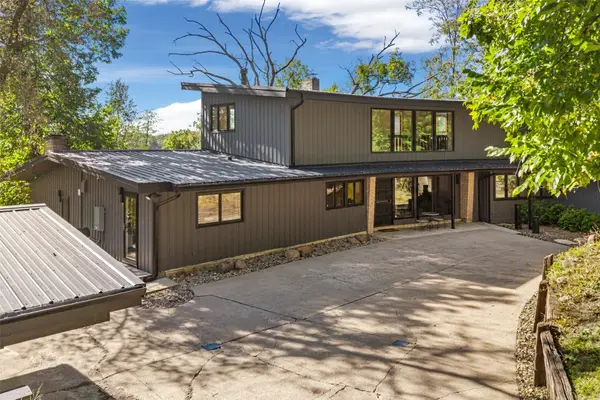 $649,900Active4 beds 3 baths4,928 sq. ft.
2404 Indian Hill Road Se, Cedar Rapids, IA 52403
MLS# 2607400Listed by: TWENTY40 REAL ESTATE + DEVELOPMENT - New
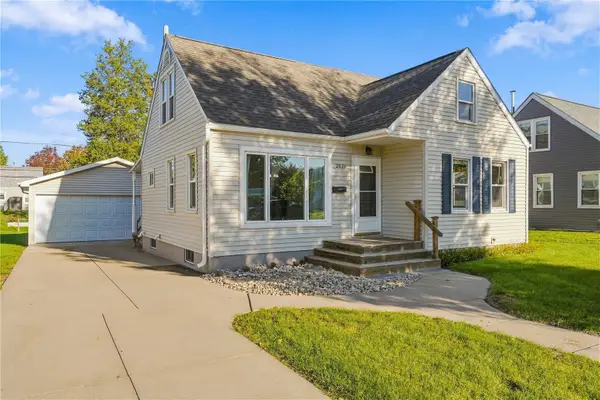 $224,500Active3 beds 2 baths1,477 sq. ft.
2036 Franklin Ave Ne, Cedar Rapids, IA 52402
MLS# 2607364Listed by: INTREPID REAL ESTATE - New
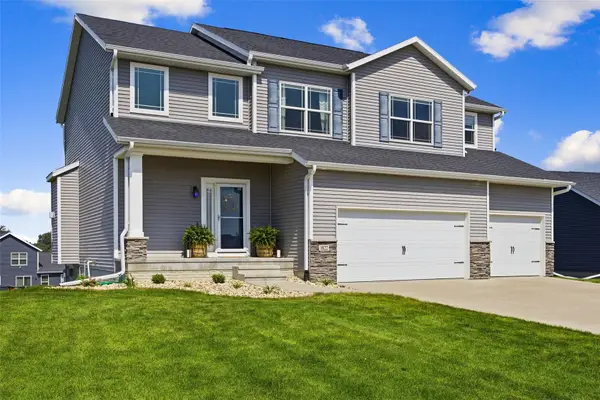 $449,900Active4 beds 4 baths2,966 sq. ft.
1822 Wycliffe Court Sw, Cedar Rapids, IA 52404
MLS# 2607397Listed by: SKOGMAN REALTY - New
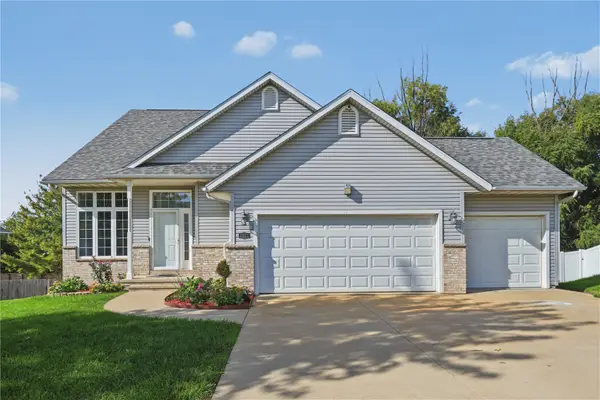 $350,000Active4 beds 4 baths2,286 sq. ft.
2532 31st Street Sw, Cedar Rapids, IA 52404
MLS# 2607384Listed by: REALTY87 - New
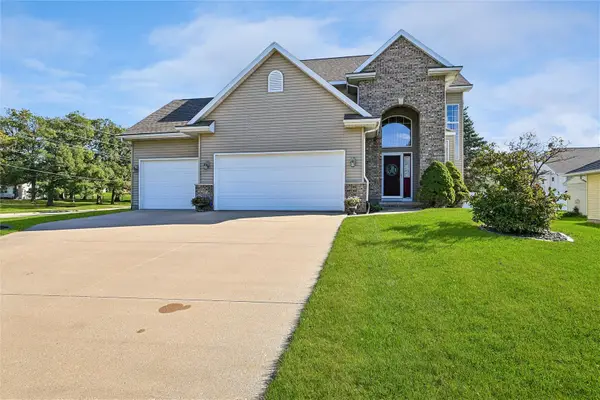 $392,000Active4 beds 4 baths2,239 sq. ft.
4124 Forest View Court Ne, Cedar Rapids, IA 52411
MLS# 2607387Listed by: IOWA REALTY - New
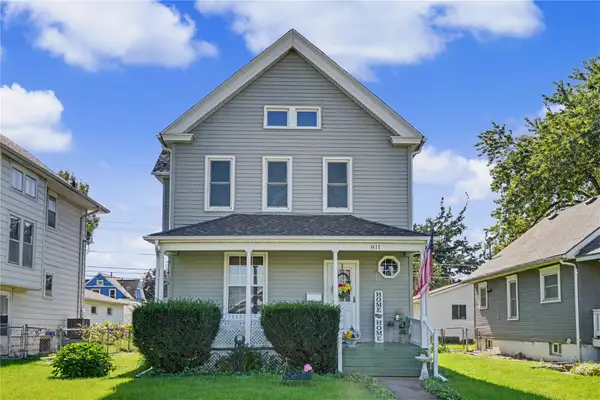 $269,950Active4 beds 2 baths1,861 sq. ft.
811 F Ave Nw, Cedar Rapids, IA 52405
MLS# 2607383Listed by: GRAF REAL ESTATE, ERA POWERED - New
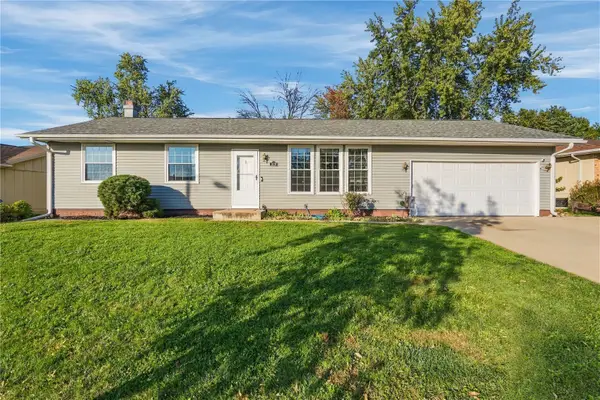 $269,500Active3 beds 2 baths1,586 sq. ft.
1516 Cottonwood Lane Ne, Cedar Rapids, IA 52402
MLS# 2607193Listed by: REALTY87 - New
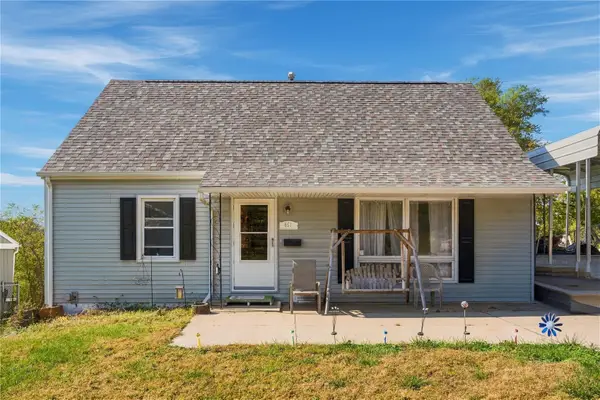 $179,900Active4 beds 2 baths1,680 sq. ft.
651 40th Street Se, Cedar Rapids, IA 52403
MLS# 2607289Listed by: REALTY87 - New
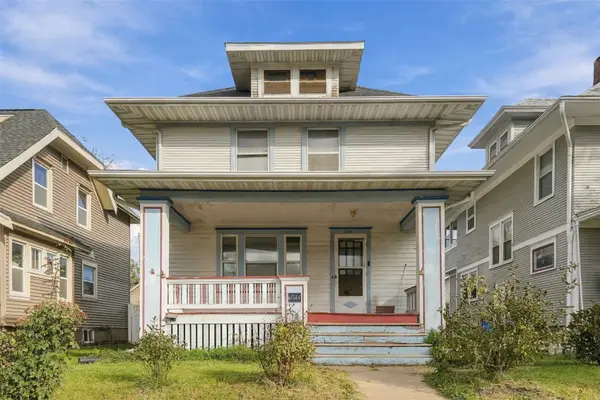 $135,000Active3 beds 1 baths1,685 sq. ft.
1544 5th Avenue Se, Cedar Rapids, IA 52403
MLS# 2607375Listed by: EPIQUE REALTY - New
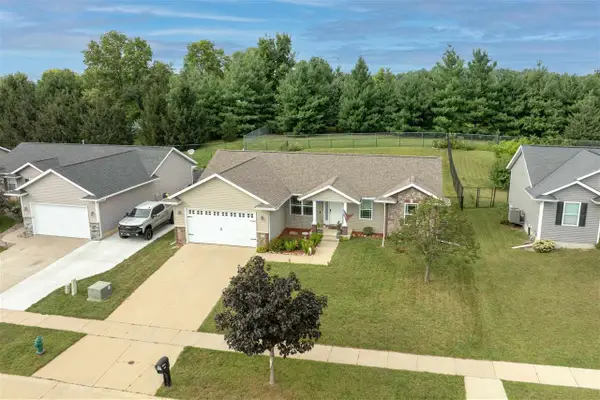 $309,900Active4 beds 3 baths2,314 sq. ft.
2520 Shaman Ave, Cedar Rapids, IA 52404
MLS# 202606201Listed by: PINNACLE REALTY


Protect your home and budget from life's surprises with an Assurant Home Warranty, backed by a partner that supports you through every step of homeownership. Explore Plans.
©2026 Century 21 Real Estate LLC. All rights reserved. CENTURY 21®, the CENTURY 21 Logo and C21® are service marks owned by Century 21 Real Estate LLC. Century 21 Real Estate LLC fully supports the principles of the Fair Housing Act and the Equal Opportunity Act. Each office is independently owned and operated. Listing information is deemed reliable but not guaranteed accurate.