
3808 Richland Dr NW, Cedar Rapids, IA 52405
Local realty services provided by:CENTURY 21 Signature Real Estate
3808 Richland Dr NW,Cedar Rapids, IA 52405
$379,900
- 3 Beds
- 3 Baths
- 2,900 sq. ft.
- Single family
- Active
Listed by: raquel trolliet, chris boddicker
Office: urban acres real estate
MLS#:202605165
Source:IA_ICAAR
Price summary
- Price:$379,900
- Price per sq. ft.:$131
About this home
Beautiful ranch home on a quiet dead-end street that truly won’t disappoint! Vaulted ceilings and large windows fill the great room with natural light, while the cozy gas fireplace creates the perfect gathering space. The kitchen features beautiful cherry cabinetry, granite countertops, a large pantry, and plenty of storage. The spacious primary suite offers a large walk-in closet and private bath with jetted soaking tub, walk-in shower, and granite counters. The recently renovated lower level adds a huge open room, perfect for entertaining, along with a den and additional storage. Enjoy the peaceful wooded backdrop from the updated deck or three-season room. New dishwasher and dryer are additional updates. A wonderful home offering space, comfort, privacy, and a great setting!
Contact an agent
Home facts
- Year built:2002
- Subdivision & Development:Not Applicable
- Listing ID #:202605165
- Added:58 day(s) ago
- Updated:October 22, 2026 at 04:54 PM
Rooms and interior
- Bedrooms:3
- Total bathrooms:3
- Full bathrooms:3
- Dining Description:On Level M
- Kitchen Description:On Level M
- Living area:2,900 sq. ft.
Structure and exterior
- Year built:2002
- Building area:2,900 sq. ft.
- Lot area:0.23 Acres
- Construction Materials:Frame
Schools
- High school:Kennedy
- Middle school:Taft
- Elementary school:Maple Grove
Utilities
- Water:City Water
- Sewer:City Sewer
Finances and disclosures
- Price:$379,900
- Price per sq. ft.:$131
- Tax amount:$6,187
Features and amenities
- Laundry features:Laundry Room, Main
Parking
- Total parking spaces:2
New listings near 3808 Richland Dr NW
- New
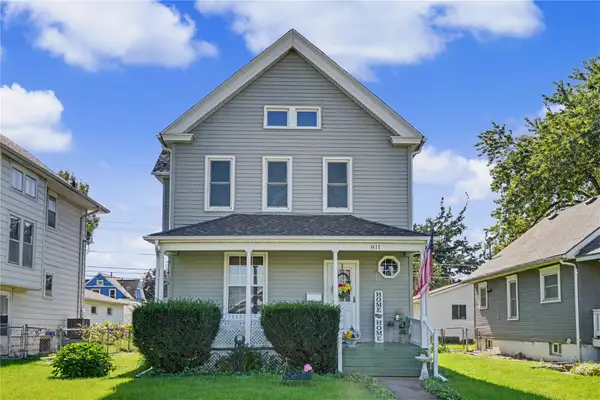 $269,950Active4 beds 2 baths1,861 sq. ft.
811 F Ave Nw, Cedar Rapids, IA 52405
MLS# 2607383Listed by: GRAF REAL ESTATE, ERA POWERED - New
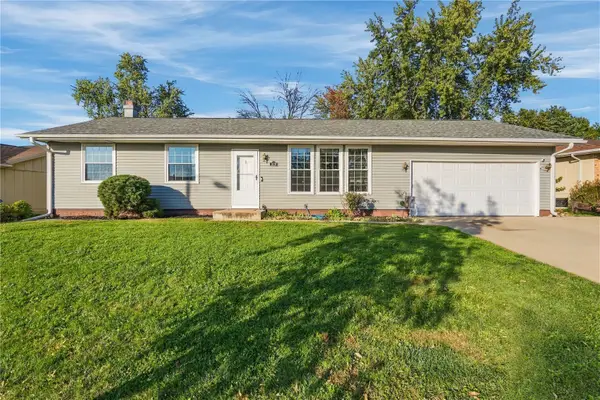 $269,500Active3 beds 2 baths1,586 sq. ft.
1516 Cottonwood Lane Ne, Cedar Rapids, IA 52402
MLS# 2607193Listed by: REALTY87 - New
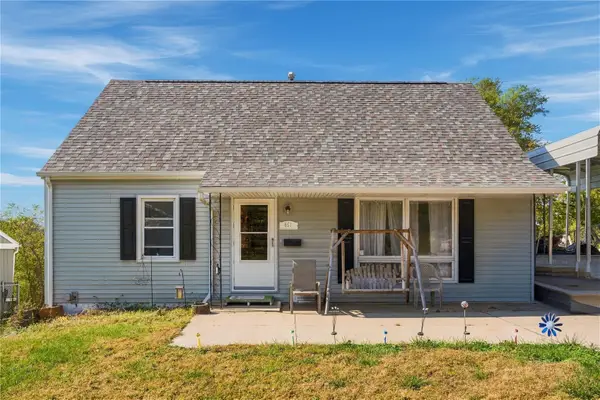 $179,900Active4 beds 2 baths1,680 sq. ft.
651 40th Street Se, Cedar Rapids, IA 52403
MLS# 2607289Listed by: REALTY87 - New
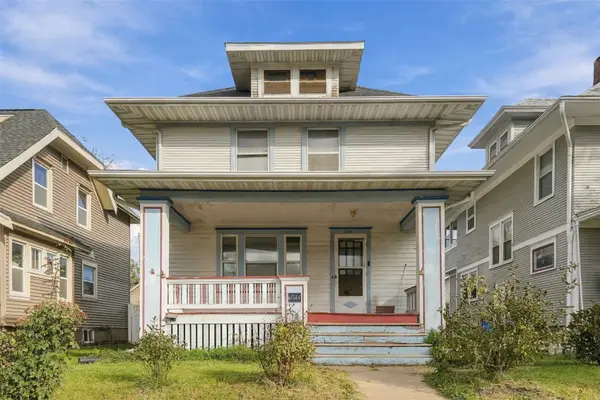 $135,000Active3 beds 1 baths1,685 sq. ft.
1544 5th Avenue Se, Cedar Rapids, IA 52403
MLS# 2607375Listed by: EPIQUE REALTY - New
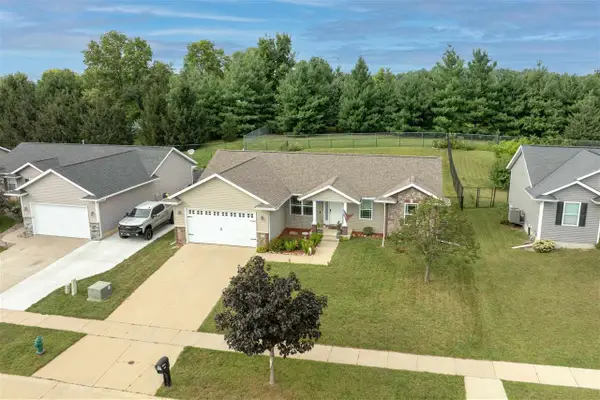 $309,900Active4 beds 3 baths2,314 sq. ft.
2520 Shaman Ave, Cedar Rapids, IA 52404
MLS# 202606201Listed by: PINNACLE REALTY - New
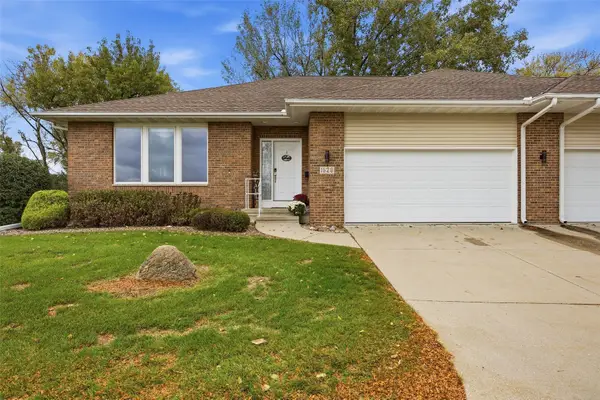 $365,000Active3 beds 3 baths3,052 sq. ft.
1528 Bilgarie Ct Ne, Cedar Rapids, IA 52402
MLS# 2607268Listed by: REALTY87 - New
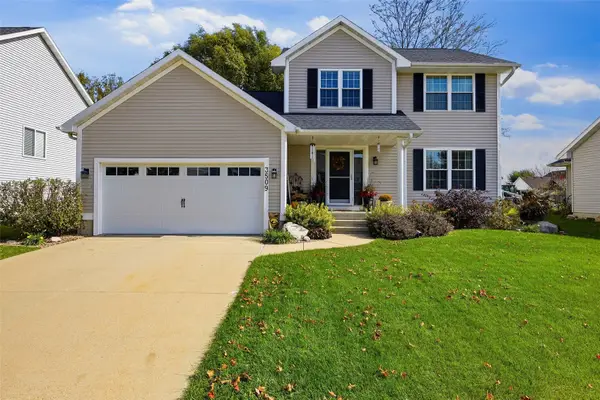 $318,500Active3 beds 4 baths2,137 sq. ft.
3509 Falcon View Sw, Cedar Rapids, IA 52404
MLS# 2607330Listed by: PINNACLE REALTY LLC - New
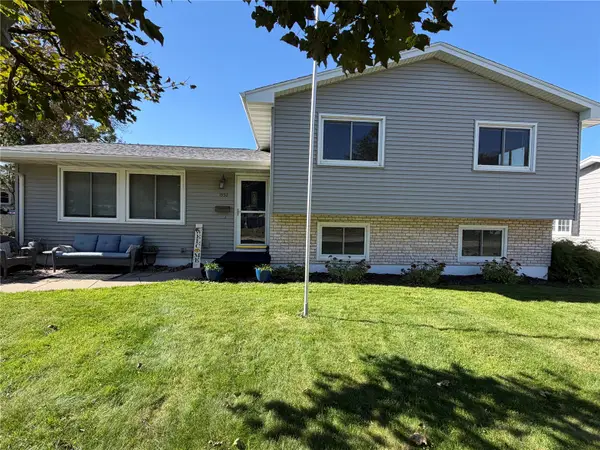 $245,000Active4 beds 2 baths1,832 sq. ft.
1930 Cach Lane Sw, Cedar Rapids, IA 52404
MLS# 2607349Listed by: PINNACLE REALTY LLC 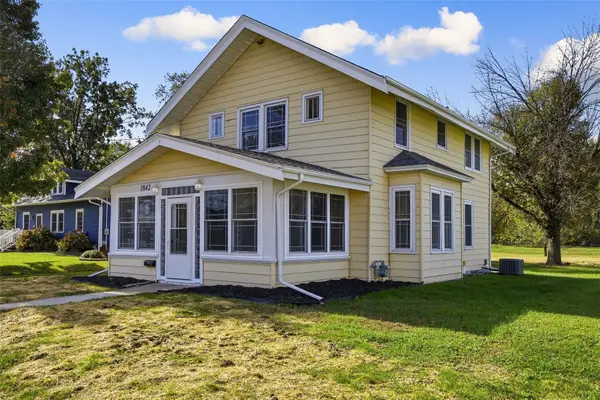 $175,000Pending2 beds 1 baths1,563 sq. ft.
1842 Ellis Boulevard Nw, Cedar Rapids, IA 52405
MLS# 2607350Listed by: SKOGMAN REALTY COMMERCIAL- New
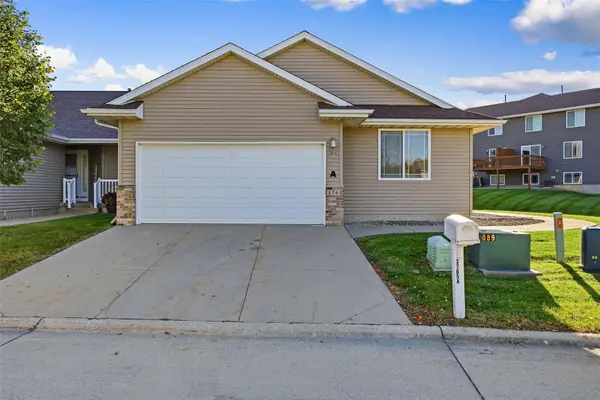 $230,000Active3 beds 3 baths2,070 sq. ft.
3765 37th Avenue Sw, Cedar Rapids, IA 52404
MLS# 2607354Listed by: RE/MAX CONCEPTS


Protect your home and budget from life's surprises with an Assurant Home Warranty, backed by a partner that supports you through every step of homeownership. Explore Plans.
©2026 Century 21 Real Estate LLC. All rights reserved. CENTURY 21®, the CENTURY 21 Logo and C21® are service marks owned by Century 21 Real Estate LLC. Century 21 Real Estate LLC fully supports the principles of the Fair Housing Act and the Equal Opportunity Act. Each office is independently owned and operated. Listing information is deemed reliable but not guaranteed accurate.