
4016 Vine Ave SE, Cedar Rapids, IA 52403
Local realty services provided by:CENTURY 21 Signature Real Estate
4016 Vine Ave SE,Cedar Rapids, IA 52403
$239,900
- 4 Beds
- 2 Baths
- 1,334 sq. ft.
- Single family
- Pending
Listed by: cory rath
Office: skogman realty co.
MLS#:202604204
Source:IA_ICAAR
Price summary
- Price:$239,900
- Price per sq. ft.:$179.84
About this home
Tucked away on the last block of a dead-end street surrounded by established trees and other well-maintained homes is this rare find. All the vintage charm of yesteryear has been preserved in this home’s architecture with the original hardwood floors and built-ins, but a long list of upgrades and improvements have created a home that is truly move-in ready. Generously sized rooms, including the eat-in kitchen that features stainless steel appliances, large breakfast bar, and access to the patio, herb garden, and back yard through the sliding glass door. Abundant natural light and privacy are also on offer thanks to the home’s elevated position on this lot. The roof and siding were replaced in 2020. The windows have also been replaced in this home. There are full baths and two bedrooms on the main floor as well as the second level. One of the main floor bedrooms has been converted into a laundry room but could be reverted to use as a bedroom given the laundry hook-ups in the lower level were never removed. Outside, the perennial gardens with abundant flowers; well-manicured, healthy-looking lawn; and sculpted hedges and shrubs have created a crisp appearance and yet a softness that feels warm and welcoming. The two-car garage is significantly oversized. With this much to offer at this price, this one won’t last long!...
Contact an agent
Home facts
- Year built:1956
- Listing ID #:202604204
- Added:11 day(s) ago
- Updated:July 19, 2026 at 08:03 AM
Rooms and interior
- Bedrooms:4
- Total bathrooms:2
- Full bathrooms:2
- Dining Description:On Level M
- Kitchen Description:On Level M
- Living area:1,334 sq. ft.
Structure and exterior
- Year built:1956
- Building area:1,334 sq. ft.
- Lot area:0.22 Acres
- Construction Materials:Frame
Schools
- High school:Washington
- Middle school:Mckinley
- Elementary school:Erskine
Utilities
- Water:City Water
- Sewer:City Sewer
Finances and disclosures
- Price:$239,900
- Price per sq. ft.:$179.84
- Tax amount:$2,879
Features and amenities
- Laundry features:1st Floor
Parking
- Total parking spaces:2
New listings near 4016 Vine Ave SE
- New
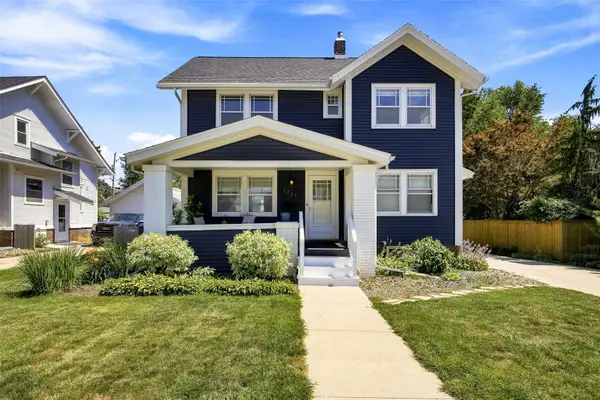 $229,900Active3 beds 2 baths1,767 sq. ft.
1721 2nd Avenue Se, Cedar Rapids, IA 52403
MLS# 2605124Listed by: SKOGMAN REALTY - New
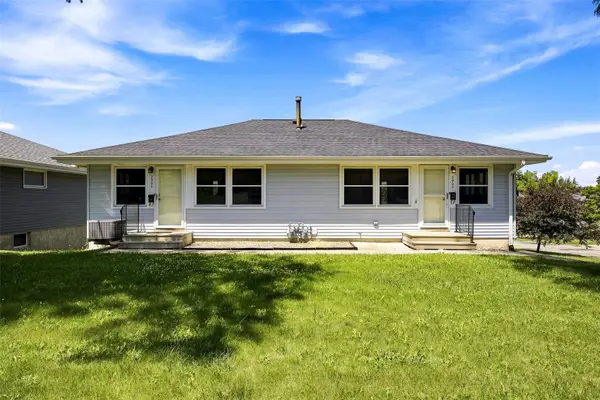 $250,000Active-- beds -- baths1,465 sq. ft.
2902 Johnson Avenue, Cedar Rapids, IA 52405
MLS# 2605122Listed by: SKOGMAN REALTY - New
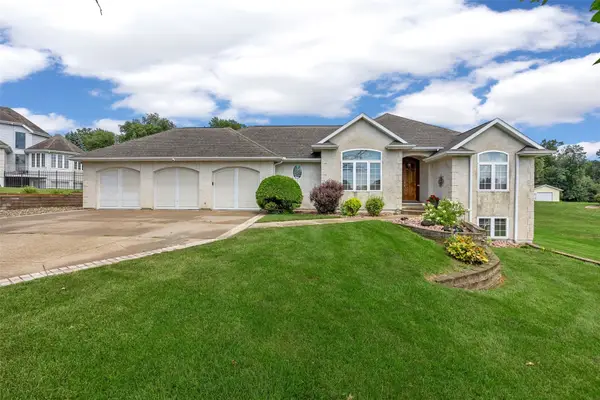 $535,000Active4 beds 3 baths2,744 sq. ft.
8401 Santa Maria Drive Sw, Cedar Rapids, IA 52404
MLS# 2605119Listed by: RE/MAX CONCEPTS - New
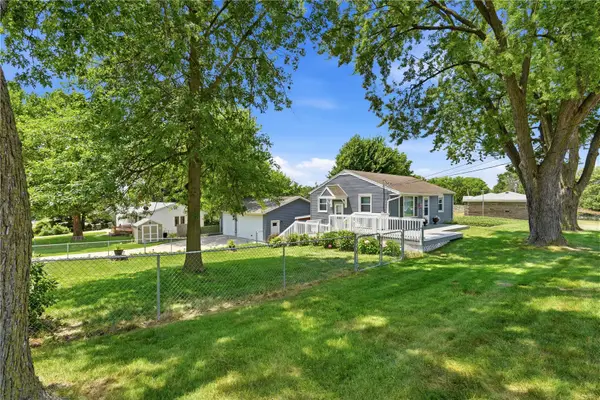 $250,000Active2 beds 2 baths1,346 sq. ft.
61 29th Avenue Sw, Cedar Rapids, IA 52404
MLS# 2605118Listed by: KELLER WILLIAMS LEGACY GROUP - New
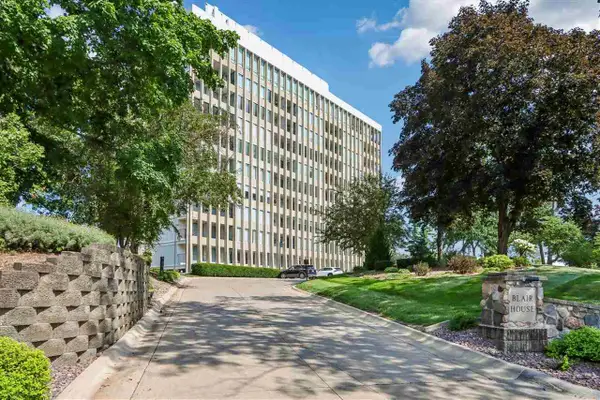 $449,900Active2 beds 3 baths2,436 sq. ft.
2222 NE 1st Ave, Cedar Rapids, IA 52402
MLS# 202604481Listed by: URBAN ACRES REAL ESTATE - New
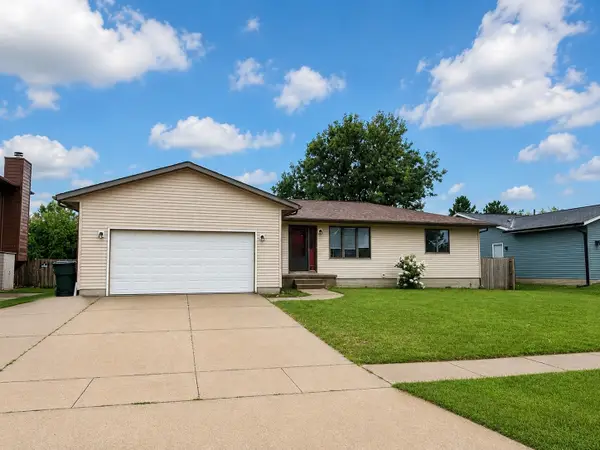 $290,000Active5 beds 3 baths2,106 sq. ft.
3925 Heather Court Sw, Cedar Rapids, IA 52404
MLS# 2604977Listed by: PINNACLE REALTY LLC - New
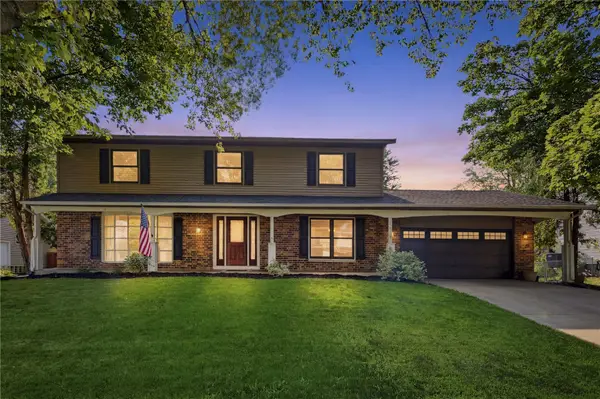 $355,000Active5 beds 4 baths2,952 sq. ft.
6920 Chelsea Drive Ne, Cedar Rapids, IA 52402
MLS# 2605109Listed by: BETTER WAY REALTY - New
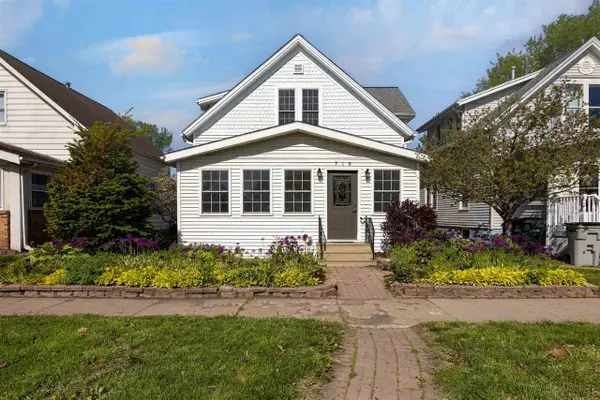 $205,000Active3 beds 2 baths1,394 sq. ft.
716 8th Street SW, Cedar Rapids, IA 52404
MLS# 202604471Listed by: SKOGMAN REALTY CO. - Open Sun, 1 to 3pmNew
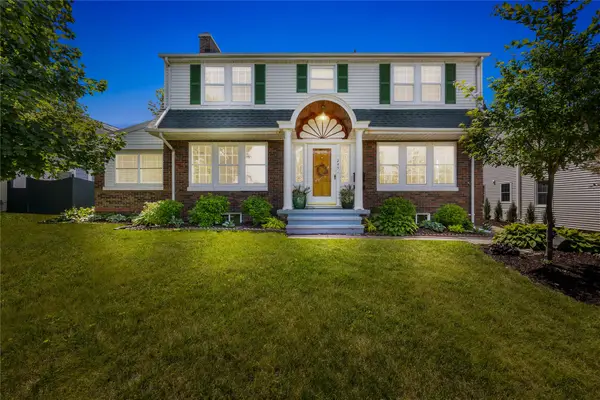 $439,000Active4 beds 3 baths3,831 sq. ft.
245 23rd Street Drive Se, Cedar Rapids, IA 52403
MLS# 2604306Listed by: SKOGMAN REALTY - New
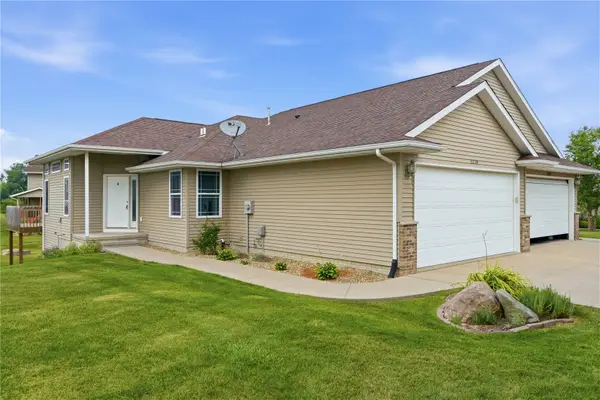 $239,950Active2 beds 2 baths1,277 sq. ft.
3238 Blackberry Circle Sw, Cedar Rapids, IA 52404
MLS# 2605076Listed by: GRAF REAL ESTATE, ERA POWERED


Protect your home and budget from life's surprises with an Assurant Home Warranty, backed by a partner that supports you through every step of homeownership. Explore Plans.
©2026 Century 21 Real Estate LLC. All rights reserved. CENTURY 21®, the CENTURY 21 Logo and C21® are service marks owned by Century 21 Real Estate LLC. Century 21 Real Estate LLC fully supports the principles of the Fair Housing Act and the Equal Opportunity Act. Each office is independently owned and operated. Listing information is deemed reliable but not guaranteed accurate.