
4112 Finch Ct NE, Cedar Rapids, IA 52402
Local realty services provided by:CENTURY 21 Signature Real Estate
4112 Finch Ct NE,Cedar Rapids, IA 52402
$265,000
- 3 Beds
- 2 Baths
- 1,632 sq. ft.
- Single family
- Pending
Listed by: margaret sanders, catherine devalk
Office: watts group realty
MLS#:202604967
Source:IA_ICAAR
Price summary
- Price:$265,000
- Price per sq. ft.:$162.38
About this home
Updated and move-in ready! This Home features new luxury vinyl plank flooring throughout the main and upper levels, creating a fresh, modern feel. The kitchen has been tastefully refreshed with updated countertops, stylish backsplash, and new hardware. Enjoy the convenience and accessibility of a walk-in tub/shower, plus outdoor living on the low-maintenance composite deck overlooking the spacious backyard. The underground pet fence adds peace of mind for pet owners while providing plenty of room to enjoy the outdoors. Located on a quiet cul-de-sac in a desirable NE Cedar Rapids neighborhood, this home offers the perfect blend of comfort, functionality, and thoughtful updates. Property being sold "AS-IS". Seller reserves: Security System.
Contact an agent
Home facts
- Year built:1977
- Subdivision & Development:Not Applicable
- Listing ID #:202604967
- Added:2 day(s) ago
- Updated:August 15, 2026 at 08:19 AM
Rooms and interior
- Bedrooms:3
- Total bathrooms:2
- Full bathrooms:2
- Dining Description:On Level M
- Kitchen Description:On Level M
- Living area:1,632 sq. ft.
Structure and exterior
- Year built:1977
- Building area:1,632 sq. ft.
- Lot area:0.22 Acres
- Construction Materials:Frame
Schools
- High school:Kennedy
- Middle school:Franklin
- Elementary school:Pierce
Utilities
- Water:City Water
- Sewer:City Sewer
Finances and disclosures
- Price:$265,000
- Price per sq. ft.:$162.38
- Tax amount:$3,834
Features and amenities
- Laundry features:Basement
Parking
- Total parking spaces:2
New listings near 4112 Finch Ct NE
- New
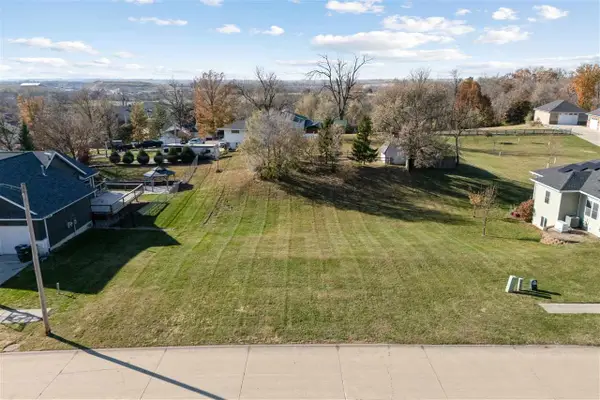 $72,500Active0.3 Acres
1722 Gardner Drive NW, Cedar Rapids, IA 52405
MLS# 202605029Listed by: SKOGMAN REALTY CO. - New
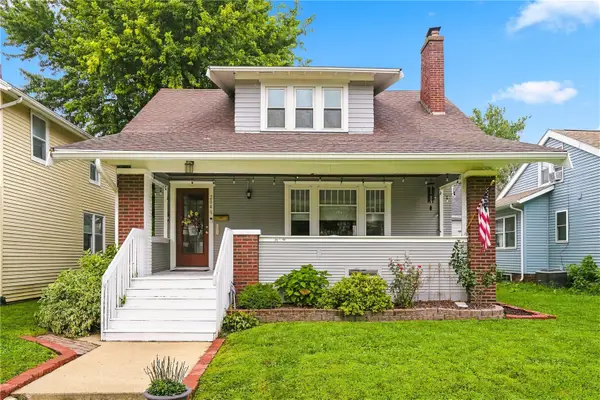 $184,990Active4 beds 2 baths1,925 sq. ft.
2046 Washington Avenue Se, Cedar Rapids, IA 52403
MLS# 2605647Listed by: REALTY87 - Open Sun, 10:30 to 11:30amNew
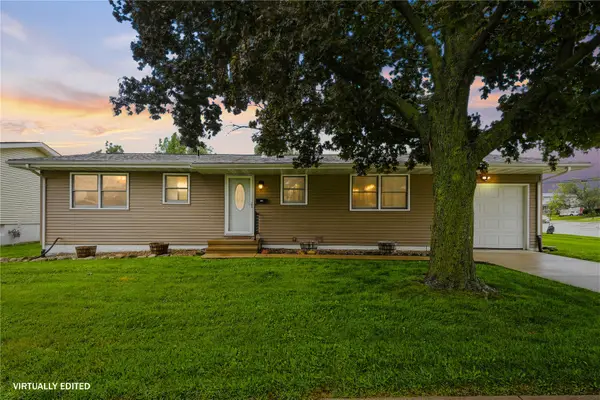 $239,500Active4 beds 3 baths1,804 sq. ft.
172 NW Sunrise, Cedar Rapids, IA 52405
MLS# 2605787Listed by: CENTURY 21 SIGNATURE REAL ESTATE - New
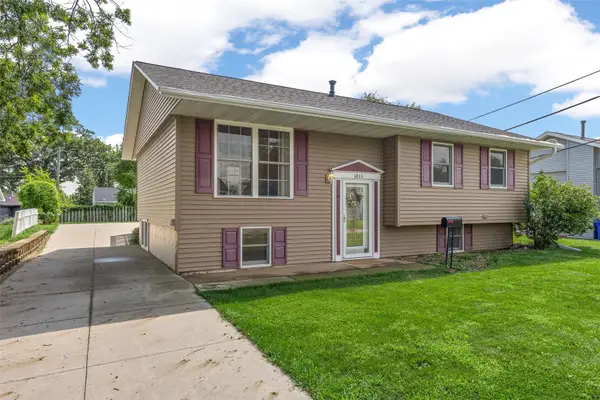 $220,000Active3 beds 2 baths1,816 sq. ft.
1433 Pawnee Drive Nw, Cedar Rapids, IA 52405
MLS# 2605788Listed by: RE/MAX CONCEPTS - New
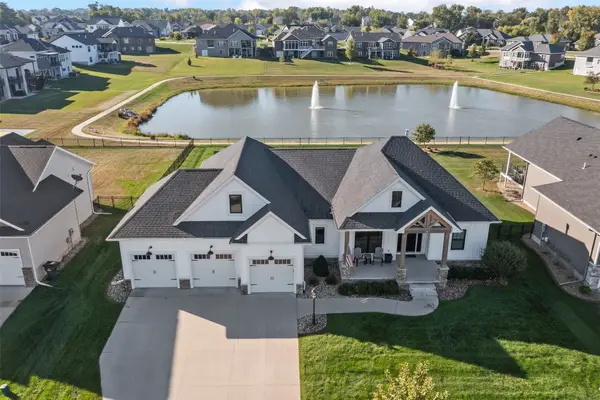 $694,000Active3 beds 2 baths2,125 sq. ft.
6101 Michael Drive Ne, Cedar Rapids, IA 52411
MLS# 2605492Listed by: SKOGMAN REALTY - New
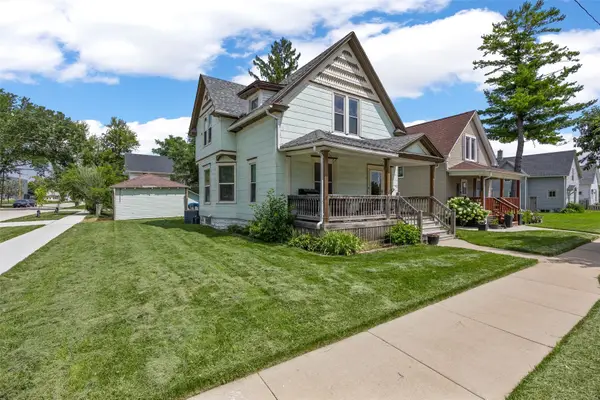 $120,000Active3 beds 1 baths1,517 sq. ft.
916 B Ave Nw, Cedar Rapids, IA 52405
MLS# 2605555Listed by: SKOGMAN REALTY - New
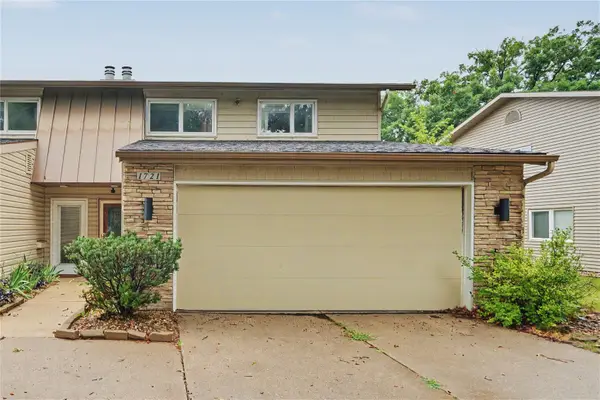 $215,000Active3 beds 3 baths2,068 sq. ft.
1721 Applewood Place Ne #D, Cedar Rapids, IA 52402
MLS# 2605763Listed by: REALTY87 - New
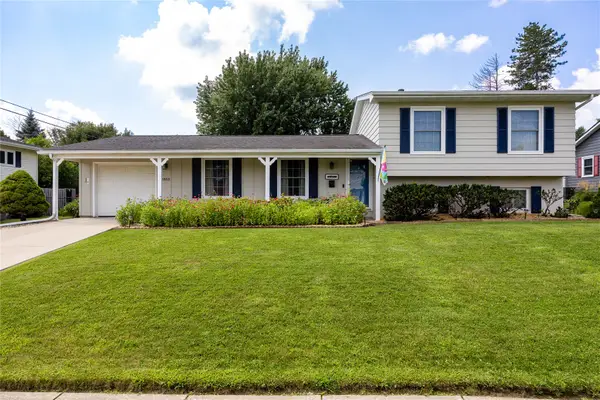 $265,000Active3 beds 2 baths1,600 sq. ft.
3855 Tomahawk Trail Se, Cedar Rapids, IA 52403
MLS# 2605781Listed by: RE/MAX CONCEPTS - Open Sun, 3 to 4:30pm
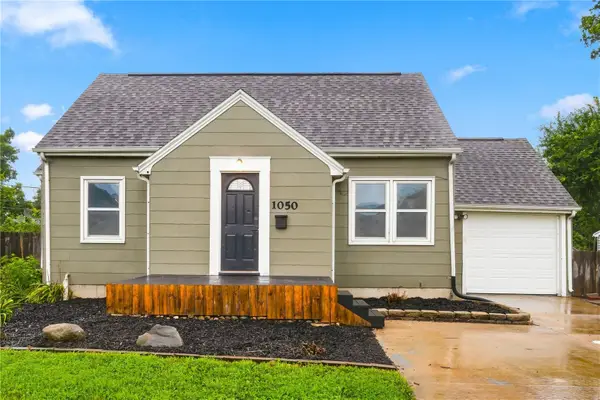 $200,000Pending3 beds 1 baths1,392 sq. ft.
1050 27th St Ne, Cedar Rapids, IA 52402
MLS# 2605677Listed by: REALTY87 - New
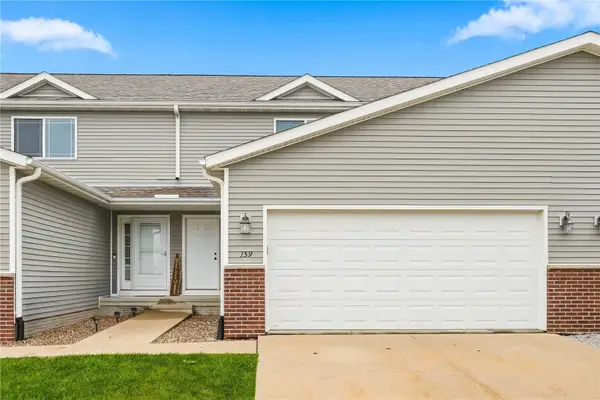 $219,000Active3 beds 3 baths1,378 sq. ft.
159 Woodstone Ln Sw, Cedar Rapids, IA 52404
MLS# 2605779Listed by: PINNACLE REALTY LLC


Protect your home and budget from life's surprises with an Assurant Home Warranty, backed by a partner that supports you through every step of homeownership. Explore Plans.
©2026 Century 21 Real Estate LLC. All rights reserved. CENTURY 21®, the CENTURY 21 Logo and C21® are service marks owned by Century 21 Real Estate LLC. Century 21 Real Estate LLC fully supports the principles of the Fair Housing Act and the Equal Opportunity Act. Each office is independently owned and operated. Listing information is deemed reliable but not guaranteed accurate.