
4131 Lexington Drive Ne #B, Cedar Rapids, IA 52402
Local realty services provided by:CENTURY 21 Signature Real Estate
Listed by: wendy votroubek
Office: skogman realty
MLS#:2606335
Source:IA_CRAAR
Price summary
- Price:$140,000
- Price per sq. ft.:$136.99
- Monthly HOA dues:$175
About this home
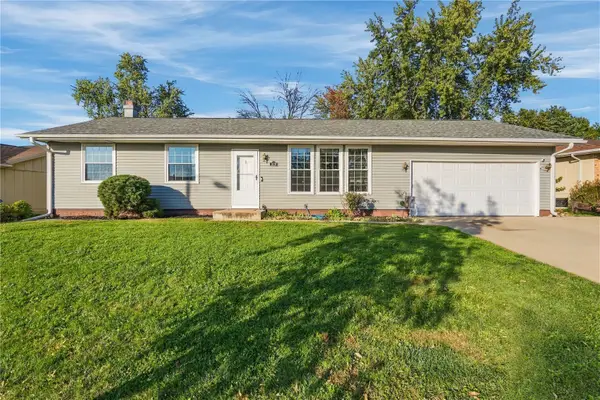
Offer ACCEPTED on 9/26/26, continue showings and will look at back up offers. Ready for the simple life in homeownership. This is the way to go. Easy drive in garage with short hallway to unit with NO steps, No lawn care, NO snow removal, No exterior maintenance plus laundry is in this main floor unit. Features include entry coat closet, large living room with brick fireplace, sliders to a covered patio with no units behind you, beautiful open sunset views. Formal dining room with entry to this perfect sized kitchen with ample counter space, cabinetry, plus walk in pantry. Full sized laundry/mechanical room is so convenient. Full bath is off both bedrooms as well. You will appreciate the close ammenities to restaurants, groceries, coffee shop, Edgewood Road, Highway 100, I380, 10 minutes to downtown and the MedQ medical district. No Pets, No rentals, Buyer start up fee is $475
Contact an agent
Home facts
- Year built:1978
- Listing ID #:2606335
- Added:44 day(s) ago
- Updated:October 23, 2026 at 03:18 PM
Rooms and interior
- Bedrooms:2
- Total bathrooms:1
- Full bathrooms:1
- Rooms Total:6
- Kitchen Description:Dishwasher, Disposal, Microwave, Range, Refrigerator
- Living area:1,022 sq. ft.
Heating and cooling
- Heating:Gas
- Central air:Yes
Structure and exterior
- Year built:1978
- Building area:1,022 sq. ft.
- Architectural Style:Ranch
- Construction Materials:Frame
- Exterior Features:Patio
- Foundation Description:Slab
- Levels:1 Story
Schools
- High school:Kennedy
- Middle school:Franklin
- Elementary school:Pierce
Utilities
- Water:Public
Finances and disclosures
- Price:$140,000
- Price per sq. ft.:$136.99
- Tax amount:$2,000
Parking
- Parking description:Attached, Garage, Guest
- Garage:Yes
- Garage spaces:1
New listings near 4131 Lexington Drive Ne #B
- New
 $214,990Active3 beds 2 baths1,628 sq. ft.
1140 Crestview Dr SE, Cedar Rapids, IA 52403
MLS# 202606246Listed by: REALTY87 - New
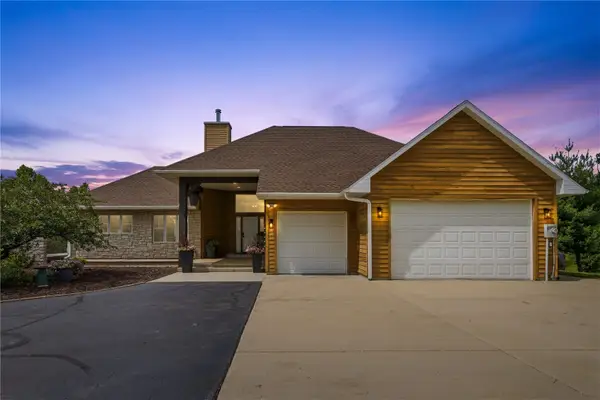 $1,295,000Active4 beds 4 baths4,872 sq. ft.
358 Abbotsford Road, Cedar Rapids, IA 52403
MLS# 2607441Listed by: REALTY87 - New
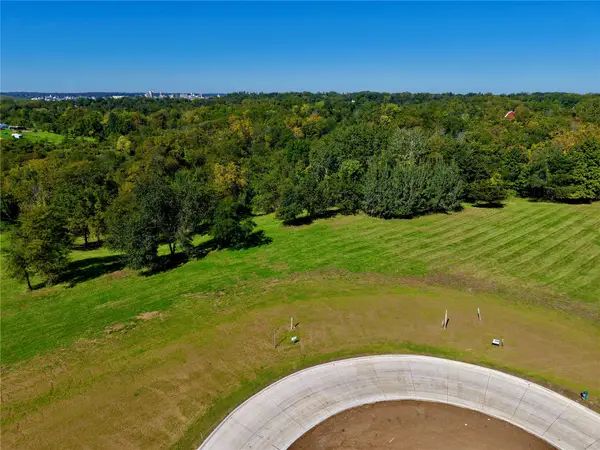 $340,000Active-- beds -- baths
2015 Kestrel Drive Se, Cedar Rapids, IA 52403
MLS# 2607435Listed by: RE/MAX CONCEPTS - New
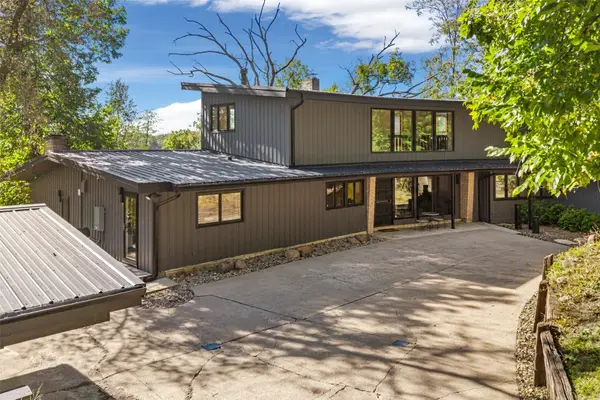 $649,900Active4 beds 3 baths4,928 sq. ft.
2404 Indian Hill Road Se, Cedar Rapids, IA 52403
MLS# 2607400Listed by: TWENTY40 REAL ESTATE + DEVELOPMENT - New
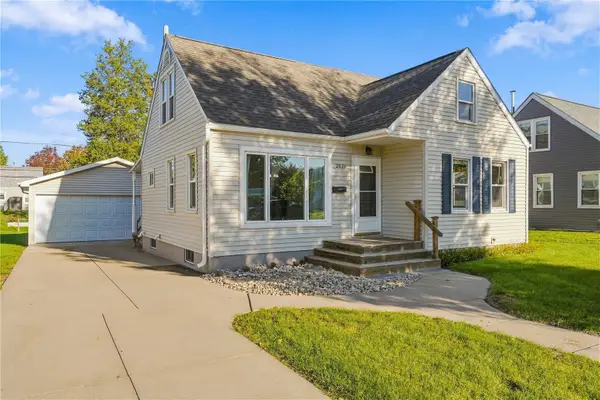 $224,500Active3 beds 2 baths1,477 sq. ft.
2036 Franklin Ave Ne, Cedar Rapids, IA 52402
MLS# 2607364Listed by: INTREPID REAL ESTATE - New
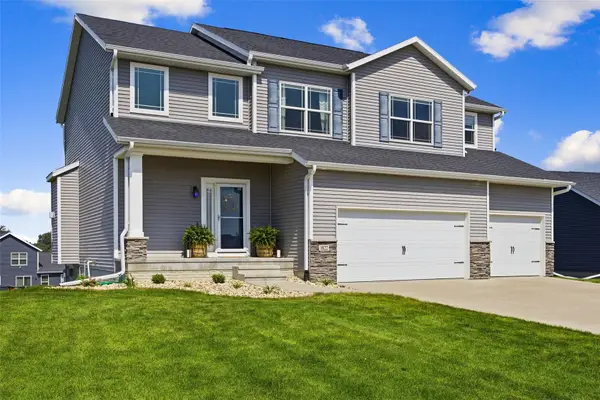 $449,900Active4 beds 4 baths2,966 sq. ft.
1822 Wycliffe Court Sw, Cedar Rapids, IA 52404
MLS# 2607397Listed by: SKOGMAN REALTY - New
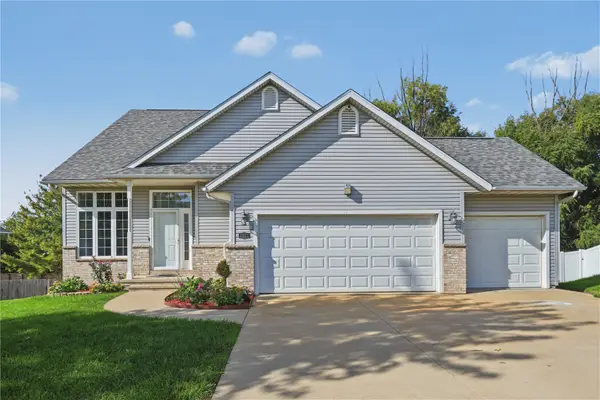 $350,000Active4 beds 4 baths2,286 sq. ft.
2532 31st Street Sw, Cedar Rapids, IA 52404
MLS# 2607384Listed by: REALTY87 - New
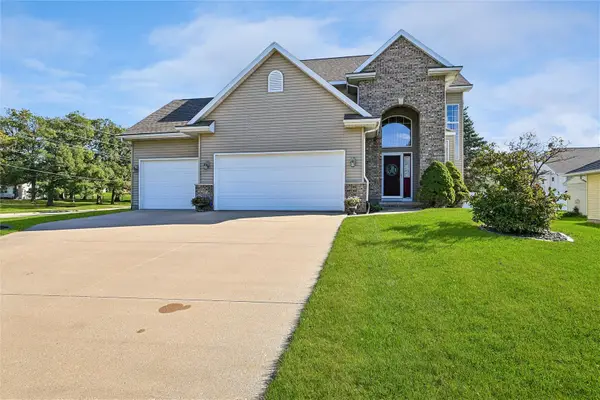 $392,000Active4 beds 4 baths2,239 sq. ft.
4124 Forest View Court Ne, Cedar Rapids, IA 52411
MLS# 2607387Listed by: IOWA REALTY - New
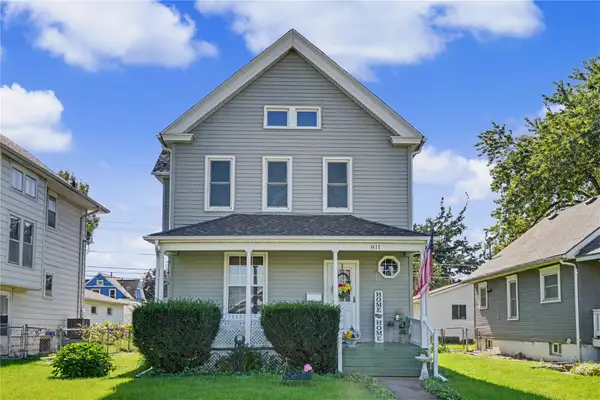 $269,950Active4 beds 2 baths1,861 sq. ft.
811 F Ave Nw, Cedar Rapids, IA 52405
MLS# 2607383Listed by: GRAF REAL ESTATE, ERA POWERED - Open Sun, 12 to 1:30pmNew
 $269,500Active3 beds 2 baths1,586 sq. ft.
1516 Cottonwood Lane Ne, Cedar Rapids, IA 52402
MLS# 2607193Listed by: REALTY87


Protect your home and budget from life's surprises with an Assurant Home Warranty, backed by a partner that supports you through every step of homeownership. Explore Plans.
©2026 Century 21 Real Estate LLC. All rights reserved. CENTURY 21®, the CENTURY 21 Logo and C21® are service marks owned by Century 21 Real Estate LLC. Century 21 Real Estate LLC fully supports the principles of the Fair Housing Act and the Equal Opportunity Act. Each office is independently owned and operated. Listing information is deemed reliable but not guaranteed accurate.