
4248 Cottage Grove Parkway Se, Cedar Rapids, IA 52403
Local realty services provided by:CENTURY 21 Signature Real Estate
Listed by: steve irwin
Office: inspirational realty and renovation
MLS#:2605522
Source:IA_CRAAR
Price summary
- Price:$369,000
- Price per sq. ft.:$203.98
About this home
This contemporary home with 3 bedrooms all with their own on suite full bath with an additional bonus room was designed and built by Leo Pieffer as his primary residence, a well known architect in our area. You step into the foyer and feel the warmth of the environment. One bedroom which is currently being used as an office is to your right and directly in front of you is the entrance into the great room area with a beautiful brick wall and fireplace with tuns of light streaming into this home which was built as a passive solar home. Off of the great room is another bedroom with full bath on suite and the bonus room. The kitchen is conveniently located with beautiful hard surface counters and backsplash. You will also love the view of the huge deck overlooking the in-ground concert pool merging the inside with the outdoors. The primary bedroom with large walk through closet and another full bath balconies the living room with huge windows facing south, and don't worry, at night there are huge doors that close to offer a wonderful dark space to sleep in. Also you will enjoy the small deck off the primary that overlooks the deck and in ground pool. This one of a kind home with the rare qualities of passive solar and unique warm design causes you to relax as if you are living in a vacation home....
Contact an agent
Home facts
- Year built:1983
- Listing ID #:2605522
- Added:1 day(s) ago
- Updated:August 04, 2026 at 08:46 PM
Rooms and interior
- Bedrooms:3
- Total bathrooms:3
- Full bathrooms:3
- Kitchen Description:Dishwasher, Disposal, Microwave, Range, Refrigerator
- Basement:Yes
- Basement Description:Concrete, Full
- Living area:1,809 sq. ft.
Heating and cooling
- Heating:Gas
- Central air:Yes
Structure and exterior
- Year built:1983
- Building area:1,809 sq. ft.
- Lot area:0.3 Acres
- Architectural Style:Contemporary
- Construction Materials:Frame
- Exterior Features:Deck, Patio
- Levels:2 Story
Schools
- High school:Washington
- Middle school:Franklin
- Elementary school:Trailside
Utilities
- Water:Public
Finances and disclosures
- Price:$369,000
- Price per sq. ft.:$203.98
- Tax amount:$4,500
Parking
- Parking description:Attached, Garage
- Garage:Yes
- Garage spaces:2
New listings near 4248 Cottage Grove Parkway Se
- New
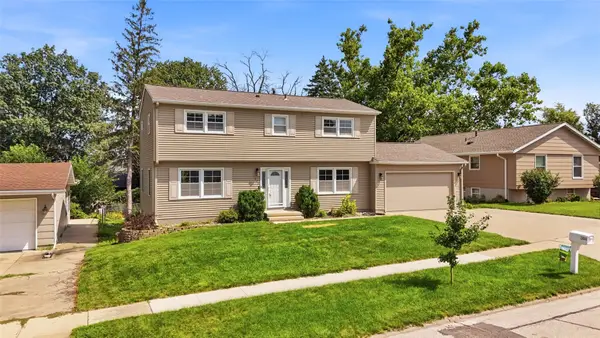 $310,000Active4 beds 4 baths2,255 sq. ft.
304 NE Norman Drive, Cedar Rapids, IA 52402
MLS# 2605251Listed by: LEPIC-KROEGER, REALTORS - New
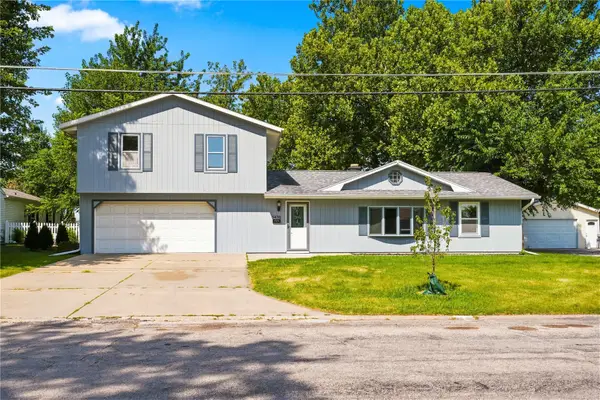 $230,000Active5 beds 2 baths1,580 sq. ft.
5430 Vermont Street Sw, Cedar Rapids, IA 53404
MLS# 2605400Listed by: KELLER WILLIAMS LEGACY GROUP - New
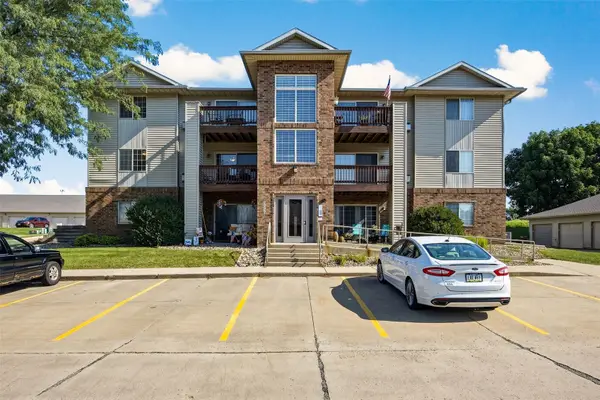 $125,500Active2 beds 1 baths922 sq. ft.
3050 Wilson Sw #5, Cedar Rapids, IA 52404
MLS# 2605534Listed by: PINNACLE REALTY LLC - New
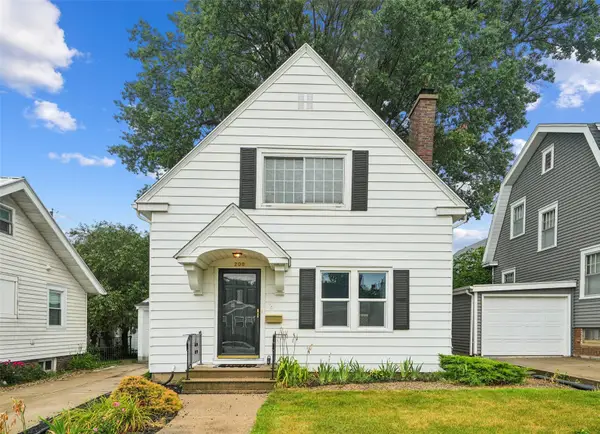 $199,975Active3 beds 2 baths1,840 sq. ft.
208 24th Street Ne, Cedar Rapids, IA 52402
MLS# 2605523Listed by: RE/MAX CONCEPTS - New
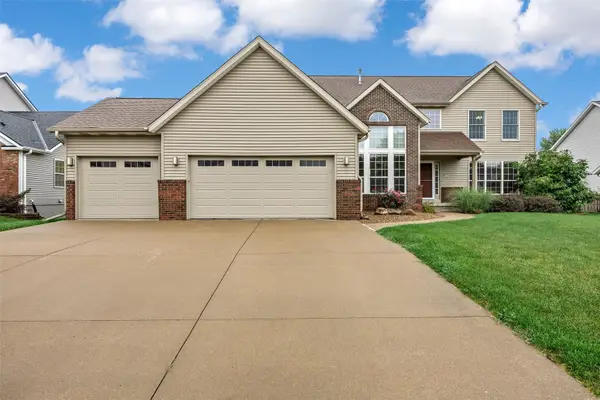 $565,000Active4 beds 3 baths3,580 sq. ft.
214 Revere Court Ne, Cedar Rapids, IA 52402
MLS# 2605519Listed by: SKOGMAN REALTY - New
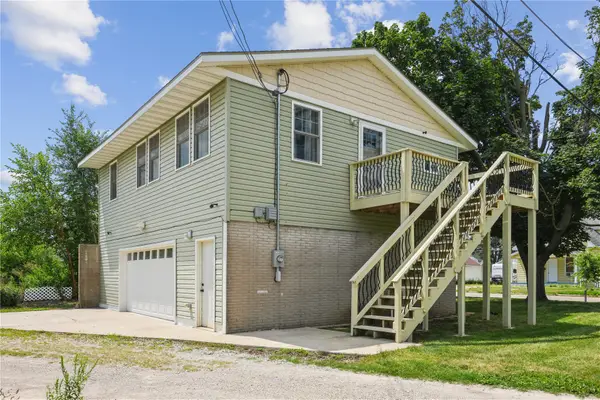 $185,000Active1 beds 1 baths935 sq. ft.
1413 J Street, Cedar Rapids, IA 52404
MLS# 2605484Listed by: REALTY87 - New
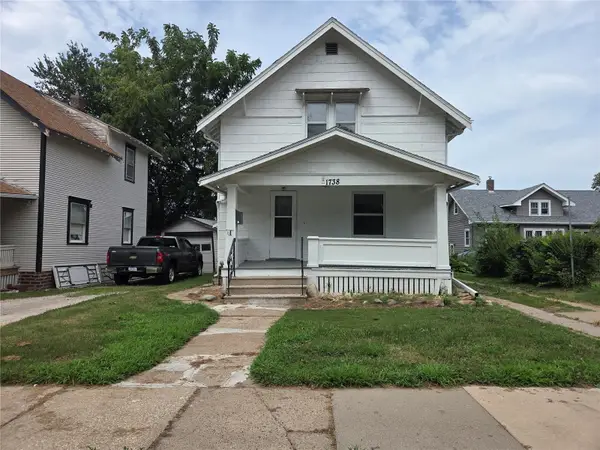 $129,900Active2 beds 2 baths1,005 sq. ft.
1738 Higley Avenue Se, Cedar Rapids, IA 52403
MLS# 2605491Listed by: REALTY87 - New
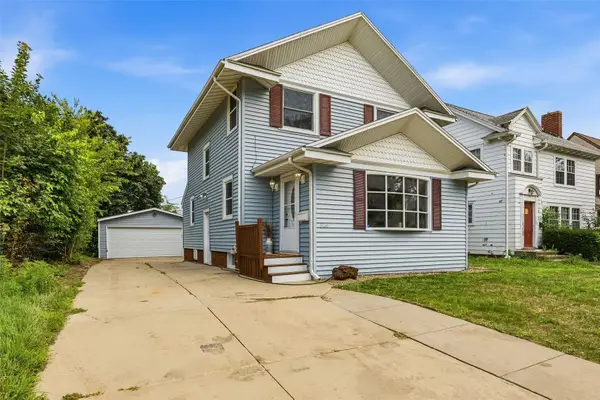 $249,900Active3 beds 2 baths1,440 sq. ft.
516 Forest Drive Se, Cedar Rapids, IA 52403
MLS# 2605469Listed by: SKOGMAN REALTY - New
 $309,900Active2 beds 2 baths1,224 sq. ft.
6826 Bottom Land Lane, Cedar Rapids, IA 52403
MLS# 2605487Listed by: TWENTY40 REAL ESTATE + DEVELOPMENT


Protect your home and budget from life's surprises with an Assurant Home Warranty, backed by a partner that supports you through every step of homeownership. Explore Plans.
©2026 Century 21 Real Estate LLC. All rights reserved. CENTURY 21®, the CENTURY 21 Logo and C21® are service marks owned by Century 21 Real Estate LLC. Century 21 Real Estate LLC fully supports the principles of the Fair Housing Act and the Equal Opportunity Act. Each office is independently owned and operated. Listing information is deemed reliable but not guaranteed accurate.