
516 Forest Drive Se, Cedar Rapids, IA 52403
Local realty services provided by:CENTURY 21 Signature Real Estate
Listed by: rachael ray
Office: skogman realty
MLS#:2605469
Source:IA_CRAAR
Price summary
- Price:$249,900
- Price per sq. ft.:$173.54
About this home
Updated 1920s Character with Massive Garage under $250k!Move right into this charming2-story featuring modern family updates and an incredible 1,232 sq ft dream garage.Enjoy peace of mind with new windows, fresh paint and updated flooring.The main level welcomes you with a front sunroom, a cozy living room with classic 1920s built ins and fireplace, a formal dining room with hardwood floors kitchen with plenty of counter space and a family room in the back. Upstairs 3 bedrooms all have hardwood floors. The bathroom complete with a walk-in shower, a soaking tub, and a large linen closet.Fully fenced backyard is perfect for kids and pets backing directly up to the schools soccer field.The true show-stopper is the massive 4-car detached garage, which includes a rear workshop space ready for a heater. Need more space? Simply remove the workshop wall to easily fit up to 6 vehicles! This is rare find wont last! Call today to see
Contact an agent
Home facts
- Year built:1920
- Listing ID #:2605469
- Added:1 day(s) ago
- Updated:August 03, 2026 at 07:08 PM
Rooms and interior
- Bedrooms:3
- Total bathrooms:2
- Full bathrooms:1
- Half bathrooms:1
- Kitchen Description:Dishwasher, Disposal, Microwave, Range, Refrigerator
- Basement:Yes
- Basement Description:Full
- Living area:1,440 sq. ft.
Heating and cooling
- Heating:Gas
- Central air:Yes
Structure and exterior
- Year built:1920
- Building area:1,440 sq. ft.
- Lot area:0.19 Acres
- Construction Materials:Frame
- Exterior Features:Fence, Patio
- Levels:2 Story
Schools
- High school:Washington
- Middle school:McKinley
- Elementary school:Grant Wood
Utilities
- Water:Public
Finances and disclosures
- Price:$249,900
- Price per sq. ft.:$173.54
- Tax amount:$3,727
Parking
- Garage:Yes
New listings near 516 Forest Drive Se
- New
 $309,900Active2 beds 2 baths1,224 sq. ft.
6826 Bottom Land Lane, Cedar Rapids, IA 52403
MLS# 2605487Listed by: TWENTY40 REAL ESTATE + DEVELOPMENT - New
 $298,500Active4 beds 3 baths2,183 sq. ft.
7101 Waterview Drive Sw, Cedar Rapids, IA 52404
MLS# 2605212Listed by: SKOGMAN REALTY - New
 $208,000Active3 beds 2 baths1,184 sq. ft.
3330 Southland Street Sw, Cedar Rapids, IA 52404
MLS# 2605476Listed by: SKOGMAN REALTY - New
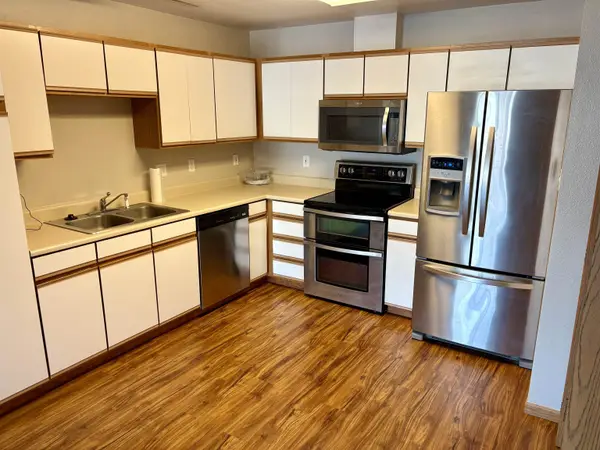 $150,000Active2 beds 1 baths900 sq. ft.
4627 SW 1st Avenue #Apt 1, Cedar Rapids, IA 52404
MLS# 155359Listed by: EXIT REALTY DRIFTLESS GROUP  $215,000Pending4 beds 2 baths1,388 sq. ft.
3027 Huxley Ln Sw, Cedar Rapids, IA 52404
MLS# 2605473Listed by: EPIQUE REALTY- New
 $534,900Active5 beds 3 baths2,678 sq. ft.
7202 Country Ridge Dr NW, Cedar Rapids, IA 52405
MLS# 202604792Listed by: PINNACLE REALTY - New
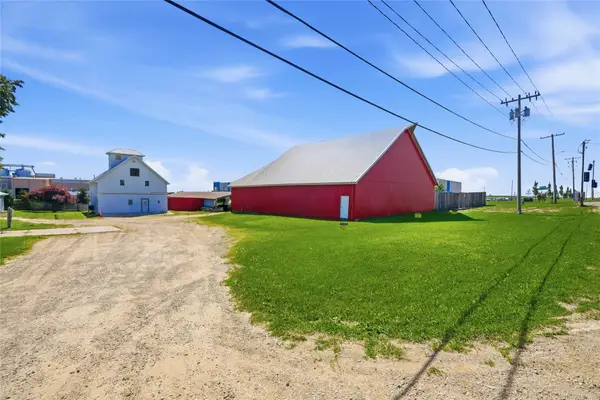 $1,499,900Active2.34 Acres
6271 SW Edgewood Rd Street, Cedar Rapids, IA 52404
MLS# 746478Listed by: PINNACLE REALTY, LLC - New
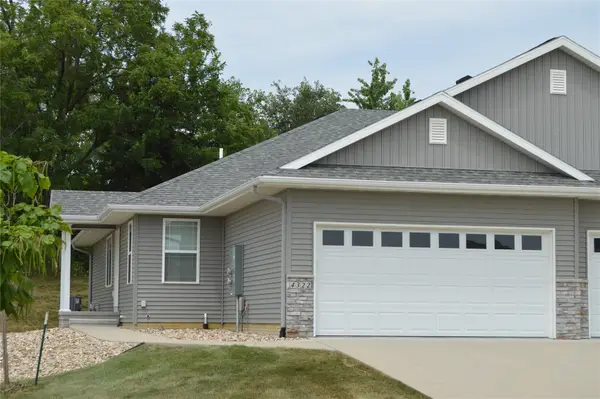 $257,000Active3 beds 2 baths1,688 sq. ft.
4322 Banar Ave Sw, Cedar Rapids, IA 52404
MLS# 2605371Listed by: RE/MAX AFFILIATES - New
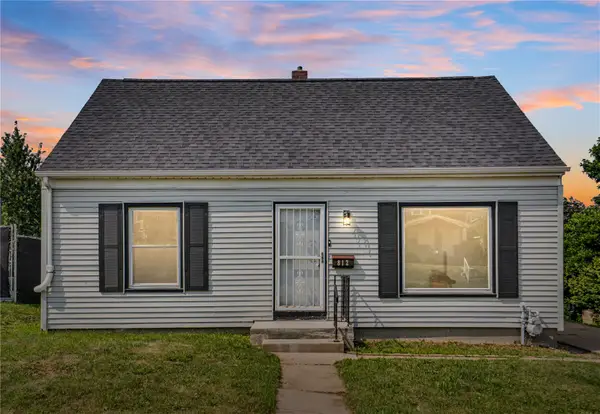 $195,000Active3 beds 2 baths1,489 sq. ft.
812 16th Ave Sw, Cedar Rapids, IA 52404
MLS# 2605384Listed by: REALTY87


Protect your home and budget from life's surprises with an Assurant Home Warranty, backed by a partner that supports you through every step of homeownership. Explore Plans.
©2026 Century 21 Real Estate LLC. All rights reserved. CENTURY 21®, the CENTURY 21 Logo and C21® are service marks owned by Century 21 Real Estate LLC. Century 21 Real Estate LLC fully supports the principles of the Fair Housing Act and the Equal Opportunity Act. Each office is independently owned and operated. Listing information is deemed reliable but not guaranteed accurate.