
4320 Westchester Drive Ne #A, Cedar Rapids, IA 52402
Local realty services provided by:CENTURY 21 Signature Real Estate
Listed by: amy arrington
Office: keller williams legacy group
MLS#:2605304
Source:IA_CRAAR
Price summary
- Price:$207,000
- Price per sq. ft.:$139.86
- Monthly HOA dues:$261
About this home
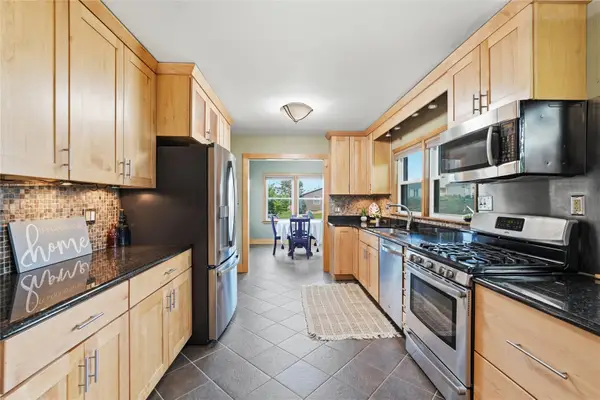
Absolutely stunning and truly turnkey, this impeccably maintained main floor A Unit condo is the definition of move-in ready. Every detail has been thoughtfully updated, creating a fresh modern living space you’ll be proud to call home. The beautifully renovated main bath features a pedestal sink, flooring, lighting, and fixtures. While the spacious primary bath has also been refreshed with new countertops, sink, faucet, and light fixtures. Throughout the home, you’ll appreciate all new flooring, plush carpeting, fresh designer paint, updated electrical outlets and switch plates, and custom window blinds that add a polished finishing touch. The inviting kitchen shines with new countertops, sink, and includes all appliances for everyday ease. Enjoy gatherings in the formal dining room, with updated lighting, that flows into the open great room. Or relax outdoors on the brand new poured concrete patio. 2+ car garage with handicap ramp included. Conveniently located near shopping, restaurants, schools, and I-380. No pets allowed. One-time HOA startup fee of $500....
Contact an agent
Home facts
- Year built:1988
- Listing ID #:2605304
- Added:1 day(s) ago
- Updated:July 24, 2026 at 09:53 PM
Rooms and interior
- Bedrooms:2
- Total bathrooms:2
- Full bathrooms:2
- Kitchen Description:Dishwasher, Disposal, Microwave, Range, Refrigerator
- Living area:1,480 sq. ft.
Heating and cooling
- Heating:Gas
- Central air:Yes
Structure and exterior
- Year built:1988
- Building area:1,480 sq. ft.
- Architectural Style:Ranch
- Construction Materials:Frame
- Exterior Features:Patio
- Levels:1 Story
Schools
- High school:Kennedy
- Middle school:Franklin
- Elementary school:Pierce
Utilities
- Water:Public
Finances and disclosures
- Price:$207,000
- Price per sq. ft.:$139.86
- Tax amount:$2,472
Features and amenities
- Laundry features:Dryer, Washer
Parking
- Parking description:Attached, Garage, Guest
- Garage:Yes
- Garage spaces:2
New listings near 4320 Westchester Drive Ne #A
- New
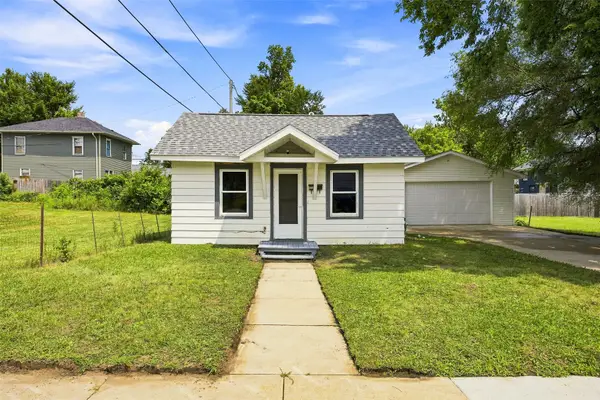 $125,000Active2 beds 1 baths550 sq. ft.
3015 2nd Avenue Se, Cedar Rapids, IA 52403
MLS# 2605287Listed by: PINNACLE REALTY LLC - New
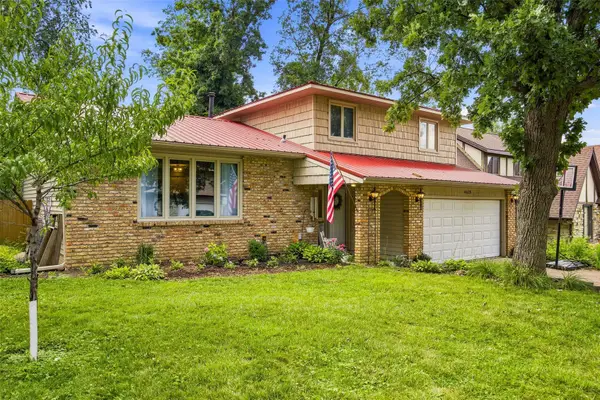 $297,500Active3 beds 4 baths2,082 sq. ft.
4625 Northwood Drive Ne, Cedar Rapids, IA 52402
MLS# 2605310Listed by: RE/MAX CONCEPTS - Open Sun, 12 to 1:30pmNew
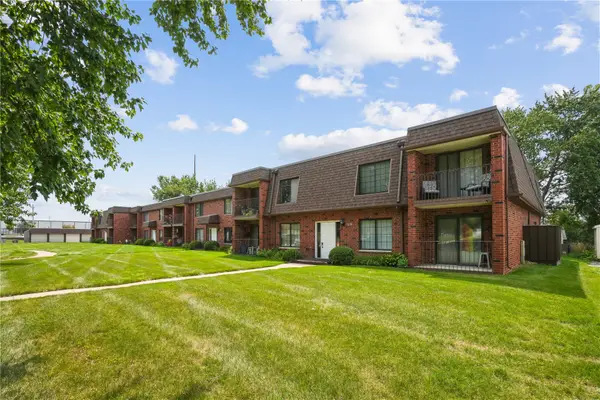 $130,000Active2 beds 2 baths1,136 sq. ft.
5715 Golden Court Ne #45, Cedar Rapids, IA 52402
MLS# 2605295Listed by: REALTY87 - New
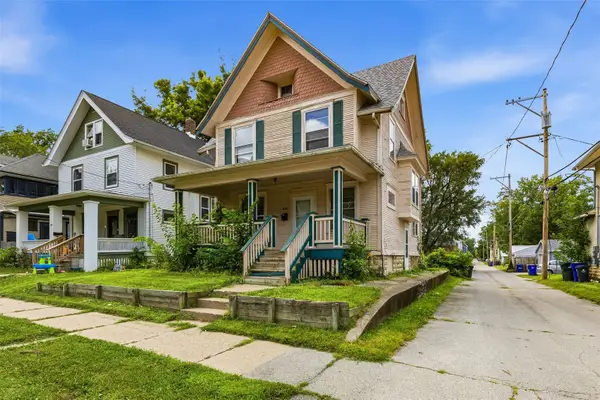 $85,000Active3 beds 1 baths1,465 sq. ft.
373 17th St Se, Cedar Rapids, IA 52403
MLS# 2605301Listed by: SKOGMAN REALTY - New
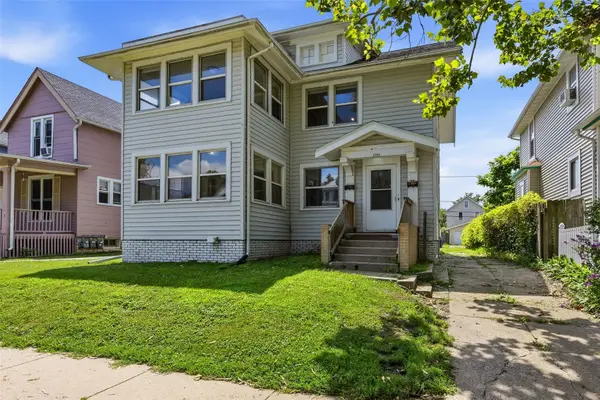 $135,000Active-- beds -- baths2,130 sq. ft.
1521 Washington, Cedar Rapids, IA 52403
MLS# 2605302Listed by: SKOGMAN REALTY - New
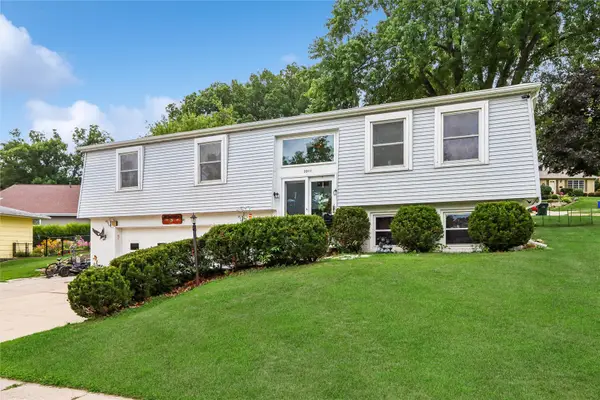 $236,900Active3 beds 2 baths1,400 sq. ft.
2011 Northgate Drive Ne, Cedar Rapids, IA 52402
MLS# 2605309Listed by: PINNACLE REALTY LLC - New
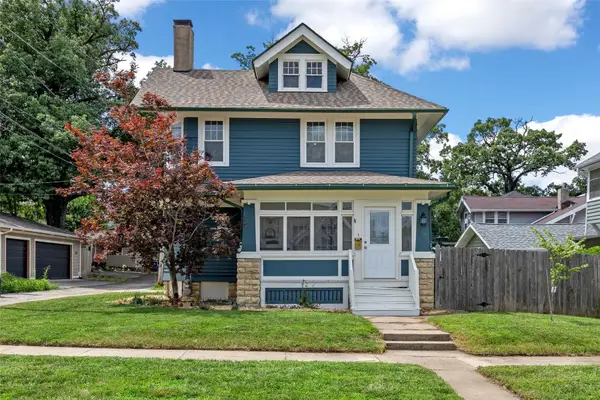 $184,900Active3 beds 2 baths1,613 sq. ft.
383 21st Street Se, Cedar Rapids, IA 52403
MLS# 2605292Listed by: SKOGMAN REALTY - Open Sat, 2 to 3pmNew
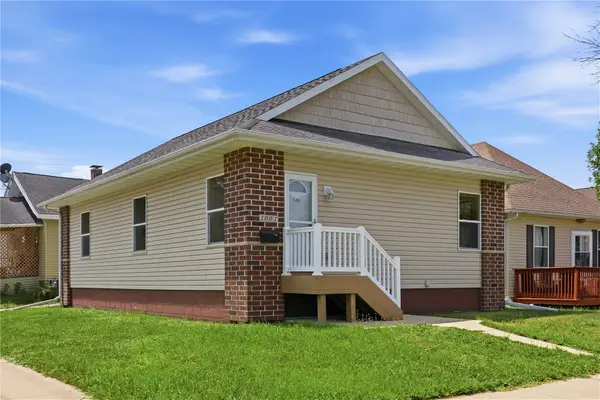 $175,000Active3 beds 1 baths1,040 sq. ft.
1001 H Nw, Cedar Rapids, IA 52405
MLS# 2605297Listed by: LEPIC-KROEGER, REALTORS - New
 $225,000Active3 beds 2 baths1,808 sq. ft.
227 21st Avenue Sw, Cedar Rapids, IA 52404
MLS# 2605288Listed by: KELLER WILLIAMS LEGACY GROUP


Protect your home and budget from life's surprises with an Assurant Home Warranty, backed by a partner that supports you through every step of homeownership. Explore Plans.
©2026 Century 21 Real Estate LLC. All rights reserved. CENTURY 21®, the CENTURY 21 Logo and C21® are service marks owned by Century 21 Real Estate LLC. Century 21 Real Estate LLC fully supports the principles of the Fair Housing Act and the Equal Opportunity Act. Each office is independently owned and operated. Listing information is deemed reliable but not guaranteed accurate.