
4330 Eaglemere Court Se, Cedar Rapids, IA 52403
Local realty services provided by:CENTURY 21 Signature Real Estate
Listed by: cory rath
Office: skogman realty
MLS#:2607200
Source:IA_CRAAR
Price summary
- Price:$439,900
- Price per sq. ft.:$192.18
About this home
A bright shining example of Modernist Mid-Century architecture right here in the Midwest, this home was designed by Leo C. Peiffer Associates for his own family and lovingly maintained by the current homeowner since 2002. Thoughtfully designed, distinctive, even inspired, are all appropriate descriptors. Situated on a 1.26 acre lot at the end of a cul-de-sac street surrounded by woods, this rare home is a system of interlinked cubic volumes with vast expanses of windows that create the feeling of floating amongst the heights of the forest. Extensive love, care, and financial investment have been lavished upon this home with a kick-off of a $133,000 investment in 2013 and a total investment of $279,000 that spans through to the present. Improvements include new floor-to-ceiling, commercial-grade windows on the main level (2013); new garage roof (2020); new house roof with added pitch and insulation (2025); new exterior Cedar platform entry walk (2026); limestone hardscape improvements (2026); new Trane furnace blower motor (2026); new Trane a/c (2021); new Bosch dishwasher (2025); new Samsung washer and dryer (2020); new fenced-in courtyard garden (2014-2015); Native tree restoration that includes Sycamore, Oaks, Cedar and Birch (2020); interior painting (2023); and EZ Breeze custom windows in the screened porch (2024). The seamless flow of the layout provides a fluid, connected feeling to the entirety of this home, which is packed with original features like jib doors, backlit cabinetry and shelving, Japanese sliding screens, robust sliding glass doors, Parquet flooring, exposed brick, and so much more. This is a truly special home! Come see for yourself while you still can!...
Contact an agent
Home facts
- Year built:1959
- Listing ID #:2607200
- Added:5 day(s) ago
- Updated:October 21, 2026 at 02:51 AM
Rooms and interior
- Bedrooms:3
- Total bathrooms:2
- Full bathrooms:2
- Kitchen Description:Dishwasher, Disposal, Microwave, Range, Refrigerator
- Basement:Yes
- Basement Description:Full
- Living area:2,289 sq. ft.
Heating and cooling
- Heating:Gas
- Central air:Yes
Structure and exterior
- Year built:1959
- Building area:2,289 sq. ft.
- Lot area:1.26 Acres
- Lot Features:Wooded
- Architectural Style:Ranch
- Construction Materials:Frame
- Exterior Features:Deck, Fence, Patio
- Levels:1 Story
Schools
- High school:Washington
- Middle school:Franklin
- Elementary school:Trailside
Utilities
- Water:Public
Finances and disclosures
- Price:$439,900
- Price per sq. ft.:$192.18
- Tax amount:$5,437
Features and amenities
- Laundry features:Dryer, Washer
Parking
- Parking description:Detached, Garage
- Garage:Yes
- Garage spaces:2
New listings near 4330 Eaglemere Court Se
- New
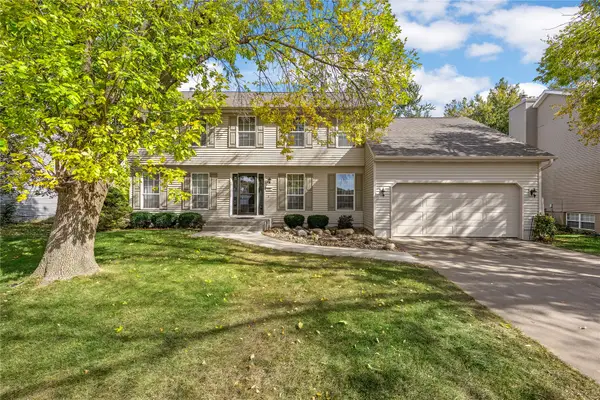 $365,000Active4 beds 3 baths2,221 sq. ft.
413 Rockvalley Dr Sw, Cedar Rapids, IA 52404
MLS# 2606407Listed by: RE/MAX CONCEPTS - New
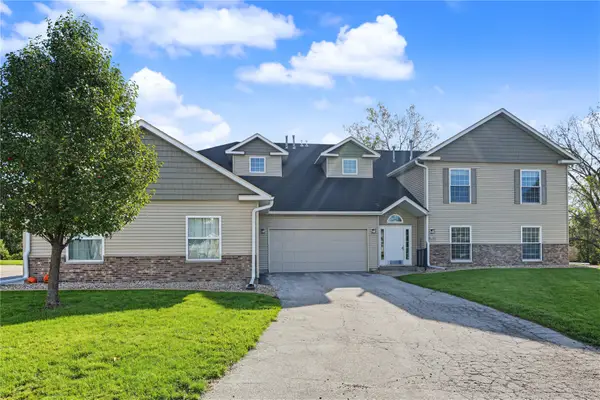 $155,000Active2 beds 2 baths1,340 sq. ft.
4450 Westchester Dr #B, Cedar Rapids, IA 52402
MLS# 2607327Listed by: PINNACLE REALTY LLC 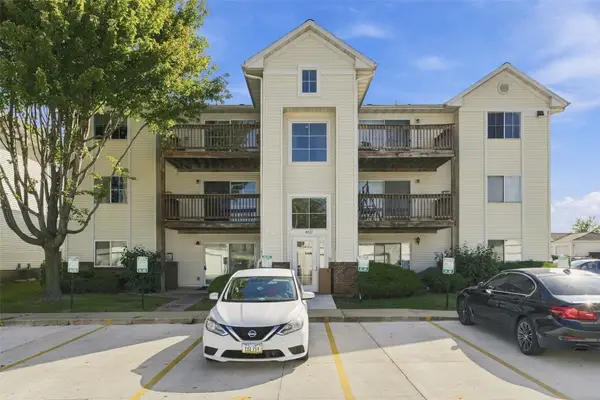 $102,000Active2 beds 1 baths900 sq. ft.
4627 1st Avenue Sw #11, Cedar Rapids, IA 52404
MLS# 2606710Listed by: EPIQUE REALTY- New
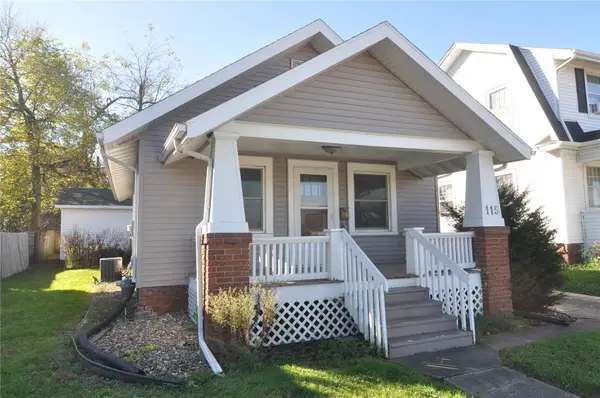 $129,000Active2 beds 1 baths772 sq. ft.
115 27th St Dr, Cedar Rapids, IA 52403
MLS# 2607323Listed by: REALTY87 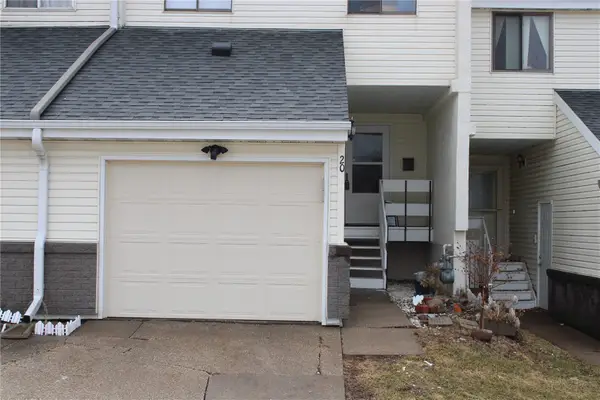 $110,000Active3 beds 3 baths1,238 sq. ft.
51 29th Ave Dr Sw #20, Cedar Rapids, IA 52404
MLS# 2601524Listed by: PRK WILLIAMS REALTY- New
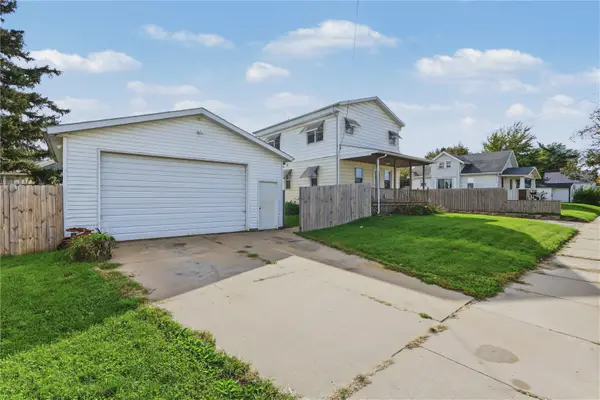 $220,000Active4 beds 1 baths1,272 sq. ft.
107 24th Avenue Sw, Cedar Rapids, IA 52404
MLS# 2607133Listed by: REALTY87 - New
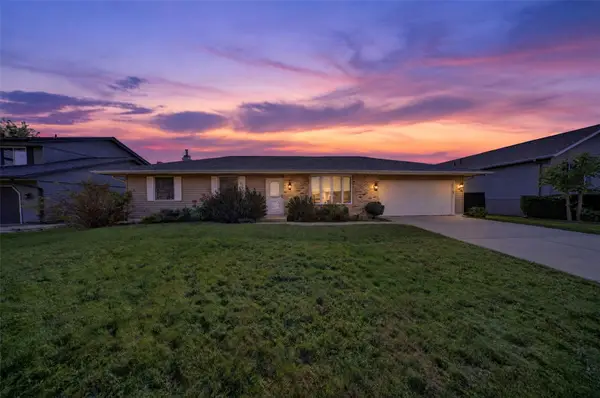 $275,000Active3 beds 3 baths1,768 sq. ft.
219 Boyson Ne, Cedar Rapids, IA 52402
MLS# 2607291Listed by: KELLER WILLIAMS LEGACY GROUP 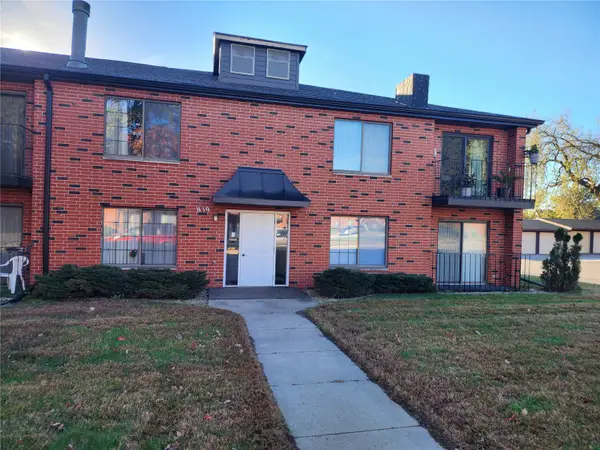 $115,000Pending2 beds 2 baths1,136 sq. ft.
839 Kerry Lane Se #52, Cedar Rapids, IA 52403
MLS# 2607281Listed by: REALTY87- New
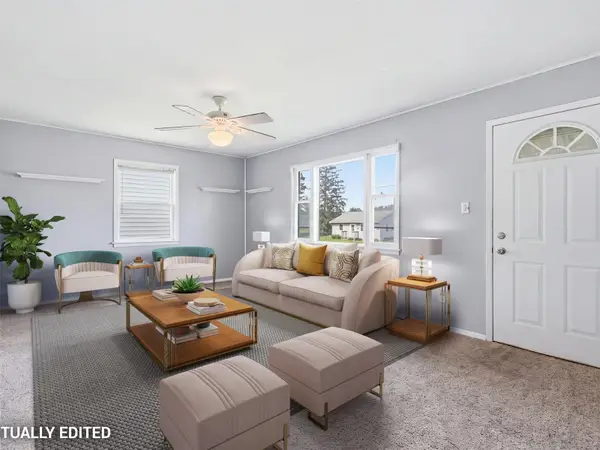 $159,900Active3 beds 1 baths845 sq. ft.
2451 9th Avenue Sw, Cedar Rapids, IA 52404
MLS# 2607296Listed by: RE/MAX CONCEPTS - New
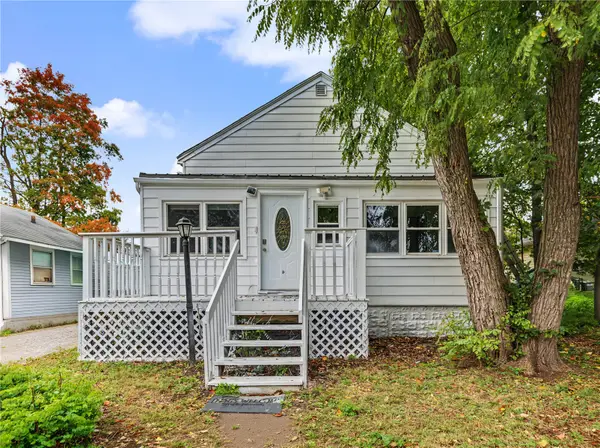 $135,000Active2 beds 1 baths576 sq. ft.
1326 L Avenue Ne, Cedar Rapids, IA 52402
MLS# 2607283Listed by: CREATIVE REAL ESTATE IOWA


Protect your home and budget from life's surprises with an Assurant Home Warranty, backed by a partner that supports you through every step of homeownership. Explore Plans.
©2026 Century 21 Real Estate LLC. All rights reserved. CENTURY 21®, the CENTURY 21 Logo and C21® are service marks owned by Century 21 Real Estate LLC. Century 21 Real Estate LLC fully supports the principles of the Fair Housing Act and the Equal Opportunity Act. Each office is independently owned and operated. Listing information is deemed reliable but not guaranteed accurate.