
4425 Westchester Drive Ne #B, Cedar Rapids, IA 52402
Local realty services provided by:CENTURY 21 Signature Real Estate
Listed by: judith sloane
Office: skogman realty
MLS#:2605170
Source:IA_CRAAR
Price summary
- Price:$158,000
- Price per sq. ft.:$103.95
- Monthly HOA dues:$222
About this home
They don’t come along very often at this price, so grab your Realtor and make an appointment to see this ground floor condo with 2 bedrooms, 2 baths, a screened porch and an attached 1 car garage priced at only $158,000. It boasts a new washer and dryer (4/25), new programmable thermostat (5/25), Kidde combo smoke/CO detector, painted bathrooms and hallway (mid-‘26 ) and new garbage disposal (5/26). The building also boasts a newer roof, windows and trim throughout, gutters and siding and new front door. There is a transom window in the living room which allows more light into this room. With light pouring into this unit from 3 sides, the condo feels warm and welcoming. The kitchen has a breakfast bar, an eat-in area and access to the screened porch. The separate formal dining room has bay windows and a plate rail and adjoins the kitchen and opens to the living room. The primary bedroom has a HUGE walk-in closet that you’ll love! With the screened porch, the condo boast 1520 sq ft of enjoyment. The start-up fee is $500, monthly HOA is $222. NO PETS! NO RENTALS! Don’t delay; make your appointment before it’s gone....
Contact an agent
Home facts
- Year built:1989
- Listing ID #:2605170
- Added:1 day(s) ago
- Updated:July 25, 2026 at 02:37 PM
Rooms and interior
- Bedrooms:2
- Total bathrooms:2
- Full bathrooms:2
- Kitchen Description:Dishwasher, Disposal, Range, Refrigerator
- Living area:1,520 sq. ft.
Heating and cooling
- Heating:Gas
- Central air:Yes
Structure and exterior
- Year built:1989
- Building area:1,520 sq. ft.
- Construction Materials:Brick, Frame
- Foundation Description:Slab
- Levels:2 Story
Schools
- High school:Kennedy
- Middle school:Franklin
- Elementary school:Pierce
Utilities
- Water:Public
Finances and disclosures
- Price:$158,000
- Price per sq. ft.:$103.95
- Tax amount:$2,780
Features and amenities
- Laundry features:Dryer, Washer
Parking
- Parking description:Attached, Garage
- Garage:Yes
- Garage spaces:1
New listings near 4425 Westchester Drive Ne #B
- Open Sun, 11am to 12pmNew
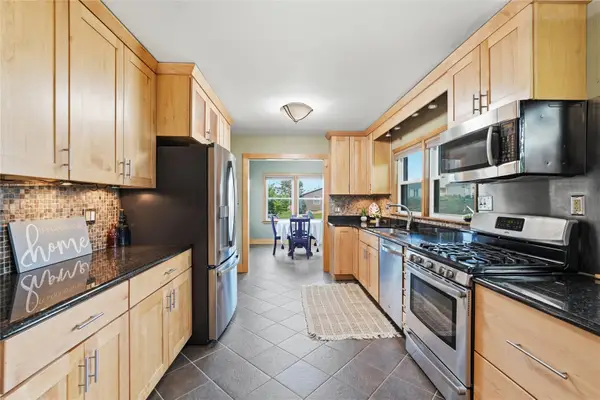 $225,000Active3 beds 2 baths1,808 sq. ft.
277 21st Avenue Sw, Cedar Rapids, IA 52404
MLS# 2605288Listed by: KELLER WILLIAMS LEGACY GROUP - Open Sun, 12 to 1:30pmNew
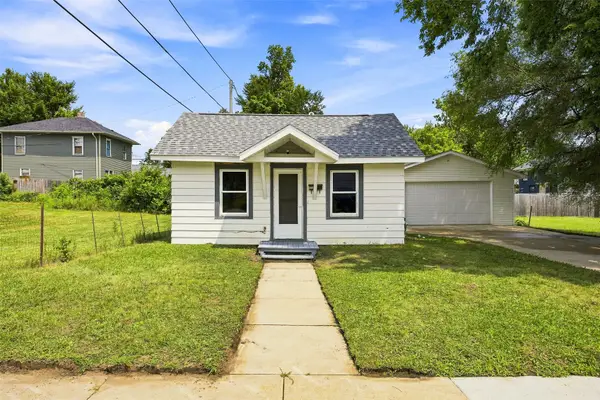 $125,000Active2 beds 1 baths550 sq. ft.
3015 2nd Avenue Se, Cedar Rapids, IA 52403
MLS# 2605287Listed by: PINNACLE REALTY LLC - New
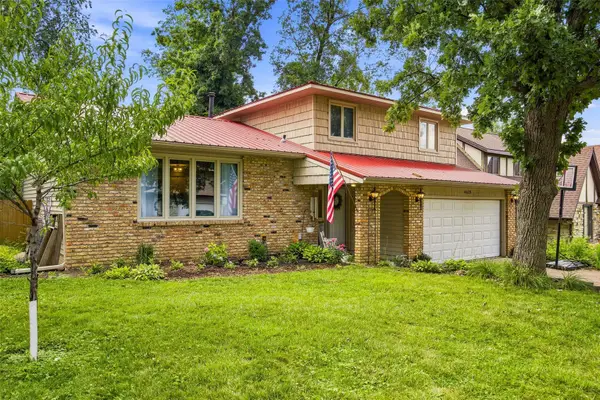 $297,500Active3 beds 4 baths2,082 sq. ft.
4625 Northwood Drive Ne, Cedar Rapids, IA 52402
MLS# 2605310Listed by: RE/MAX CONCEPTS - Open Sun, 12 to 1:30pmNew
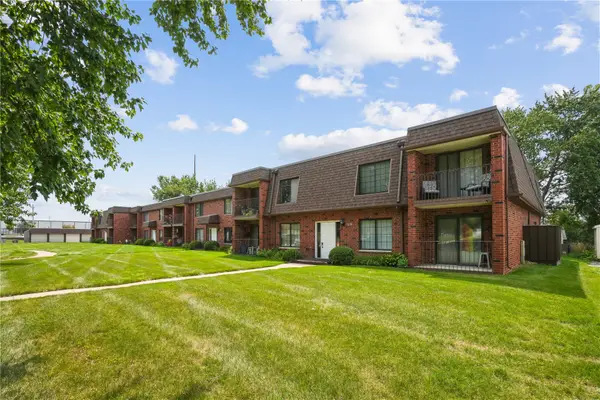 $130,000Active2 beds 2 baths1,136 sq. ft.
5715 Golden Court Ne #45, Cedar Rapids, IA 52402
MLS# 2605295Listed by: REALTY87 - New
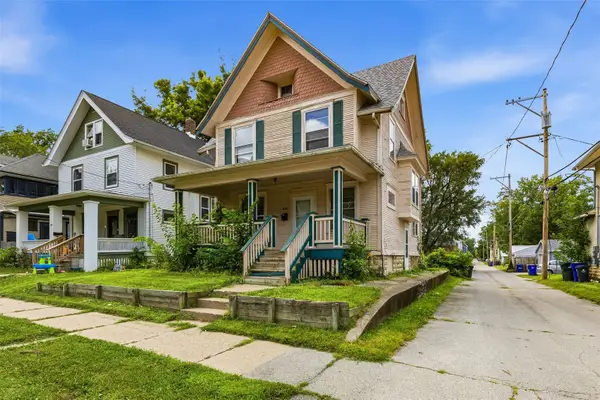 $85,000Active3 beds 1 baths1,465 sq. ft.
373 17th St Se, Cedar Rapids, IA 52403
MLS# 2605301Listed by: SKOGMAN REALTY - New
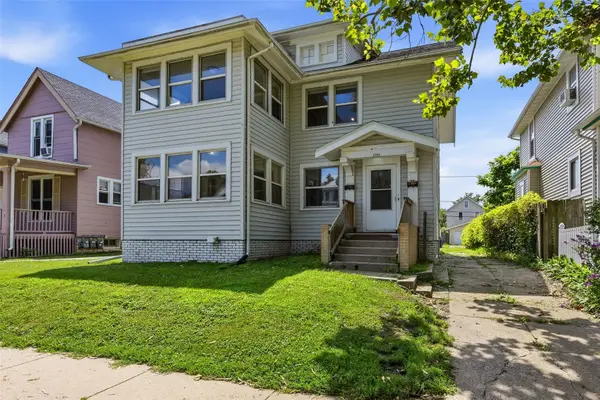 $135,000Active-- beds -- baths2,130 sq. ft.
1521 Washington, Cedar Rapids, IA 52403
MLS# 2605302Listed by: SKOGMAN REALTY - New
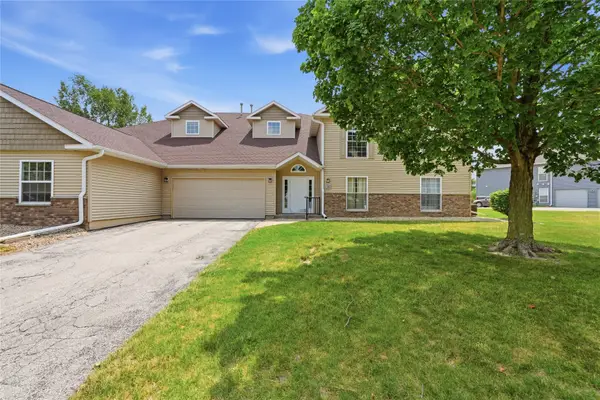 $207,000Active2 beds 2 baths1,480 sq. ft.
4320 Westchester Drive Ne #A, Cedar Rapids, IA 52402
MLS# 2605304Listed by: KELLER WILLIAMS LEGACY GROUP - Open Sun, 2 to 4pmNew
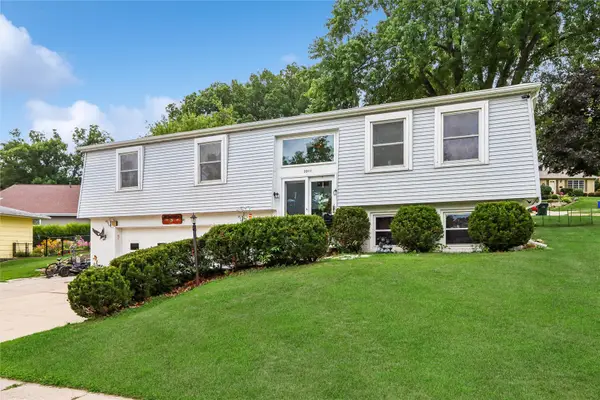 $236,900Active3 beds 2 baths1,400 sq. ft.
2011 Northgate Drive Ne, Cedar Rapids, IA 52402
MLS# 2605309Listed by: PINNACLE REALTY LLC - New
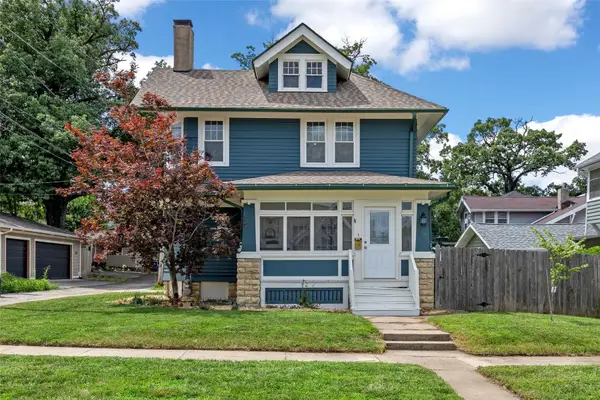 $184,900Active3 beds 2 baths1,613 sq. ft.
383 21st Street Se, Cedar Rapids, IA 52403
MLS# 2605292Listed by: SKOGMAN REALTY - Open Sat, 2 to 3pmNew
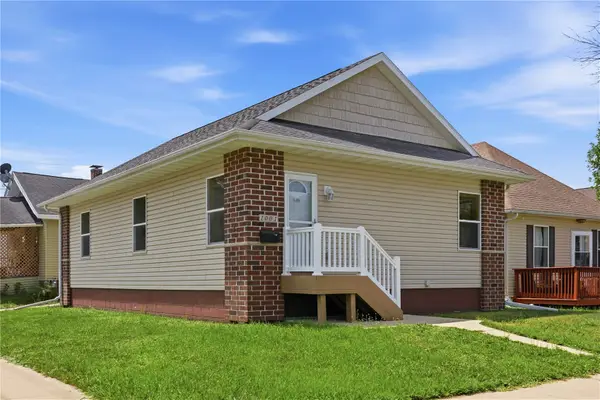 $175,000Active3 beds 1 baths1,040 sq. ft.
1001 H Nw, Cedar Rapids, IA 52405
MLS# 2605297Listed by: LEPIC-KROEGER, REALTORS


Protect your home and budget from life's surprises with an Assurant Home Warranty, backed by a partner that supports you through every step of homeownership. Explore Plans.
©2026 Century 21 Real Estate LLC. All rights reserved. CENTURY 21®, the CENTURY 21 Logo and C21® are service marks owned by Century 21 Real Estate LLC. Century 21 Real Estate LLC fully supports the principles of the Fair Housing Act and the Equal Opportunity Act. Each office is independently owned and operated. Listing information is deemed reliable but not guaranteed accurate.