4731 Mount Vernon Rd, Cedar Rapids, IA 52403
Local realty services provided by:CENTURY 21 Signature Real Estate
Listed by: jen steffen
Office: pinnacle realty llc.
MLS#:2605929
Source:IA_CRAAR
Price summary
- Price:$265,000
- Price per sq. ft.:$154.25
About this home
This charming two-owner Cape Cod-style home has been lovingly cared for and sits on the edge of the southeast side, offering the convenience of being close to town while enjoying ¾ of an acre and low county taxes. The home features a large inviting kitchen, main floor full bath, four bedrooms, including two on the main level and two additional bedrooms upstairs. Original hardwood floors add warmth and character, while the full, dry basement provides ample storage and additional possibilities. Outside, the property continues to impress with a large two-stall garage and a spacious, private lot with plenty of room to garden, entertain, enjoy the outdoors, or simply relax. Updated well, septic, water heater. This unique home offers the perfect blend of character, space, and convenience in a desirable southeast-side setting. Call today to schedule your private showing!
Contact an agent
Home facts
- Year built:1951
- Listing ID #:2605929
- Added:59 day(s) ago
- Updated:October 19, 2026 at 06:43 PM
Rooms and interior
- Bedrooms:4
- Total bathrooms:2
- Full bathrooms:1
- Half bathrooms:1
- Kitchen Description:Dishwasher, Microwave, Range, Refrigerator
- Basement:Yes
- Basement Description:Full
- Living area:1,718 sq. ft.
Heating and cooling
- Heating:Gas
- Central air:Yes
Structure and exterior
- Year built:1951
- Building area:1,718 sq. ft.
- Lot area:0.75 Acres
- Lot Features:Acreage
- Construction Materials:Frame
- Exterior Features:Patio
Schools
- High school:Washington
- Middle school:McKinley
- Elementary school:Erskine
Utilities
- Water:Well
Finances and disclosures
- Price:$265,000
- Price per sq. ft.:$154.25
- Tax amount:$2,498
Features and amenities
- Laundry features:Dryer, Washer
Parking
- Parking description:Attached, Garage
- Garage:Yes
- Garage spaces:2
New listings near 4731 Mount Vernon Rd
- New
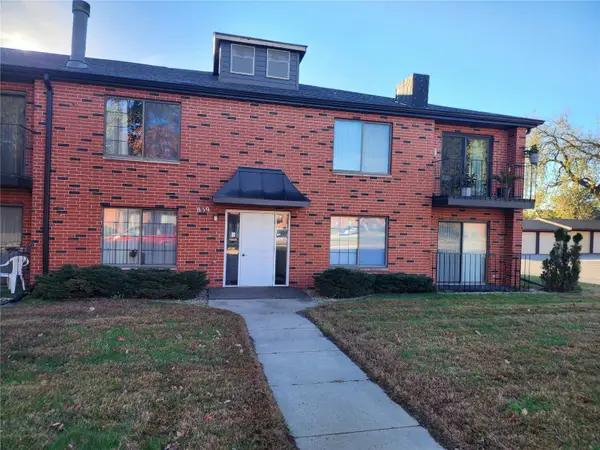 $115,000Active2 beds 2 baths1,136 sq. ft.
839 Kerry Lane Se #52, Cedar Rapids, IA 52403
MLS# 2607281Listed by: REALTY87 - New
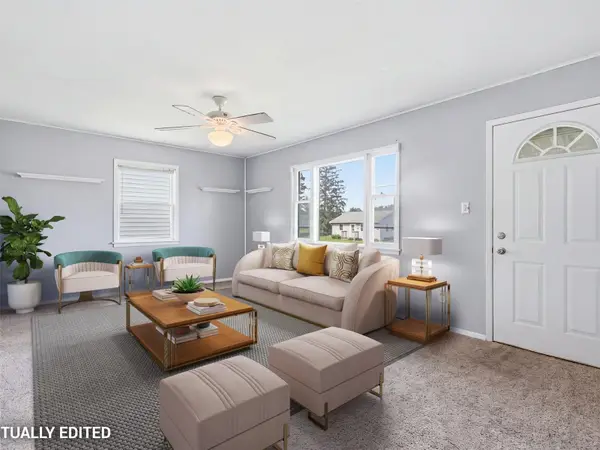 $159,900Active3 beds 1 baths845 sq. ft.
2451 9th Avenue Sw, Cedar Rapids, IA 52404
MLS# 2607296Listed by: RE/MAX CONCEPTS - New
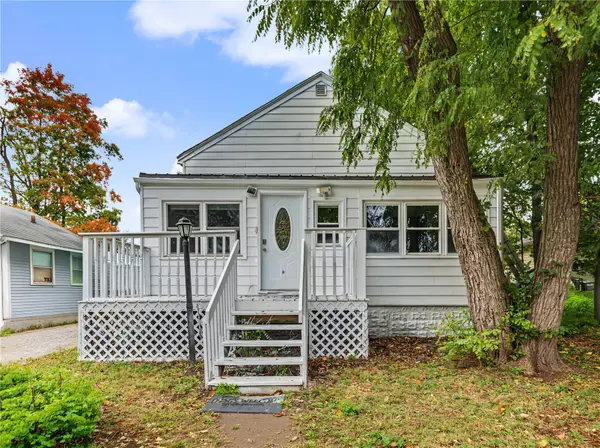 $135,000Active2 beds 1 baths576 sq. ft.
1326 L Avenue Ne, Cedar Rapids, IA 52402
MLS# 2607283Listed by: CREATIVE REAL ESTATE IOWA - New
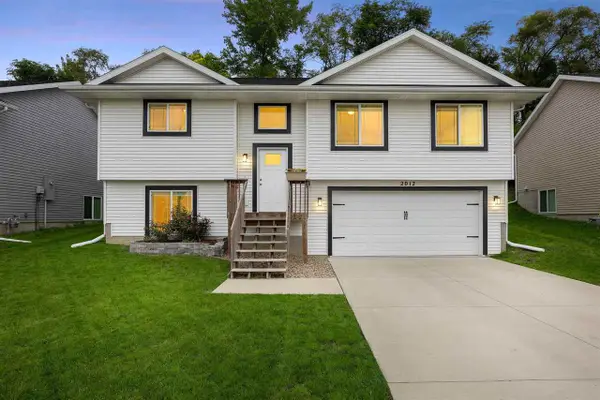
 $294,900Active3 beds 2 baths1,414 sq. ft.
2012 SW Holly Meadow Ave, Cedar Rapids, IA 52404
MLS# 202606146Listed by: CENTURY 21 SIGNATURE REAL ESTATE - New
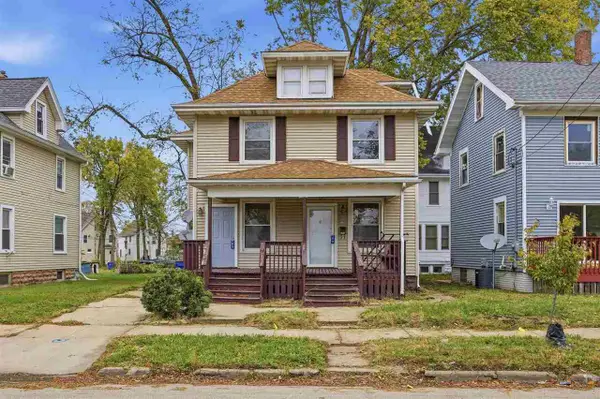 $75,000Active-- beds -- baths
1228 6th Ave SE, Cedar Rapids, IA 52403
MLS# 202606145Listed by: SKOGMAN REALTY CO. - New
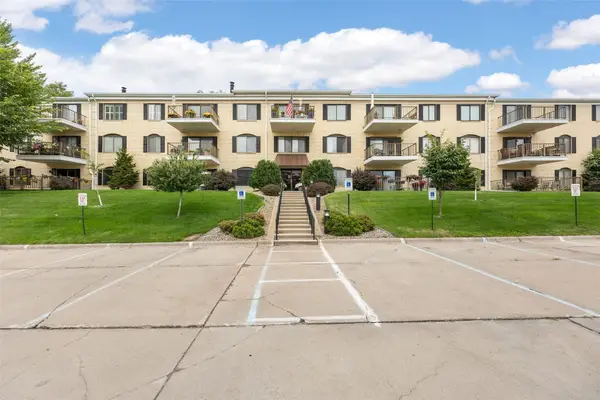 $131,500Active2 beds 2 baths1,248 sq. ft.
2131 1st Avenue #108, Cedar Rapids, IA 52402
MLS# 2607278Listed by: SKOGMAN REALTY - New
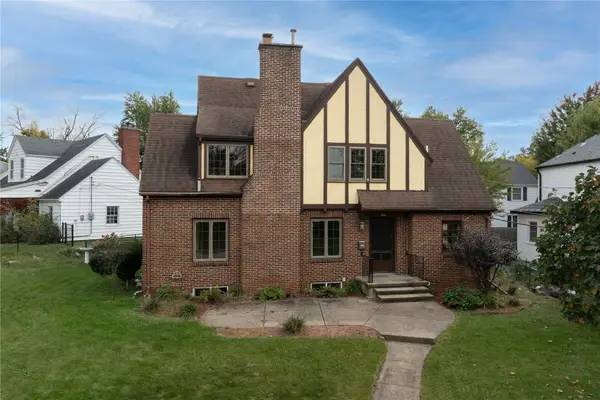 $314,900Active4 beds 2 baths1,965 sq. ft.
2445 5th Avenue Se, Cedar Rapids, IA 52403
MLS# 2607272Listed by: PINNACLE REALTY LLC - New
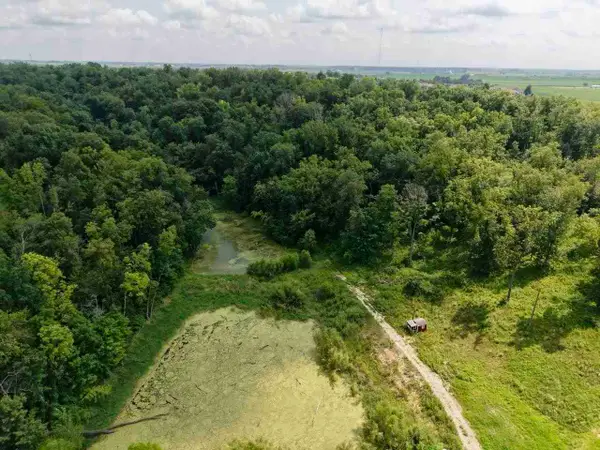 $379,000Active10 Acres
Sunshine St SW, Cedar Rapids, IA 52404
MLS# 202606142Listed by: REAL BROKER LLC - New
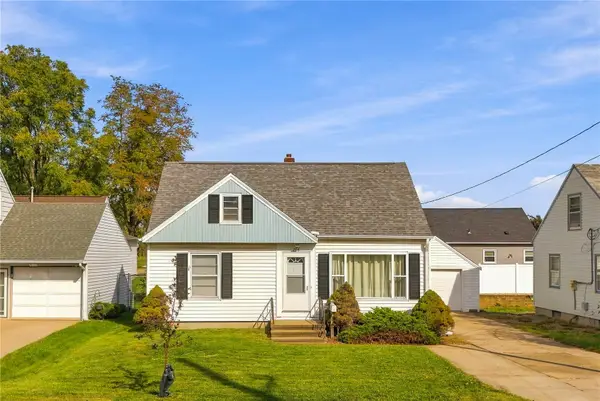 $159,500Active3 beds 1 baths1,570 sq. ft.
264 Wilson Ave Sw, Cedar Rapids, IA 52404
MLS# 2607173Listed by: LEPIC-KROEGER, REALTORS 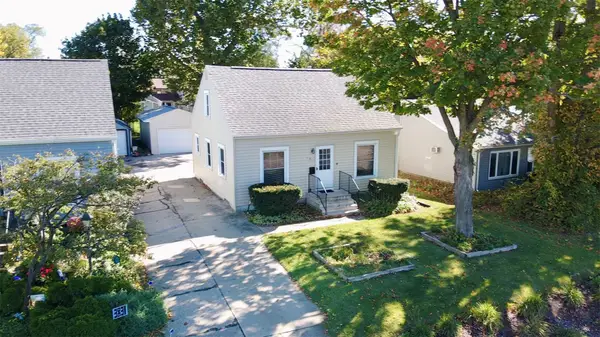 $92,000Pending3 beds 1 baths1,064 sq. ft.
3827 C Avenue Ne, Cedar Rapids, IA 52402
MLS# 2607220Listed by: SKOGMAN REALTY


Protect your home and budget from life's surprises with an Assurant Home Warranty, backed by a partner that supports you through every step of homeownership. Explore Plans.
©2026 Century 21 Real Estate LLC. All rights reserved. CENTURY 21®, the CENTURY 21 Logo and C21® are service marks owned by Century 21 Real Estate LLC. Century 21 Real Estate LLC fully supports the principles of the Fair Housing Act and the Equal Opportunity Act. Each office is independently owned and operated. Listing information is deemed reliable but not guaranteed accurate.