
5829 Muirfield Drive Sw #5, Cedar Rapids, IA 52404
Local realty services provided by:CENTURY 21 Signature Real Estate
5829 Muirfield Drive Sw #5,Cedar Rapids, IA 52404
$170,000
- 2 Beds
- 2 Baths
- - sq. ft.
- Condominium
- Sold
Listed by: nicki kramer
Office: pinnacle realty llc.
MLS#:2606196
Source:IA_CRAAR
Sorry, we are unable to map this address
Price summary
- Price:$170,000
- Monthly HOA dues:$170
About this home
Welcome to this beautifully maintained townhouse-style condo on Cedar Rapids SW side! This 2-bedroom, 1.5-bathroom home offers a perfect blend of comfort and convenience. The main level features durable LVP flooring throughout and a modern kitchen complete with a breakfast bar, ideal for quick meals or entertaining. Step outside through the sliding doors to your private deck, a perfect spot for morning coffee.
Downstairs, you'll find a finished rec room providing extra living space for a home office, gym, or media center. This home also includes a private 1-stall garage for secure parking and extra storage.
Enjoy a low-maintenance lifestyle with an HOA that covers all lawn care and snow removal. Best of all, this community is pet-friendly! Conveniently located near local amenities and easy highway access, this condo is ready for you to move right in.
Contact an agent
Home facts
- Year built:2004
- Listing ID #:2606196
- Added:36 day(s) ago
- Updated:October 09, 2026 at 05:50 PM
Rooms and interior
- Bedrooms:2
- Total bathrooms:2
- Full bathrooms:1
- Half bathrooms:1
- Kitchen Description:Dishwasher, Disposal, Microwave, Range, Refrigerator
- Basement:Yes
- Basement Description:Full
Heating and cooling
- Heating:Gas
- Central air:Yes
Structure and exterior
- Year built:2004
- Construction Materials:Frame
- Exterior Features:Deck
- Levels:2 Story
Schools
- High school:College Comm
- Middle school:College Comm
- Elementary school:College Comm
Utilities
- Water:Public
Finances and disclosures
- Price:$170,000
- Tax amount:$2,793
Features and amenities
- Laundry features:Dryer, Washer
Parking
- Parking description:Attached, Garage
- Garage:Yes
- Garage spaces:1
New listings near 5829 Muirfield Drive Sw #5
- New
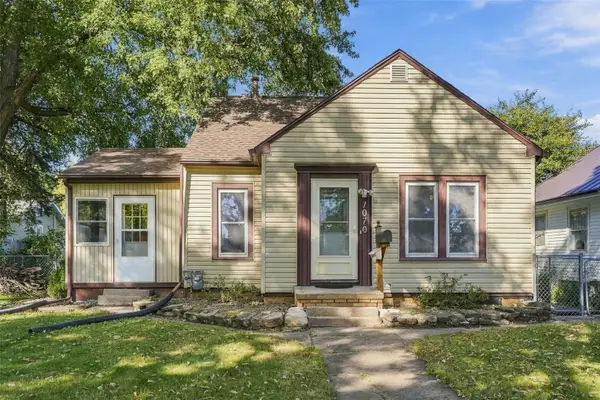 $189,900Active2 beds 2 baths1,335 sq. ft.
1070 H Avenue Nw, Cedar Rapids, IA 52405
MLS# 2607094Listed by: EPIQUE REALTY - Open Sun, 12 to 1:30pmNew
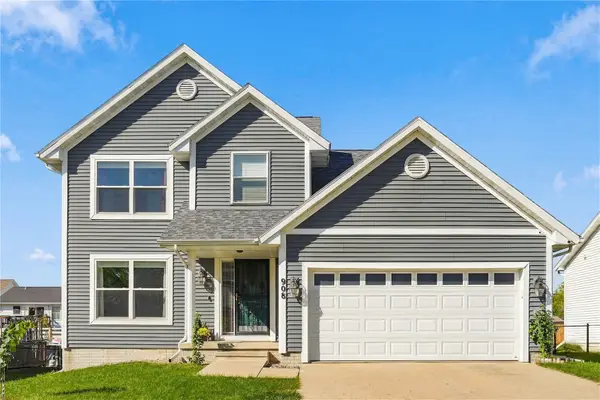 $359,000Active3 beds 3 baths2,168 sq. ft.
908 Rolling Creek Drive Ne, Cedar Rapids, IA 52402
MLS# 2607050Listed by: RUHL & RUHL REALTORS - New
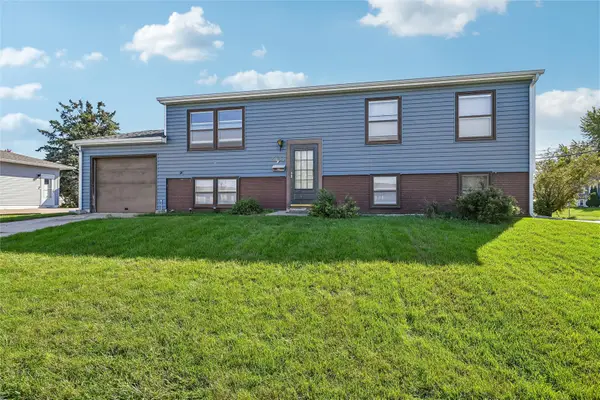 $159,900Active5 beds 2 baths1,626 sq. ft.
5937 Sharon Ln Nw, Cedar Rapids, IA 52405
MLS# 2607086Listed by: IOWA REALTY - Open Sun, 11:30am to 1pmNew
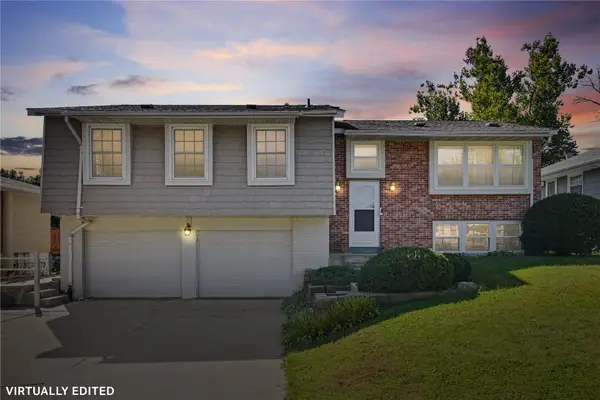 $297,500Active4 beds 3 baths1,923 sq. ft.
283 Sussex Drive Ne, Cedar Rapids, IA 52402
MLS# 2606959Listed by: REALTY87 - New
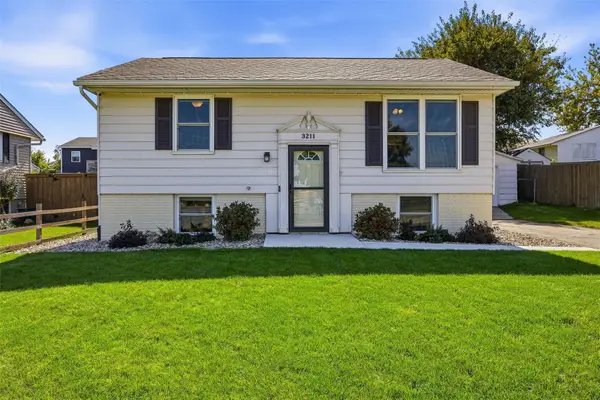 $215,000Active3 beds 2 baths1,347 sq. ft.
3211 29th Ave Sw Sw, Cedar Rapids, IA 52404
MLS# 2607083Listed by: SKOGMAN REALTY - New
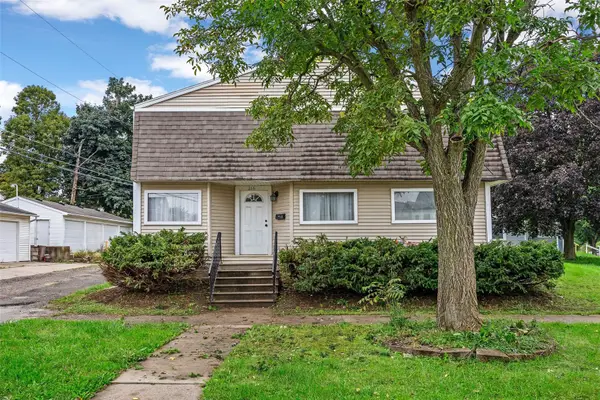 $135,000Active2 beds 1 baths1,009 sq. ft.
216 13th Street Nw, Cedar Rapids, IA 52405
MLS# 2607080Listed by: SKOGMAN REALTY  $215,000Pending-- beds -- baths2,274 sq. ft.
222 5th Street Sw, Cedar Rapids, IA 52404
MLS# 2606946Listed by: CREATIVE REAL ESTATE IOWA- New
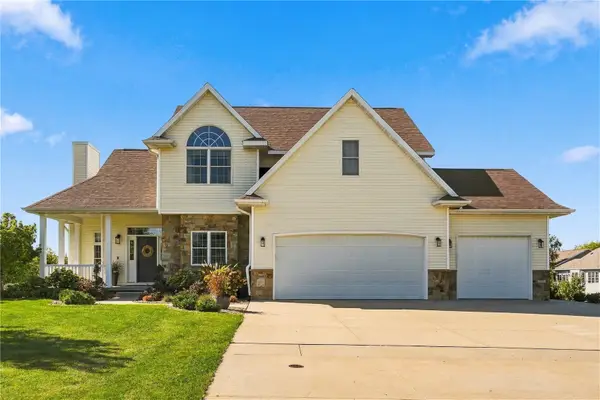 $559,950Active5 beds 4 baths3,515 sq. ft.
6413 Milburn Ne, Cedar Rapids, IA 52411
MLS# 2607065Listed by: GRAF REAL ESTATE, ERA POWERED - New
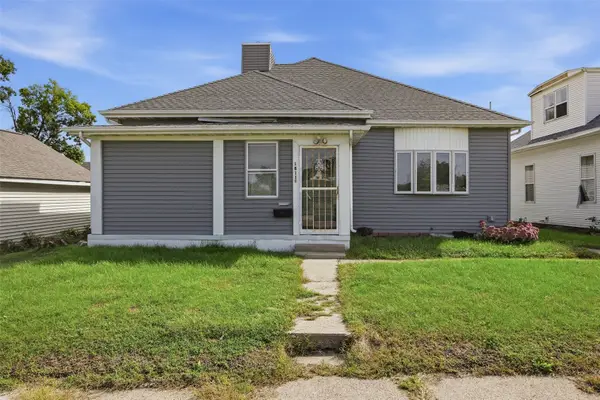 $80,000Active4 beds 2 baths1,589 sq. ft.
1811 3rd Street Sw, Cedar Rapids, IA 52404
MLS# 2607055Listed by: SKOGMAN REALTY - New
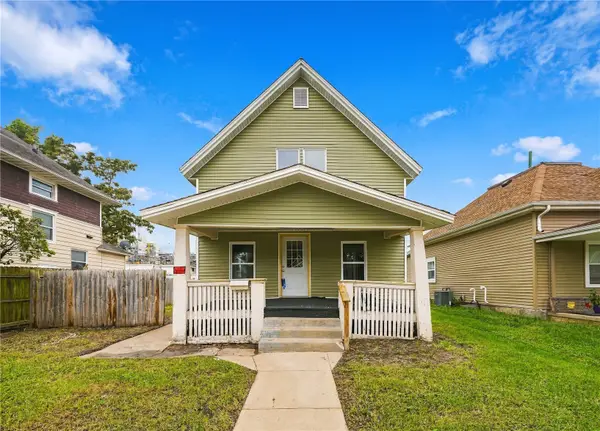 $155,000Active3 beds 2 baths1,313 sq. ft.
828 10th St, Cedar Rapids, IA 52406
MLS# 2607062Listed by: CREATIVE REAL ESTATE IOWA


Protect your home and budget from life's surprises with an Assurant Home Warranty, backed by a partner that supports you through every step of homeownership. Explore Plans.
©2026 Century 21 Real Estate LLC. All rights reserved. CENTURY 21®, the CENTURY 21 Logo and C21® are service marks owned by Century 21 Real Estate LLC. Century 21 Real Estate LLC fully supports the principles of the Fair Housing Act and the Equal Opportunity Act. Each office is independently owned and operated. Listing information is deemed reliable but not guaranteed accurate.