
6205 Muirfield Drive Sw, Cedar Rapids, IA 52404
Local realty services provided by:CENTURY 21 Signature Real Estate
Listed by: emily robison, lydia fitzgerald
Office: pinnacle realty llc.
MLS#:2605575
Source:IA_CRAAR
Price summary
- Price:$215,000
- Price per sq. ft.:$153.57
- Monthly HOA dues:$200
About this home
Welcome to this well-maintained 2-bedroom townhouse located in the College Community School District! The main level features a comfortable, open living area filled with natural light, a spacious kitchen with plenty of cabinet and counter space, and a convenient half bath. Upstairs, you’ll find two generously sized bedrooms, a full bathroom, and additional flexible living space perfect for a sitting area, office, or reading nook. The unfinished basement offers plenty of storage and the opportunity for future finished living space, along with an additional half bath. An attached two-car garage provides even more convenience and storage. With a functional layout, neutral flooring, and pride of ownership throughout, this move-in-ready townhouse is ready for its next owner! Seller is offering $3,000 buyer credit for paint and a one year Home Warranty!
Contact an agent
Home facts
- Year built:2009
- Listing ID #:2605575
- Added:62 day(s) ago
- Updated:October 08, 2026 at 04:35 PM
Rooms and interior
- Bedrooms:2
- Total bathrooms:3
- Full bathrooms:1
- Half bathrooms:2
- Rooms Total:6
- Kitchen Description:Dishwasher, Microwave, Range, Refrigerator
- Basement:Yes
- Basement Description:Full
- Living area:1,400 sq. ft.
Heating and cooling
- Heating:Gas
- Central air:Yes
Structure and exterior
- Year built:2009
- Building area:1,400 sq. ft.
- Construction Materials:Frame
- Exterior Features:Deck
- Levels:2 Story
Schools
- High school:College Comm
- Middle school:College Comm
- Elementary school:College Comm
Utilities
- Water:Public
Finances and disclosures
- Price:$215,000
- Price per sq. ft.:$153.57
- Tax amount:$3,433
Features and amenities
- Laundry features:Dryer, Washer
Parking
- Parking description:Attached, Garage
- Garage:Yes
- Garage spaces:2
New listings near 6205 Muirfield Drive Sw
- New
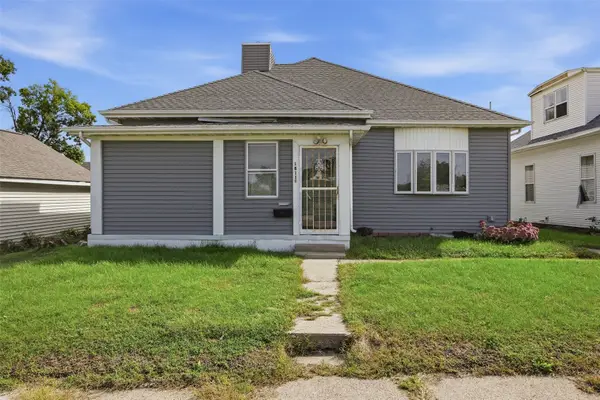 $80,000Active4 beds 2 baths1,589 sq. ft.
1811 3rd Street Sw, Cedar Rapids, IA 52404
MLS# 2607055Listed by: SKOGMAN REALTY - New
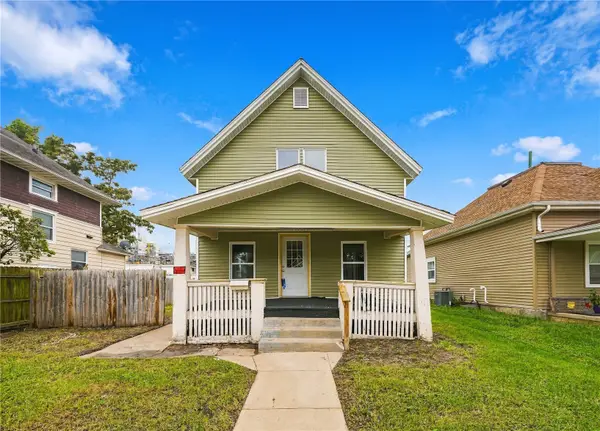 $155,000Active3 beds 2 baths1,313 sq. ft.
828 10th St, Cedar Rapids, IA 52406
MLS# 2607062Listed by: CREATIVE REAL ESTATE IOWA - New
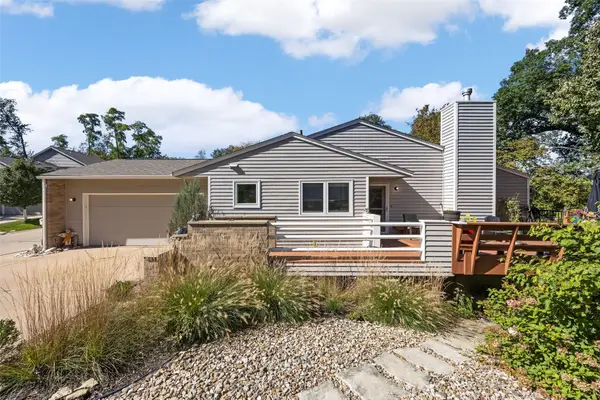 $215,000Active3 beds 3 baths1,711 sq. ft.
732 East Post Court Se, Cedar Rapids, IA 52403
MLS# 2606972Listed by: SKOGMAN REALTY - New
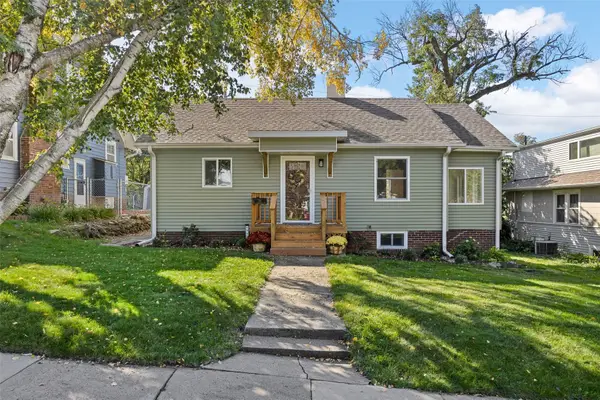 $214,900Active2 beds 2 baths897 sq. ft.
1715 8th Avenue Se, Cedar Rapids, IA 52403
MLS# 2606962Listed by: SKOGMAN REALTY - New
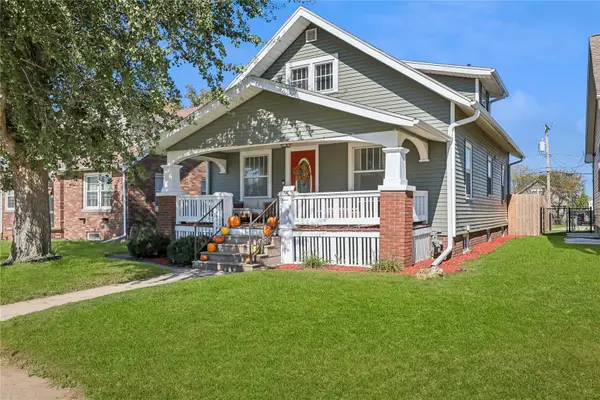 $215,000Active3 beds 2 baths1,414 sq. ft.
2201 D Street Sw, Cedar Rapids, IA 52404
MLS# 2607057Listed by: REALTY87 - New
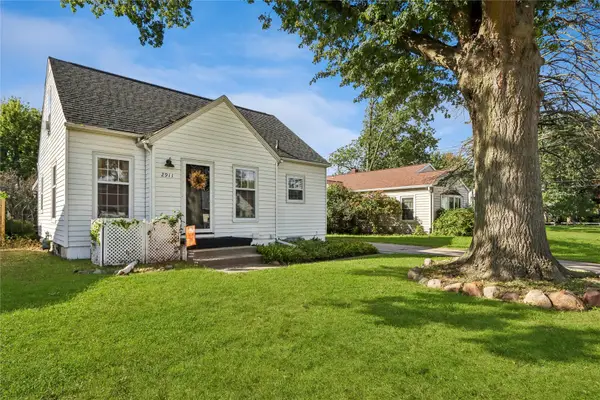 $182,500Active3 beds 2 baths1,047 sq. ft.
2911 Meadowbrook Drive Se, Cedar Rapids, IA 52403
MLS# 2607058Listed by: IOWA REALTY - Open Sat, 10:30am to 12pmNew
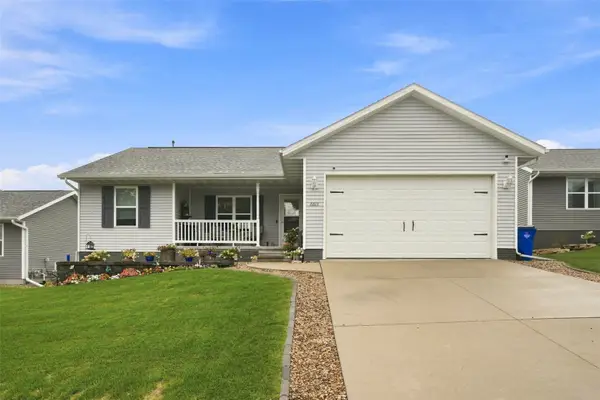 $340,000Active4 beds 3 baths2,017 sq. ft.
6613 Ohio Street Sw, Cedar Rapids, IA 52404
MLS# 2607046Listed by: EPIQUE REALTY - New
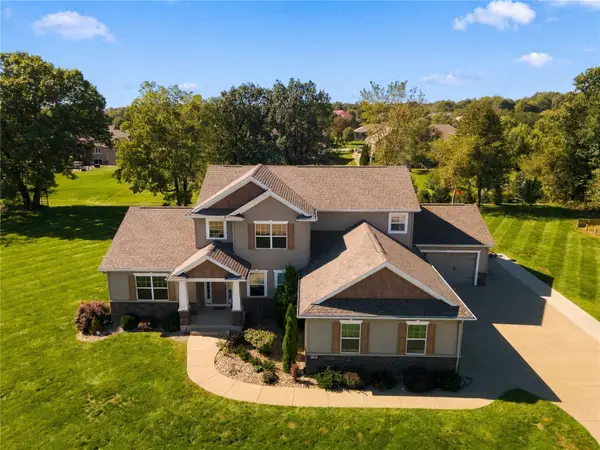 $654,990Active4 beds 3 baths2,572 sq. ft.
9365 Feather Ridge Way, Cedar Rapids, IA 52411
MLS# 2606998Listed by: KEY REALTY - New
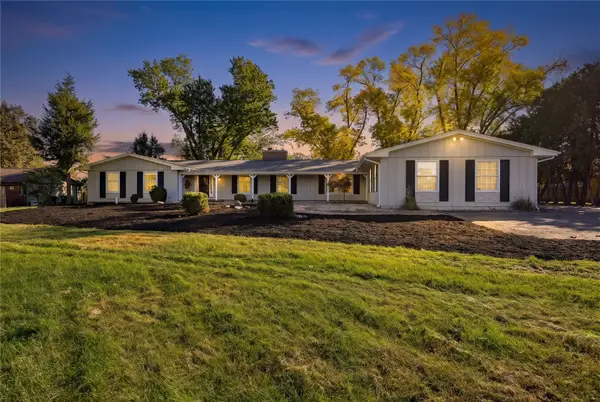 $700,000Active5 beds 5 baths5,744 sq. ft.
2915 Indian Hill Road Se, Cedar Rapids, IA 52403
MLS# 2607029Listed by: RE/MAX CONCEPTS - Open Sun, 1:30 to 2:30pmNew
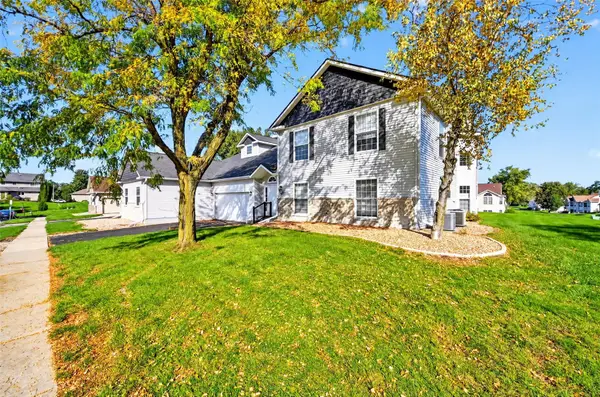 $184,000Active2 beds 2 baths1,550 sq. ft.
4645 Westchester Drive Ne #c, Cedar Rapids, IA 52402
MLS# 2607042Listed by: PINNACLE REALTY LLC


Protect your home and budget from life's surprises with an Assurant Home Warranty, backed by a partner that supports you through every step of homeownership. Explore Plans.
©2026 Century 21 Real Estate LLC. All rights reserved. CENTURY 21®, the CENTURY 21 Logo and C21® are service marks owned by Century 21 Real Estate LLC. Century 21 Real Estate LLC fully supports the principles of the Fair Housing Act and the Equal Opportunity Act. Each office is independently owned and operated. Listing information is deemed reliable but not guaranteed accurate.