
6309 Prairie Sage Drive SW, Cedar Rapids, IA 52404
Local realty services provided by:CENTURY 21 Signature Real Estate
Listed by: julie dancer
Office: lepic-kroeger, realtors
MLS#:202603361
Source:IA_ICAAR
Price summary
- Price:$372,000
- Price per sq. ft.:$183.25
About this home
Move-in ready, friendly 4 BR/3.5 BA 2-story home on a quiet cul-de-sac in Prairie School District! This beautiful home features a spacious main-level layout with neutral colors, LVP flooring, a cozy LR fireplace, and a sleek kitchen with granite countertops, stainless steel appliances, a tiled backsplash, and a nice breakfast bar. The upper level includes a private primary suite with a walk-in closet, two more bedrooms, a second bath, plus a convenient upper-level laundry. Entertain in style for movie nights in the finished lower level, boasting a 110" 4K projector system. There is a fourth LL bedroom and third bath. Step outside to a huge, private fenced yard backing up to the Cedar Valley Trail (bike path), a small creek, and just steps from Hoover Park. This gently lived in home has a wonderful three car garage, is affordable, close to 1-80 and Prairie schools, and truly a find!
Contact an agent
Home facts
- Year built:2016
- Listing ID #:202603361
- Added:4 day(s) ago
- Updated:May 26, 2026 at 05:47 PM
Rooms and interior
- Bedrooms:4
- Total bathrooms:4
- Full bathrooms:3
- Half bathrooms:1
- Dining Description:Dining Room/Living Room Combo, On Level M
- Kitchen Description:On Level M
- Living area:2,030 sq. ft.
Structure and exterior
- Year built:2016
- Building area:2,030 sq. ft.
- Lot area:0.34 Acres
- Construction Materials:Frame
Schools
- High school:Prairie
- Middle school:Prairie
- Elementary school:Prairie
Utilities
- Water:City Water
- Sewer:City Sewer
Finances and disclosures
- Price:$372,000
- Price per sq. ft.:$183.25
- Tax amount:$6,147
Features and amenities
- Laundry features:Hall, Laundry Room, Upstairs
Parking
- Total parking spaces:3
New listings near 6309 Prairie Sage Drive SW
- New
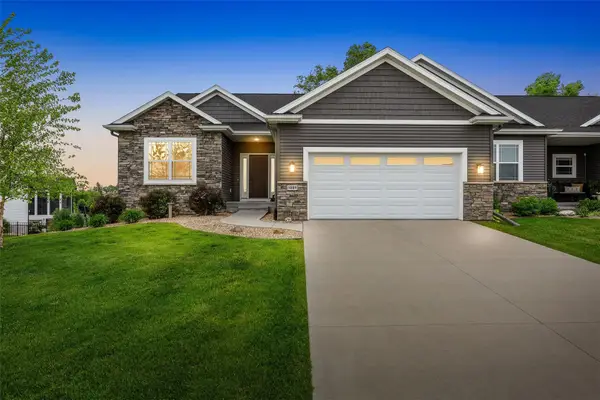 $480,000Active3 beds 3 baths2,508 sq. ft.
5889 Meadow Grass Circle Se, Cedar Rapids, IA 52403
MLS# 2603669Listed by: SKOGMAN REALTY - New
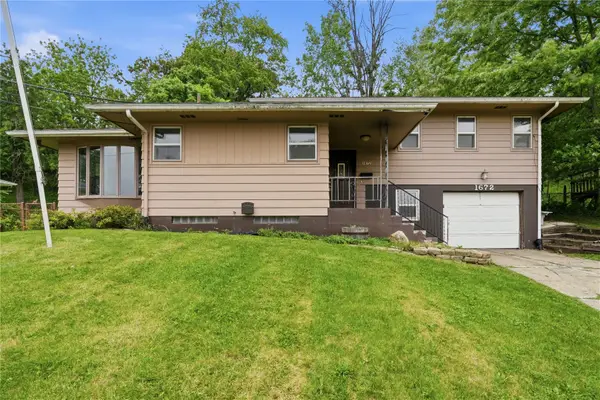 $194,900Active4 beds 2 baths1,762 sq. ft.
1672 10th Street Nw, Cedar Rapids, IA 52305
MLS# 2603670Listed by: REALTY87 - New
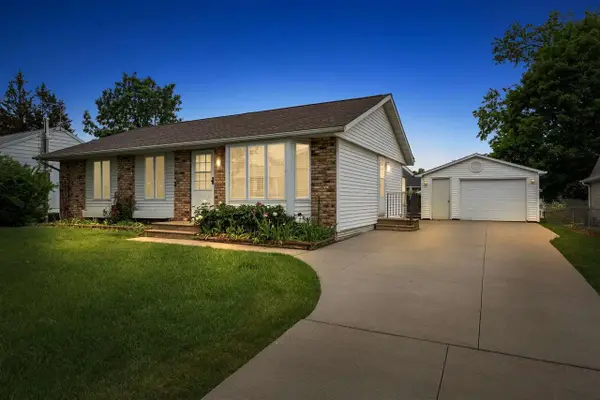 $234,900Active4 beds 2 baths1,608 sq. ft.
6715 Inwood Ln, Cedar Rapids, IA 52402
MLS# 202603416Listed by: SKOGMAN REALTY CO. - New
 $194,900Active4 beds 2 baths1,762 sq. ft.
1672 10th St NW, Cedar Rapids, IA 52405
MLS# 202603417Listed by: REALTY87 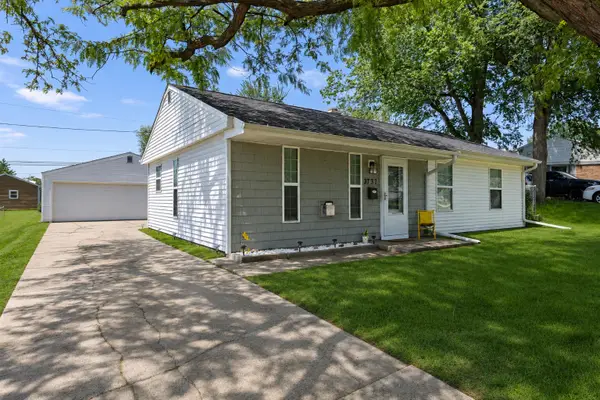 $179,900Pending3 beds 1 baths960 sq. ft.
3737 Oakland Road Ne, Cedar Rapids, IA 52402
MLS# 2602164Listed by: SKOGMAN REALTY- New
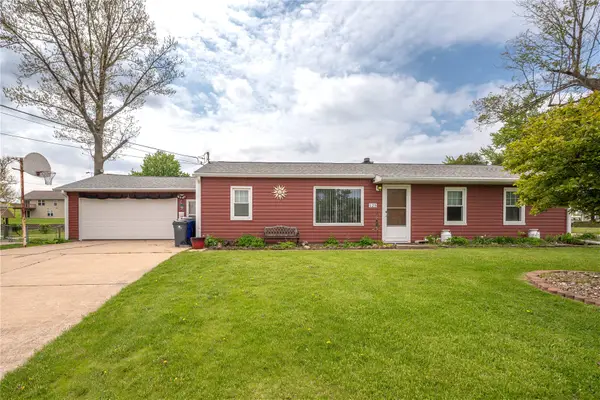 $195,000Active3 beds 1 baths1,188 sq. ft.
125 Florida Avenue Sw, Cedar Rapids, IA 52404
MLS# 2603671Listed by: PINNACLE REALTY LLC - New
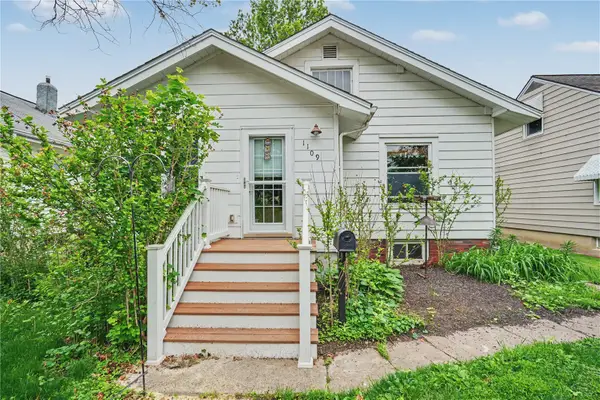 $149,500Active2 beds 1 baths825 sq. ft.
1109 J Ave, Cedar Rapids, IA 52405
MLS# 2603649Listed by: REALTY87 - New
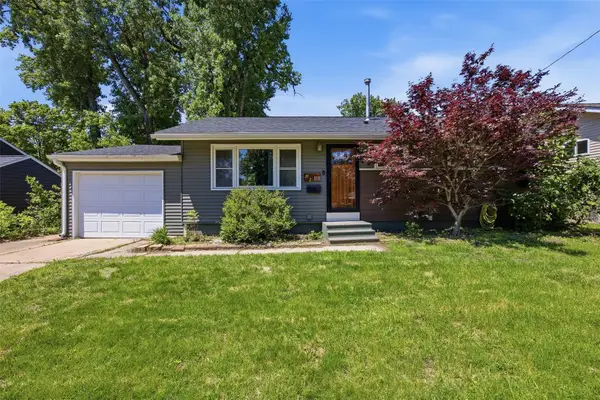 $165,000Active3 beds 2 baths1,164 sq. ft.
1111 Harold Drive Se, Cedar Rapids, IA 52403
MLS# 2603604Listed by: LEPIC-KROEGER, REALTORS - New
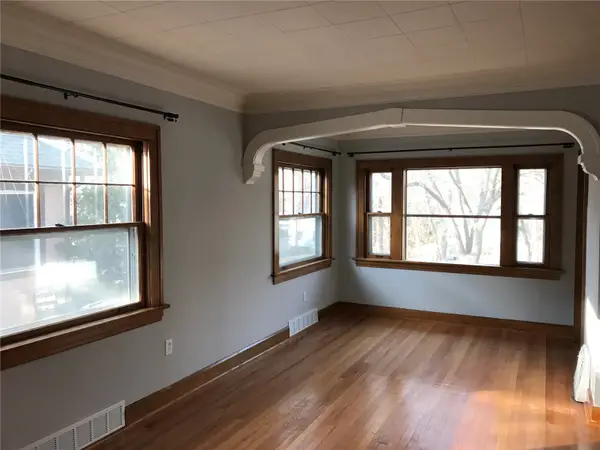 $189,000Active3 beds 2 baths1,672 sq. ft.
1919 8th Avenue Se, Cedar Rapids, IA 52403
MLS# 2603661Listed by: KELLER WILLIAMS LEGACY GROUP - New
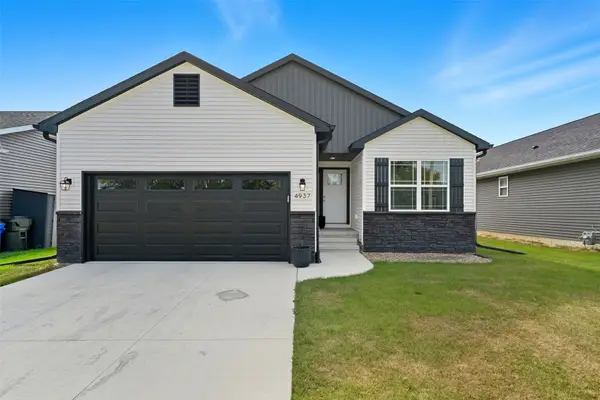 $329,000Active3 beds 3 baths2,106 sq. ft.
4937 Dostal Court Sw, Cedar Rapids, IA 52404
MLS# 2603659Listed by: EPIQUE REALTY


Protect your home and budget from life's surprises with an Assurant Home Warranty, backed by a partner that supports you through every step of homeownership. Explore Plans.
©2026 Century 21 Real Estate LLC. All rights reserved. CENTURY 21®, the CENTURY 21 Logo and C21® are service marks owned by Century 21 Real Estate LLC. Century 21 Real Estate LLC fully supports the principles of the Fair Housing Act and the Equal Opportunity Act. Each office is independently owned and operated. Listing information is deemed reliable but not guaranteed accurate.