
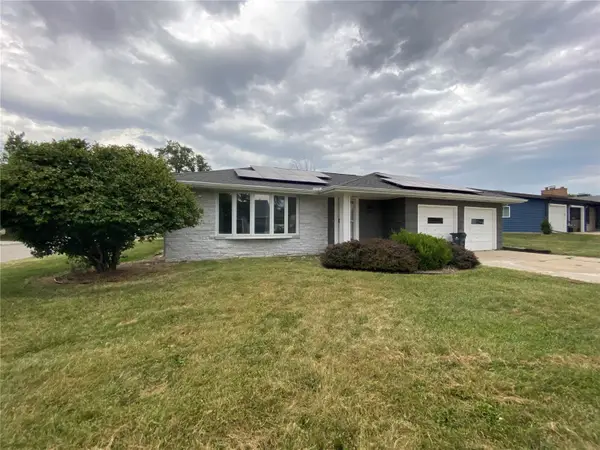
6805 Stone Terrace Dr, Cedar Rapids, IA 52404
Local realty services provided by:CENTURY 21 Signature Real Estate
Listed by: tim nye
Office: graf real estate, era powered
MLS#:2606539
Source:IA_CRAAR
Price summary
- Price:$348,000
- Price per sq. ft.:$152.5
About this home
IMMEDIATE POSSESSION!!! MOVE IN READY WITH FRESH PAINT THROUGHOUT. LOVELY HOME ON A QUIET STREET WITH MATURE TREES. FEATURES: LARGE FENCED IN BACKYARD WITH FULL PRIVACY FENCE, HUGE PATIO AND MAINTENANCE FREE DECK, AND STORAGE SHED WHICH HOUSES A GENERATOR WITH HOOK UP KIT FOR HOUSE AND MANUAL TRANSFER SWITCH. INSIDE YOU WILL FIND ALL STAINLESS STEEL APPLIANCES INLCUDED (MAIN LEVEL WASHER AND DRYER STAY), GAS FIREPLACE, AND A THREE SEASONS PORCH. FURNACE AND AC WERE INSTALLED IN 2025, AND WATER HEATER INSTALLED IN 2019. THIS HOME OFFERS A FINISHED LOWER LEVEL WITH A 3RD FULL BATH AND AMPLE STORAGE AND ROOM FOR A WORKSHOP IN THE UNFINISHED AREA. SCHOOLS AND PARKS ARE CLOSE BY, AND EASY ACCESS TO HWY 100 MAKING IT JUST MINUTES TO SHOPPING, EMPLOYERS AND AMENITIES. NEW ROOF AND SIDING REPLACED APPROX 2020/2021. ALL THE BIG STUFF HAS BEEN DONE...NOW YOU CAN MOVE IN AND MAKE IT YOUR OWN.
Contact an agent
Home facts
- Year built:1992
- Listing ID #:2606539
- Added:2 day(s) ago
- Updated:September 22, 2026 at 04:32 PM
Rooms and interior
- Bedrooms:4
- Total bathrooms:3
- Full bathrooms:3
- Kitchen Description:Dishwasher, Disposal, Range, Refrigerator
- Basement:Yes
- Basement Description:Concrete, Full
- Living area:2,282 sq. ft.
Heating and cooling
- Heating:Gas
- Central air:Yes
Structure and exterior
- Year built:1992
- Building area:2,282 sq. ft.
- Lot area:0.22 Acres
- Architectural Style:Ranch
- Construction Materials:Brick, Frame
- Exterior Features:Deck, Fence, Patio
- Levels:1 Story
Schools
- High school:Jefferson
- Middle school:Taft
- Elementary school:WestWillow
Utilities
- Water:Public
Finances and disclosures
- Price:$348,000
- Price per sq. ft.:$152.5
- Tax amount:$4,608
Features and amenities
- Laundry features:Dryer, Washer
Parking
- Parking description:Attached, Garage
- Garage:Yes
- Garage spaces:3
New listings near 6805 Stone Terrace Dr
- New
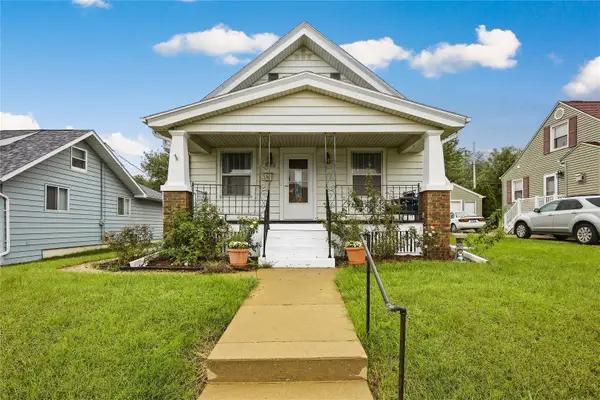 $180,000Active3 beds 2 baths1,378 sq. ft.
1724 J Ave Ne, Cedar Rapids, IA 52402
MLS# 2606655Listed by: KW ADVANTAGE - New
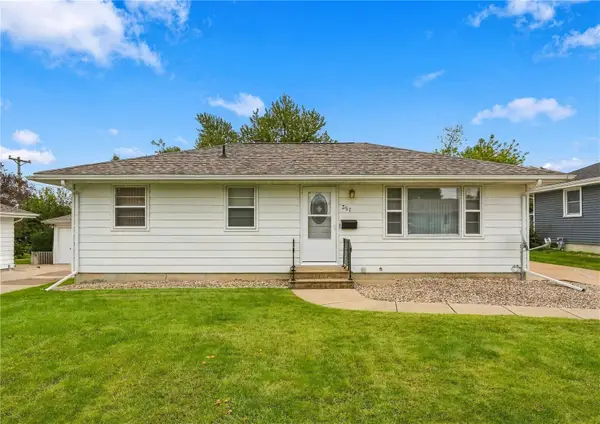 $199,950Active2 beds 1 baths992 sq. ft.
357 23rd St Nw, Cedar Rapids, IA 52405
MLS# 2606667Listed by: GRAF REAL ESTATE, ERA POWERED - New
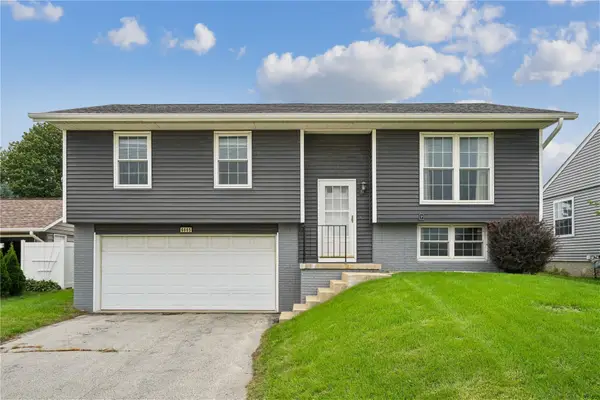 $229,950Active3 beds 2 baths1,836 sq. ft.
6605 Council Street Ne, Cedar Rapids, IA 52402
MLS# 2606647Listed by: GRAF REAL ESTATE, ERA POWERED - New
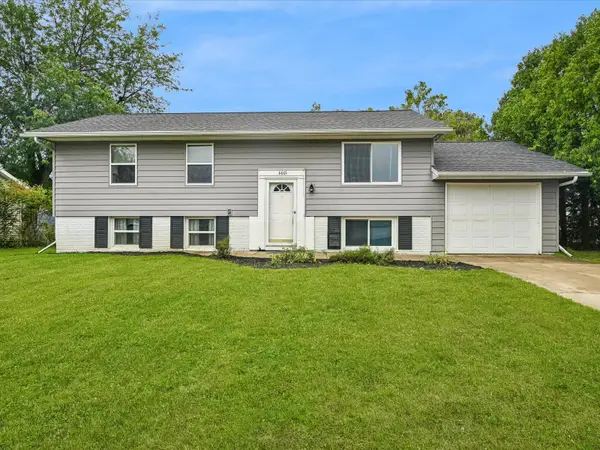 $219,000Active4 beds 2 baths1,600 sq. ft.
6601 Arbor Lane Ne, Cedar Rapids, IA 52402
MLS# 2606649Listed by: REALTY87 - New
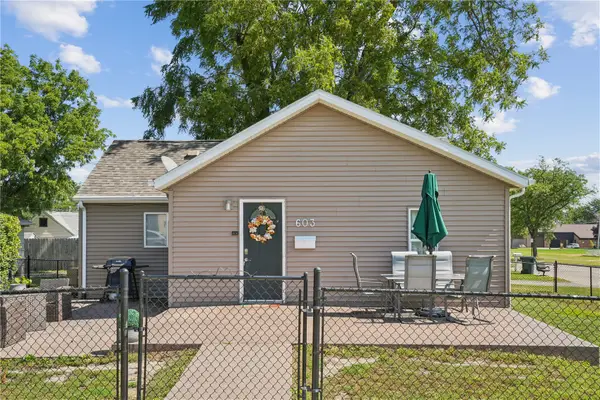 $165,000Active2 beds 1 baths818 sq. ft.
603 15th Street Nw, Cedar Rapids, IA 52405
MLS# 2606640Listed by: SKOGMAN REALTY - Open Sat, 12 to 2pmNew
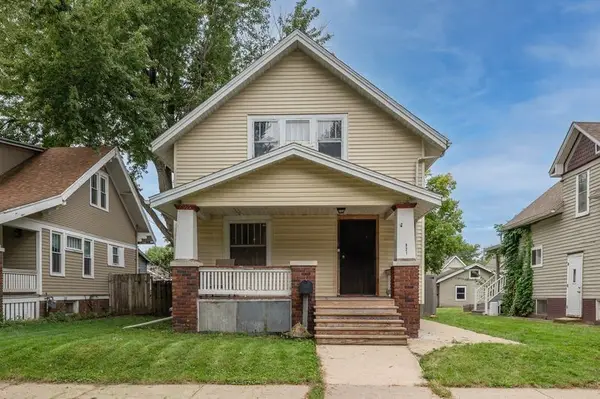 $165,000Active2 beds 2 baths1,145 sq. ft.
821 Camburn Court Se, Cedar Rapids, IA 52403
MLS# 2606645Listed by: PINNACLE REALTY LLC - New
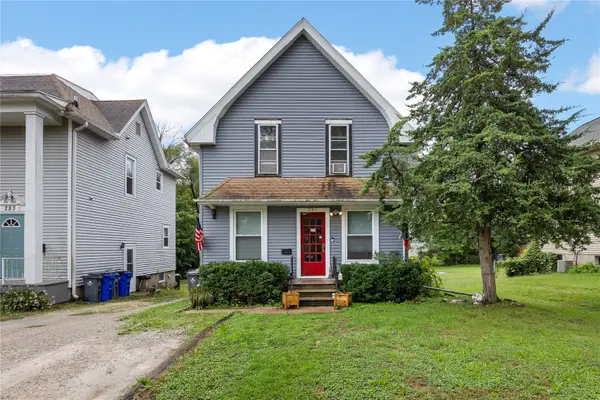 $129,000Active4 beds 2 baths1,760 sq. ft.
281 34th Street Drive Se, Cedar Rapids, IA 52403
MLS# 2606625Listed by: JEFFREY HAGEL - New
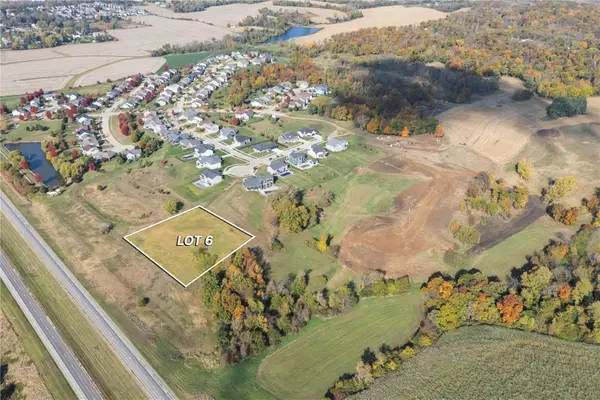 $285,000Active-- beds -- baths
0 Scenic View Court Sw #6, Cedar Rapids, IA 52404
MLS# 2606621Listed by: REALTY87 - New
 $247,500Active3 beds 2 baths2,071 sq. ft.
744 30th Ne, Cedar Rapids, IA 52402
MLS# 2606639Listed by: RUHL & RUHL REALTORS


Protect your home and budget from life's surprises with an Assurant Home Warranty, backed by a partner that supports you through every step of homeownership. Explore Plans.
©2026 Century 21 Real Estate LLC. All rights reserved. CENTURY 21®, the CENTURY 21 Logo and C21® are service marks owned by Century 21 Real Estate LLC. Century 21 Real Estate LLC fully supports the principles of the Fair Housing Act and the Equal Opportunity Act. Each office is independently owned and operated. Listing information is deemed reliable but not guaranteed accurate.