
700 Club Ln, Cedar Rapids, IA 52404
Local realty services provided by:CENTURY 21 Signature Real Estate
Listed by: kari juhl
Office: lepic-kroeger, realtors
MLS#:2607946
Source:IA_CRAAR
Price summary
- Price:$550,000
- Price per sq. ft.:$278.06
About this home
Historic charm meets remarkable improvements on 9.5 acres along a paved road in Cedar Rapids! This 1855 farmhouse offers bright, inviting living spaces, an updated eat-in kitchen with white cabinetry, granite countertops and stainless steel appliances, and a composite side deck overlooking mature trees and open ground. One of this home’s most impressive features lies beneath it. In 2019 the house was lifted, the original limestone foundation was removed and Fox Blocks insulated concrete form foundation was installed. The transformation created a finished lower level featuring a living room, fourth conforming bedroom, full bathroom, storage room and a mechanical room. It’s an extraordinary investment that brings additional living space and modern construction to this historic home. Major improvements include replacement windows, siding and exterior doors, updated electrical, plumbing and ductwork, and a well and 1,500-gallon septic tank installed in 2019. The house roof replacement was completed in 2021, and the metal outbuilding was reroofed in 2022. In 2026, the owner installed central air, added spray foam insulation in several areas, and had the septic tank pumped and inspected. The home is currently tenant-occupied. A minimum of 24 hours’ notice is required for all showings....
Contact an agent
Home facts
- Year built:1855
- Listing ID #:2607946
- Added:1 day(s) ago
- Updated:November 19, 2026 at 01:50 AM
Rooms and interior
- Bedrooms:4
- Total bathrooms:2
- Full bathrooms:2
- Kitchen Description:Dishwasher, Microwave, Range, Refrigerator
- Basement:Yes
- Basement Description:Full
- Living area:1,978 sq. ft.
Heating and cooling
- Heating:Gas
- Central air:Yes
Structure and exterior
- Year built:1855
- Building area:1,978 sq. ft.
- Lot area:9.51 Acres
- Construction Materials:Frame
- Exterior Features:Deck
- Levels:2 Story
Schools
- High school:College Comm
- Middle school:College Comm
- Elementary school:College Comm
Utilities
- Water:Well
Finances and disclosures
- Price:$550,000
- Price per sq. ft.:$278.06
- Tax amount:$3,758
Features and amenities
- Laundry features:Dryer, Washer
New listings near 700 Club Ln
- Open Sun, 11:30am to 1pmNew
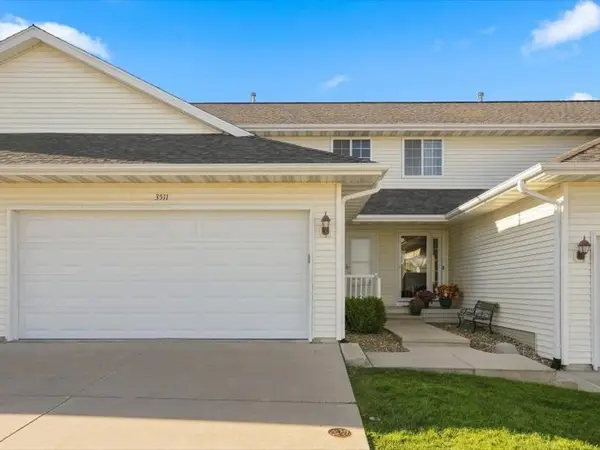 $205,000Active2 beds 3 baths1,506 sq. ft.
3511 Stoney Point Road Sw, Cedar Rapids, IA 52404
MLS# 2607942Listed by: KELLER WILLIAMS LEGACY GROUP - New
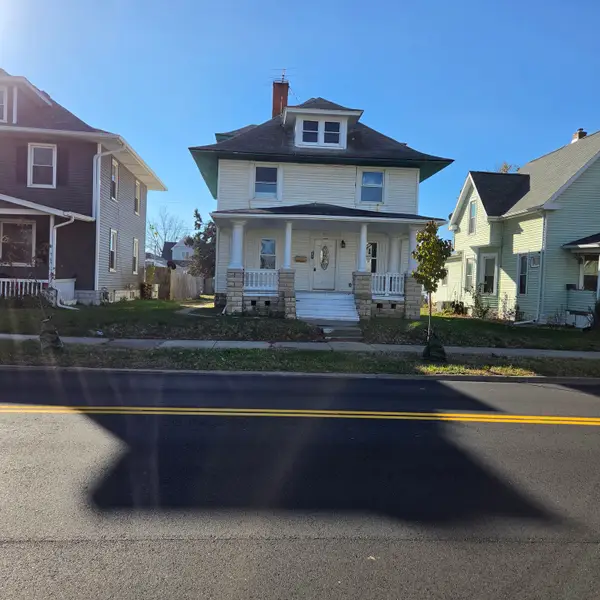 $50,000Active3 beds 2 baths1,664 sq. ft.
431 8th Ave Sw, Cedar Rapids, IA 52404
MLS# 2607986Listed by: RE/MAX CONCEPTS - New
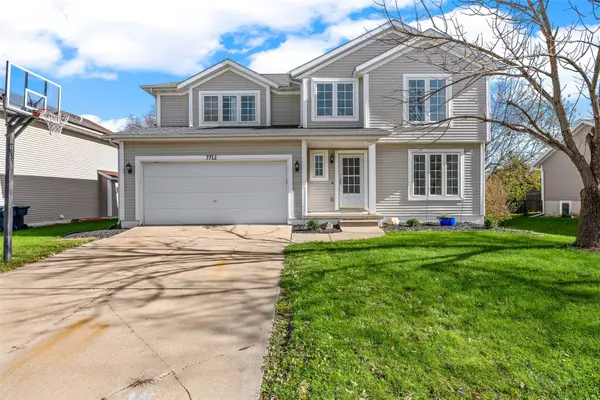 $279,950Active4 beds 3 baths2,256 sq. ft.
7712 Pin Tail Dr Ne, Cedar Rapids, IA 52402
MLS# 2608055Listed by: TERI GRAF REAL ESTATE TEAM - New
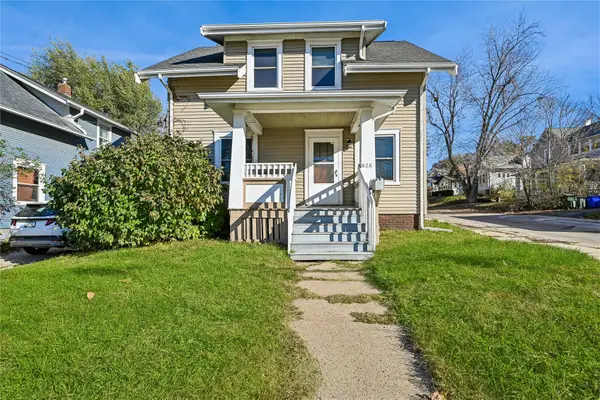 $142,500Active3 beds 1 baths1,352 sq. ft.
826 19th Street Se, Cedar Rapids, IA 52403
MLS# 2607987Listed by: PINNACLE REALTY LLC - New
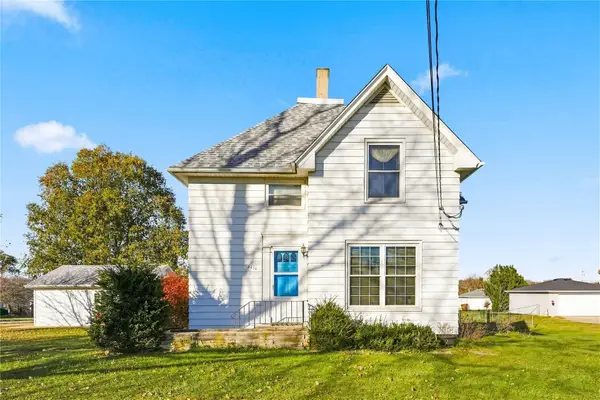 $195,777Active3 beds 2 baths1,953 sq. ft.
2430 Johnson Avenue Nw, Cedar Rapids, IA 52405
MLS# 2608052Listed by: GRAF REAL ESTATE, ERA POWERED - New
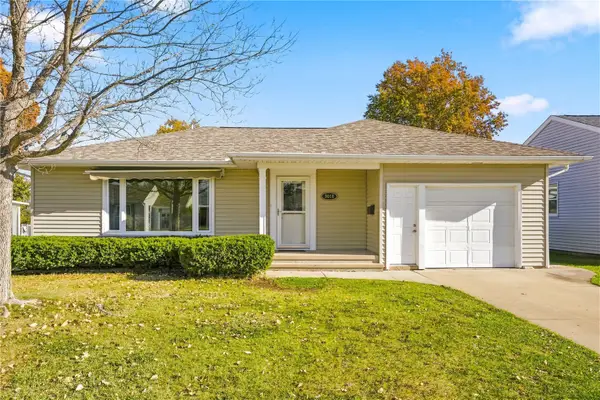 $269,900Active4 beds 2 baths2,402 sq. ft.
3018 Leonard Terrace Ne, Cedar Rapids, IA 52402
MLS# 2608056Listed by: TWENTY40 REAL ESTATE + DEVELOPMENT - New
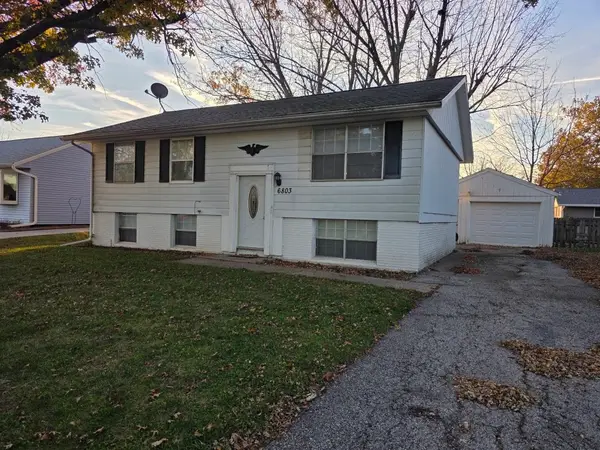 $180,000Active4 beds 2 baths1,464 sq. ft.
6803 Kingswood Lane Ne, Cedar Rapids, IA 52402
MLS# 2608042Listed by: KW ADVANTAGE - New
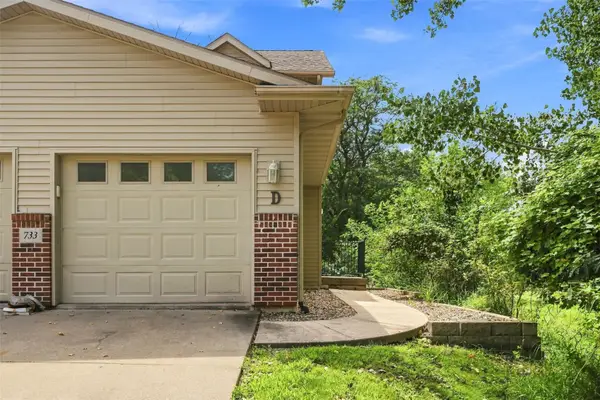 $177,500Active3 beds 2 baths1,316 sq. ft.
733 Broderick Drive Ne #D, Cedar Rapids, IA 52402
MLS# 2608048Listed by: EPIQUE REALTY - New
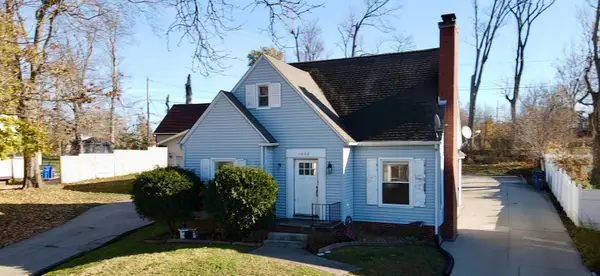 $160,000Active3 beds 2 baths1,295 sq. ft.
1608 Wildwood Drive Ne, Cedar Rapids, IA 52402
MLS# 2607992Listed by: SKOGMAN REALTY


Protect your home and budget from life's surprises with an Assurant Home Warranty, backed by a partner that supports you through every step of homeownership. Explore Plans.
©2026 Century 21 Real Estate LLC. All rights reserved. CENTURY 21®, the CENTURY 21 Logo and C21® are service marks owned by Century 21 Real Estate LLC. Century 21 Real Estate LLC fully supports the principles of the Fair Housing Act and the Equal Opportunity Act. Each office is independently owned and operated. Listing information is deemed reliable but not guaranteed accurate.