
7018 Prairie Heights Drive Sw, Cedar Rapids, IA 52404
Local realty services provided by:CENTURY 21 Signature Real Estate
7018 Prairie Heights Drive Sw,Cedar Rapids, IA 52404
$385,000
- 5 Beds
- 3 Baths
- 2,939 sq. ft.
- Single family
- Pending
Upcoming open houses
- Sun, Sep 1312:00 pm - 01:30 pm
Listed by: jessica tiernan, bonnie tiernan
Office: realty87
MLS#:2606333
Source:IA_CRAAR
Price summary
- Price:$385,000
- Price per sq. ft.:$131
About this home
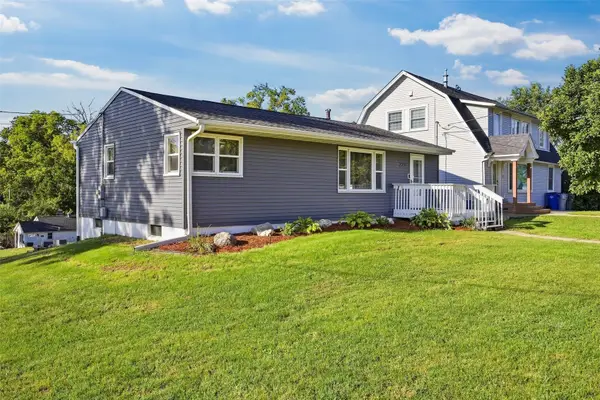
Welcome to this stunning 5-bedroom, 2.5 baths home located within walking distance of College Community Schools! This beautifully maintained two-story home features soaring 10-foot ceilings in the living room, a gas fireplace, and a large updated picture window with custom electric blinds that fills the main level with natural light. Updated bamboo hardwood flooring flows throughout the main level. The spacious kitchen offers white cabinetry, granite countertops, a breakfast bar, pantry, tiled backsplash, stainless-steel appliances, corner sink, under-cabinet lighting, and a convenient desk area. Enjoy both a formal dining room and an additional dining area off the kitchen. French doors open to a brick patio and a private, fully fenced backyard featuring beautiful landscaping and peaceful country views.
The main-floor laundry room leads to the clean two-stall attached garage with epoxy flooring. Upstairs, you’ll find four bedrooms, including a spacious primary suite with a vaulted ceiling, walk-in closet, and private bath featuring dual sinks, granite countertops, tiled flooring, and a tiled tub surround. The finished lower level offers a fifth bedroom, recreation room with an illuminated wet bar, additional storage, and a dedicated workshop area. Even better, the roof was replaced in 2025, and both the furnace and central air are only three months old! This wonderful home is sure to please and won’t last long!...
Contact an agent
Home facts
- Year built:2005
- Listing ID #:2606333
- Added:2 day(s) ago
- Updated:September 13, 2026 at 04:48 AM
Rooms and interior
- Bedrooms:5
- Total bathrooms:3
- Full bathrooms:2
- Half bathrooms:1
- Rooms Total:7
- Kitchen Description:Dishwasher, Disposal, Microwave, Range, Refrigerator
- Basement:Yes
- Basement Description:Concrete, Full
- Living area:2,939 sq. ft.
Heating and cooling
- Heating:Gas
- Central air:Yes
Structure and exterior
- Year built:2005
- Building area:2,939 sq. ft.
- Lot area:0.21 Acres
- Construction Materials:Brick, Frame
- Exterior Features:Fence, Patio
- Levels:2 Story
Schools
- High school:College Comm
- Middle school:College Comm
- Elementary school:College Comm
Utilities
- Water:Public
Finances and disclosures
- Price:$385,000
- Price per sq. ft.:$131
- Tax amount:$6,462
Features and amenities
- Laundry features:Dryer, Washer
Parking
- Parking description:Attached, Garage
- Garage:Yes
- Garage spaces:2
New listings near 7018 Prairie Heights Drive Sw
- New
 $200,000Active4 beds 2 baths1,724 sq. ft.
227 29th Avenue Sw, Cedar Rapids, IA 52404
MLS# 2606430Listed by: SKOGMAN REALTY - New
 $134,900Active2 beds 2 baths1,248 sq. ft.
2135 1st Avenue Se #329, Cedar Rapids, IA 52403
MLS# 2606425Listed by: SKOGMAN REALTY - New
 $354,900Active4 beds 3 baths2,017 sq. ft.
6613 Ohio Street, Cedar Rapids, IA 52404
MLS# 2605623Listed by: EPIQUE REALTY - New
 $134,900Active2 beds 2 baths1,248 sq. ft.
2135 1st Ave SE, Cedar Rapids, IA 52403
MLS# 202605524Listed by: SKOGMAN REALTY CO. - New
 $240,000Active-- beds -- baths1,869 sq. ft.
1746 B Avenue Ne, Cedar Rapids, IA 52402
MLS# 2606249Listed by: SKOGMAN REALTY - New
 $219,900Active4 beds 2 baths1,992 sq. ft.
1015 29th Street Ne, Cedar Rapids, IA 52402
MLS# 2606411Listed by: SKOGMAN REALTY - Open Sun, 12 to 2pmNew
 $259,950Active4 beds 2 baths1,396 sq. ft.
3823 E Avenue Ne, Cedar Rapids, IA 52402
MLS# 2606417Listed by: RE/MAX CONCEPTS - New
 $330,000Active3 beds 3 baths2,351 sq. ft.
507 Hearthstone Drive Nw, Cedar Rapids, IA 52405
MLS# 2606418Listed by: RE/MAX CONCEPTS - New
 $150,000Active4 beds 2 baths1,727 sq. ft.
1538 4 Th Avenue Se, Cedar Rapids, IA 52403
MLS# 2606421Listed by: PINNACLE REALTY LLC - New
 $280,000Active3 beds 2 baths1,932 sq. ft.
3632 Crestwood Drive Nw, Cedar Rapids, IA 52405
MLS# 2606401Listed by: KW ADVANTAGE


Protect your home and budget from life's surprises with an Assurant Home Warranty, backed by a partner that supports you through every step of homeownership. Explore Plans.
©2026 Century 21 Real Estate LLC. All rights reserved. CENTURY 21®, the CENTURY 21 Logo and C21® are service marks owned by Century 21 Real Estate LLC. Century 21 Real Estate LLC fully supports the principles of the Fair Housing Act and the Equal Opportunity Act. Each office is independently owned and operated. Listing information is deemed reliable but not guaranteed accurate.