
3632 Crestwood Drive Nw, Cedar Rapids, IA 52405
Local realty services provided by:CENTURY 21 Signature Real Estate
3632 Crestwood Drive Nw,Cedar Rapids, IA 52405
$280,000
- 3 Beds
- 2 Baths
- - sq. ft.
- Single family
- Sold
Listed by: doris ackerman
Office: kw advantage
MLS#:2606401
Source:IA_CRAAR
Sorry, we are unable to map this address
Price summary
- Price:$280,000
About this home
Room to Live. Room to Play. Room to Work. Room for It All!
If you've been searching for a home that offers something a little different, this home deserves your attention! Sitting on a generous lot with plenty of outdoor space, this 3-bedroom, 2-bath home combines comfortable living with the kind of flexibility that's hard to find. Then there are the garages! Two of them! You will have room for the everyday vehicles plus the toys, tools, projects, and hobbies that don't always fit into a typical garage. The larger garage is a standout feature, offering space for a workshop, additional vehicles or recreational toys, and even an office or dedicated hobby area. Whether you're a car enthusiast, weekend tinkerer, small-business owner, or simply someone who appreciates having room to spread out, the possibilities here are exciting. Inside, the home offers comfortable living spaces and a practical layout with plenty of opportunity to make it your own. The basement adds even more flexibility with finished space for recreation, hobbies, or relaxation, along with additional storage. Step outside and you'll appreciate the generous yard and extra breathing room this property provides. There is space for outdoor gatherings, gardening, recreation, pets, or simply enjoying a little more privacy than you'll find with the typical city lot. You'll enjoy convenient access to parks, shopping, dining, schools, and everyday amenities while
still getting that feeling of having a little more space around you. Two garages. A spacious yard. A versatile home. And plenty of room for he things that make your life yours. If you're looking for a property that gives you more options than the average home, come take a look - you may just find the extra space you've been looking for!...
Contact an agent
Home facts
- Year built:1945
- Listing ID #:2606401
- Added:33 day(s) ago
- Updated:October 14, 2026 at 09:57 PM
Rooms and interior
- Bedrooms:3
- Total bathrooms:2
- Full bathrooms:2
- Kitchen Description:Disposal, Microwave, Range, Refrigerator
- Basement:Yes
- Basement Description:Concrete, Full
Heating and cooling
- Central air:Yes
Structure and exterior
- Year built:1945
- Architectural Style:Ranch
- Construction Materials:Frame
- Exterior Features:Fence
- Levels:1 Story
Schools
- High school:Kennedy
- Middle school:Taft
- Elementary school:Maple Grove
Utilities
- Water:Public
Finances and disclosures
- Price:$280,000
- Tax amount:$3,326
Features and amenities
- Laundry features:Dryer, Washer
Parking
- Parking description:Detached, Guest
New listings near 3632 Crestwood Drive Nw
- New
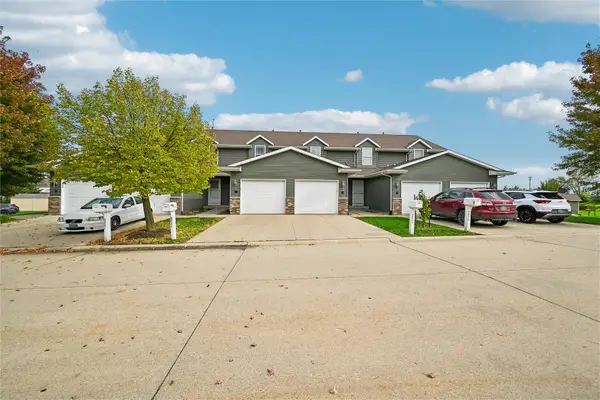 $163,000Active2 beds 2 baths1,440 sq. ft.
3840 37th Avenue Sw #D, Cedar Rapids, IA 52404
MLS# 2607007Listed by: RUHL & RUHL REALTORS - New
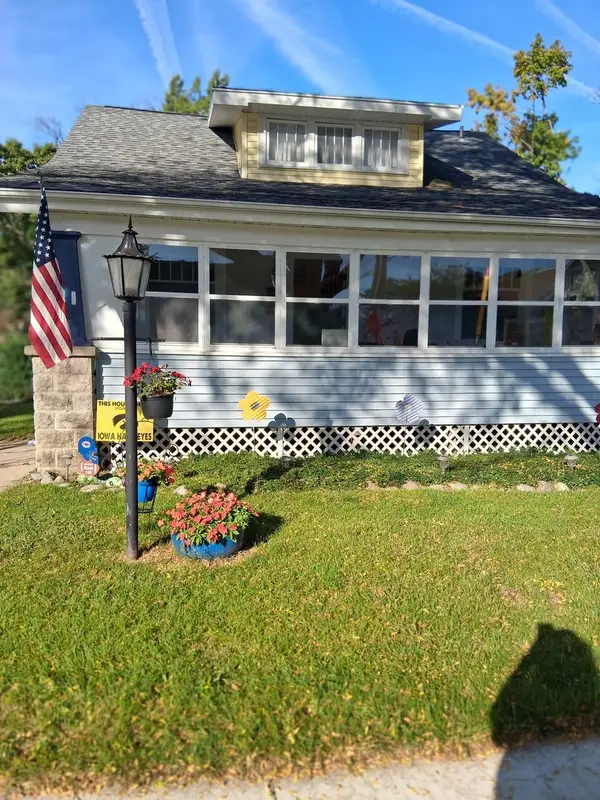 $155,000Active3 beds 2 baths1,421 sq. ft.
3416 C Avenue Ne, Cedar Rapids, IA 52402
MLS# 2607151Listed by: CREATIVE REAL ESTATE IOWA - New
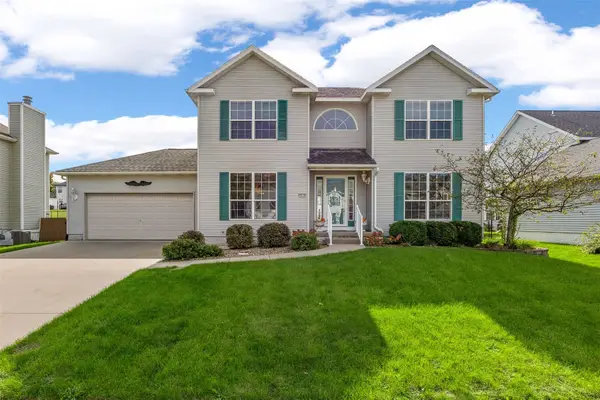 $358,000Active3 beds 3 baths3,046 sq. ft.
7019 Pleasant Ridge Drive Sw, Cedar Rapids, IA 52404
MLS# 2607188Listed by: SKOGMAN REALTY - New
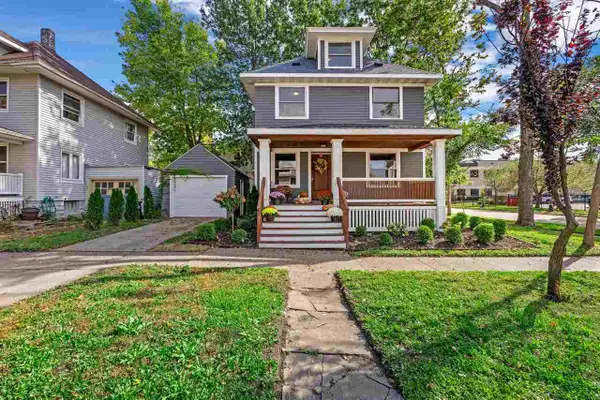 $225,000Active4 beds 3 baths1,600 sq. ft.
1703 A Ave NE, Cedar Rapids, IA 52402
MLS# 202606082Listed by: KELLER WILLIAMS LEGACY GROUP - Open Sun, 12 to 1:30pmNew
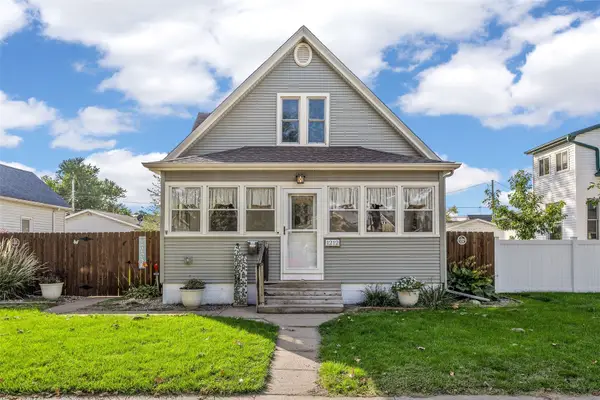 $190,000Active3 beds 2 baths1,551 sq. ft.
1212 K St Sw, Cedar Rapids, IA 52404
MLS# 2606521Listed by: SKOGMAN REALTY - New
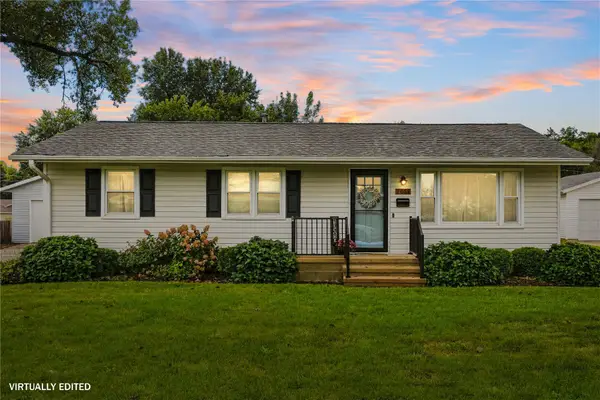 $275,000Active3 beds 2 baths1,930 sq. ft.
2051 Brookland Drive Ne, Cedar Rapids, IA 52402
MLS# 2607176Listed by: REALTY87 - New
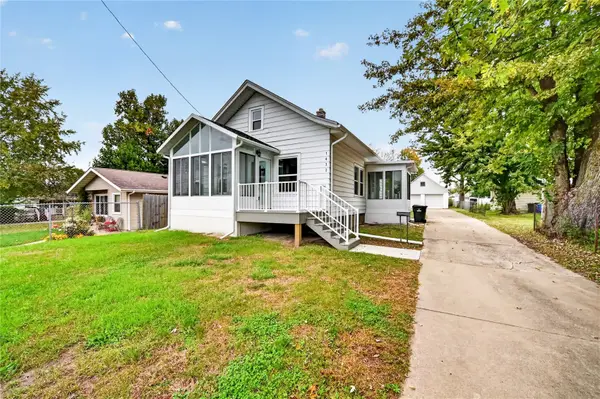 $180,000Active3 beds 1 baths972 sq. ft.
1432 34th Street Ne, Cedar Rapids, IA 52402
MLS# 2607147Listed by: KW ADVANTAGE - New
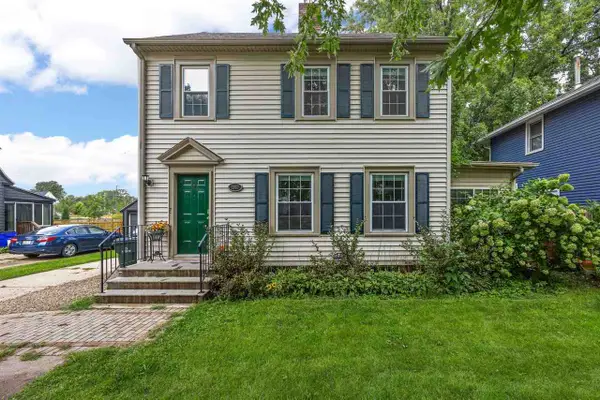 $209,500Active4 beds 2 baths1,688 sq. ft.
1960 2nd Ave SE, Cedar Rapids, IA 52403
MLS# 202606066Listed by: KELLER WILLIAMS LEGACY GROUP - New
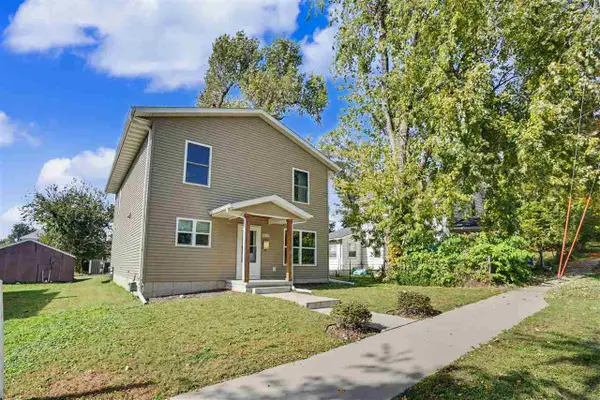 $249,900Active4 beds 3 baths1,779 sq. ft.
1131 16th St SE, Cedar Rapids, IA 52403
MLS# 202606070Listed by: REALTY87 - New
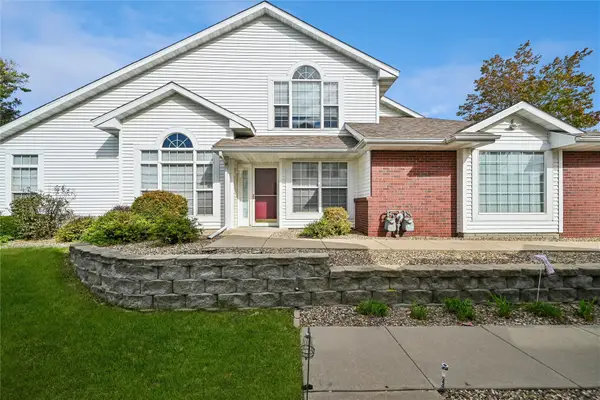 $215,000Active2 beds 2 baths1,464 sq. ft.
4412 1st Ave Nw, Cedar Rapids, IA 52405
MLS# 2607156Listed by: IOWA REALTY


Protect your home and budget from life's surprises with an Assurant Home Warranty, backed by a partner that supports you through every step of homeownership. Explore Plans.
©2026 Century 21 Real Estate LLC. All rights reserved. CENTURY 21®, the CENTURY 21 Logo and C21® are service marks owned by Century 21 Real Estate LLC. Century 21 Real Estate LLC fully supports the principles of the Fair Housing Act and the Equal Opportunity Act. Each office is independently owned and operated. Listing information is deemed reliable but not guaranteed accurate.