
8704 Eddie Drive Sw #B, Cedar Rapids, IA 52404
Local realty services provided by:CENTURY 21 Signature Real Estate
Listed by: alexis kemp-alexis real estate team
Office: re/max concepts
MLS#:2601132
Source:IA_CRAAR
Price summary
- Price:$234,750
- Price per sq. ft.:$176.24
- Monthly HOA dues:$159
About this home
Experience modern living in these brand-new 6-plex end units offering 2 bedrooms and 1.5 bathrooms with thoughtfully designed layouts that perfectly balance style, comfort, and functionality. Bright, open-concept main living areas create an inviting space for both everyday living and entertaining, enhanced by quality finishes and abundant natural light throughout. While these homes do not have a basement, they make up for it with exceptional storage options throughout. Generous closets, smartly designed storage nooks, and well-planned cabinetry provide plenty of space to stay organized. The oversized attached garage offers even more room for storage—ideal for seasonal décor, recreational equipment, tools, or hobbies—ensuring you’ll never feel limited on space. Upstairs, the spacious primary suite serves as a private retreat, complete with a walk-in closet and ensuite bath. Two additional bedrooms and a full bath provide flexibility for guests, family, or a home office. A spacious entryway area provides a warm and welcoming introduction to the home, while the attached garage delivers everyday convenience. Located just off I-380, these homes offer quick access to Kirkwood Community College, major employers, and the College Community School District, along with a short and easy commute to North Liberty and Iowa City. Combining modern design, smart storage solutions, and a prime southwest Cedar Rapids location, these end units are perfectly suited for today’s lifestyle....
Contact an agent
Home facts
- Year built:2025
- Listing ID #:2601132
- Added:283 day(s) ago
- Updated:July 23, 2026 at 10:43 PM
Rooms and interior
- Bedrooms:2
- Total bathrooms:2
- Full bathrooms:1
- Half bathrooms:1
- Kitchen Description:Dishwasher, Disposal, Microwave, Range, Refrigerator
- Living area:1,332 sq. ft.
Heating and cooling
- Heating:Gas
- Central air:Yes
Structure and exterior
- Year built:2025
- Building area:1,332 sq. ft.
- Construction Materials:Frame, Stone
- Exterior Features:Patio
- Foundation Description:Slab
Schools
- High school:College Comm
- Middle school:College Comm
- Elementary school:College Comm
Utilities
- Water:Public
Finances and disclosures
- Price:$234,750
- Price per sq. ft.:$176.24
Parking
- Parking description:Attached, Garage
- Garage:Yes
- Garage spaces:2
New listings near 8704 Eddie Drive Sw #B
- New
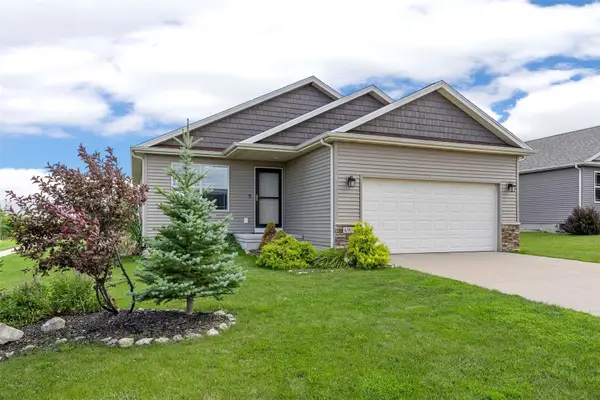 $285,000Active3 beds 2 baths1,302 sq. ft.
6303 Deer Stone Drive Sw, Cedar Rapids, IA 52404
MLS# 2604921Listed by: KELLER WILLIAMS LEGACY GROUP - Open Sun, 12 to 1:30pmNew
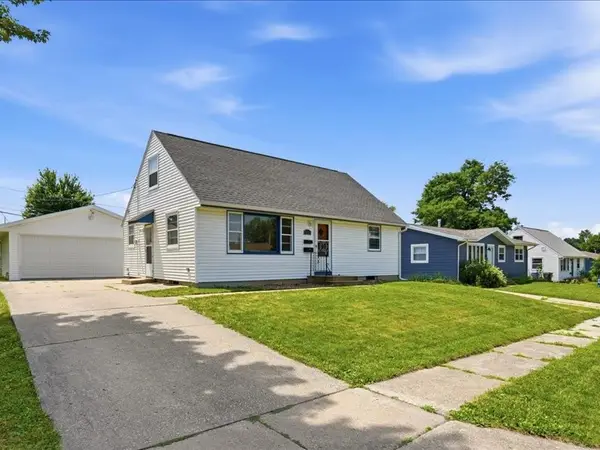 $169,900Active3 beds 2 baths1,175 sq. ft.
1635 Texas Avenue Ne, Cedar Rapids, IA 52402
MLS# 2605232Listed by: KELLER WILLIAMS LEGACY GROUP - New
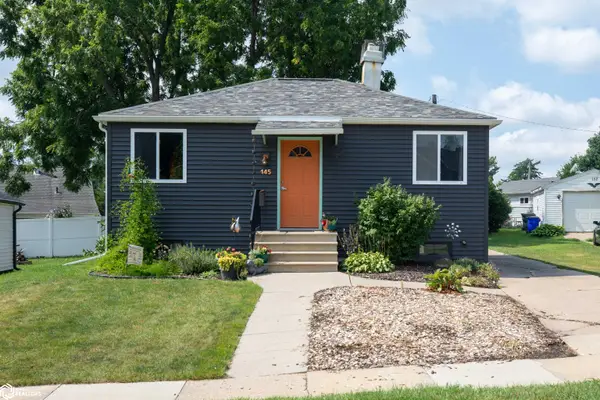 $160,000Active2 beds 1 baths980 sq. ft.
145 Dawley Ne, Cedar Rapids, IA 54202
MLS# 6340718Listed by: ELITE LAND AND AUCTION LLC - New
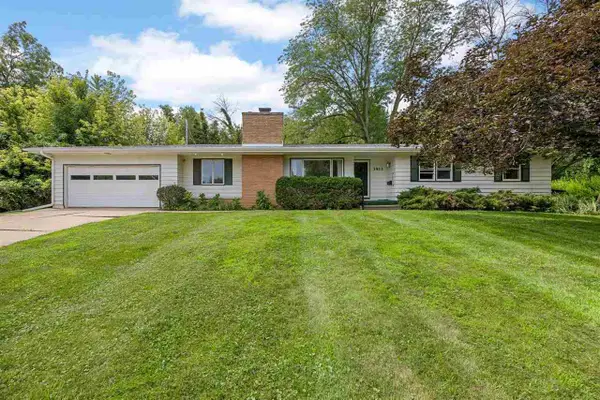 $325,000Active5 beds 3 baths2,235 sq. ft.
3813 Tomahawk Trail SE, Cedar Rapids, IA 52403
MLS# 202604633Listed by: SKOGMAN REALTY CO. - Open Sun, 12 to 1:30pmNew
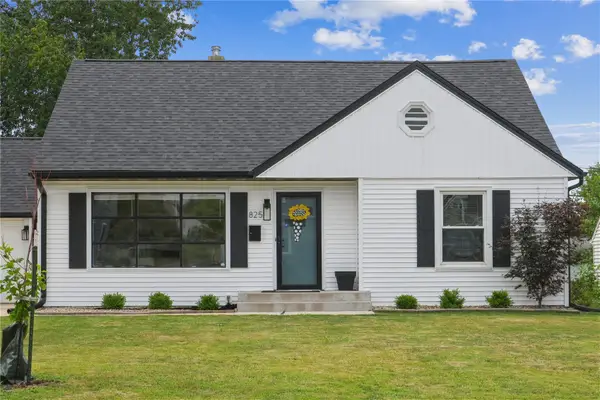 $235,000Active3 beds 2 baths2,433 sq. ft.
825 Staub Court Ne, Cedar Rapids, IA 52402
MLS# 2605247Listed by: REALTY87 - New
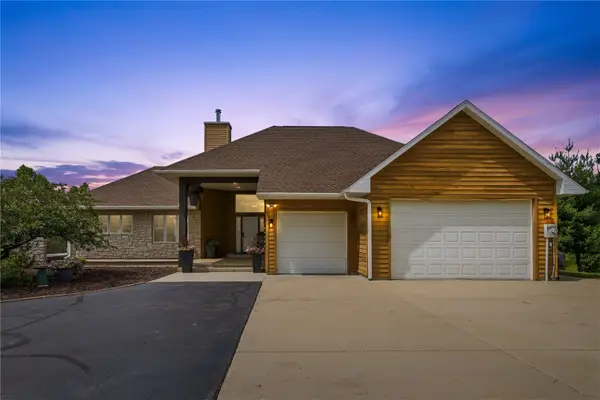 $1,395,000Active4 beds 4 baths4,872 sq. ft.
358 Abbotsford Drive, Cedar Rapids, IA 52403
MLS# 2605163Listed by: REALTY87 - Open Sun, 12 to 2pmNew
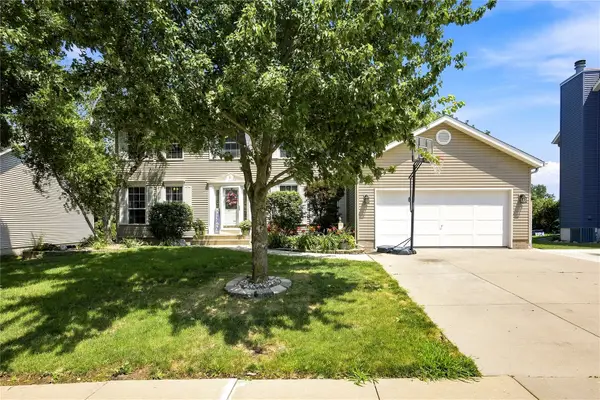 $415,000Active5 beds 4 baths3,134 sq. ft.
419 Rockvalley Drive Sw, Cedar Rapids, IA 52404
MLS# 2605226Listed by: PINNACLE REALTY LLC - Open Sun, 12 to 1:30pmNew
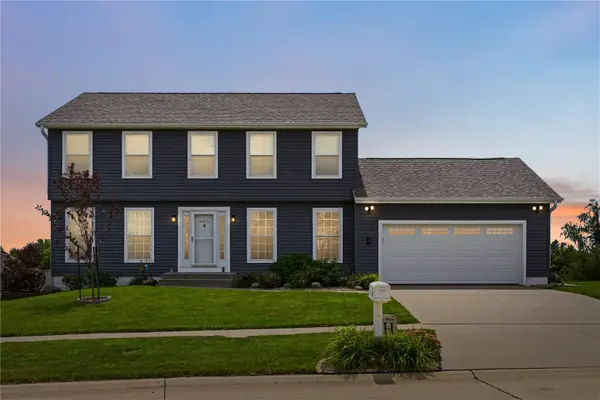 $382,500Active5 beds 4 baths3,087 sq. ft.
501 Limerock Drive Nw, Cedar Rapids, IA 52405
MLS# 2605233Listed by: LEPIC-KROEGER, REALTORS - Open Sun, 1 to 2:30pm
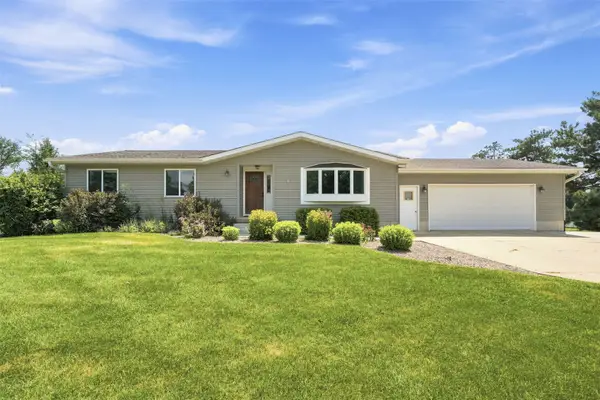 $425,000Pending4 beds 4 baths3,265 sq. ft.
5841 Michael Drive Ne, Cedar Rapids, IA 52411
MLS# 2605117Listed by: EPIQUE REALTY - New
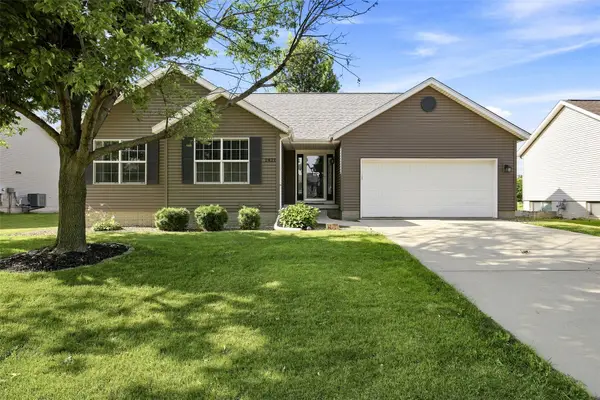 $335,000Active4 beds 3 baths2,624 sq. ft.
2821 28th Avenue Sw, Cedar Rapids, IA 52404
MLS# 2605222Listed by: RE/MAX CONCEPTS


Protect your home and budget from life's surprises with an Assurant Home Warranty, backed by a partner that supports you through every step of homeownership. Explore Plans.
©2026 Century 21 Real Estate LLC. All rights reserved. CENTURY 21®, the CENTURY 21 Logo and C21® are service marks owned by Century 21 Real Estate LLC. Century 21 Real Estate LLC fully supports the principles of the Fair Housing Act and the Equal Opportunity Act. Each office is independently owned and operated. Listing information is deemed reliable but not guaranteed accurate.