
89 Kerry Lane Se #51, Cedar Rapids, IA 52403
Local realty services provided by:CENTURY 21 Signature Real Estate
89 Kerry Lane Se #51,Cedar Rapids, IA 52403
$120,000
- 2 Beds
- 2 Baths
- 1,136 sq. ft.
- Condominium
- Active
Listed by: david berry
Office: realty87
MLS#:2605970
Source:IA_CRAAR
Price summary
- Price:$120,000
- Price per sq. ft.:$105.63
- Monthly HOA dues:$300
About this home
Sold as is. Welcome home to this main-level condo offering easy, comfortable living! The dining area opens to a private patio, creating a great spot to enjoy your morning coffee or unwind outdoors. The kitchen features appliances that are approximately 5 years old, and the convenience of in-unit laundry makes everyday living a breeze. A furnace that is approximately 10 years old adds peace of mind, while the detached garage is conveniently located just off the back of the unit. HOA dues include water, trash, lawn care, and snow removal, helping keep maintenance simple and affordable. A great opportunity for low-maintenance living in a convenient setting! No Pets, no HOA start up fee.
Contact an agent
Home facts
- Year built:1978
- Listing ID #:2605970
- Added:1 day(s) ago
- Updated:August 24, 2026 at 07:47 PM
Rooms and interior
- Bedrooms:2
- Total bathrooms:2
- Full bathrooms:2
- Kitchen Description:Dishwasher, Disposal, Range, Refrigerator
- Living area:1,136 sq. ft.
Heating and cooling
- Heating:Gas
- Central air:Yes
Structure and exterior
- Year built:1978
- Building area:1,136 sq. ft.
- Architectural Style:Ranch
- Construction Materials:Brick
- Foundation Description:Slab
- Levels:1 Story
Schools
- High school:Marion
- Middle school:Vernon
- Elementary school:Parkview
Utilities
- Water:Public
Finances and disclosures
- Price:$120,000
- Price per sq. ft.:$105.63
- Tax amount:$1,930
Features and amenities
- Laundry features:Dryer, Washer
Parking
- Parking description:Detached, Garage
- Garage:Yes
- Garage spaces:1
New listings near 89 Kerry Lane Se #51
- New
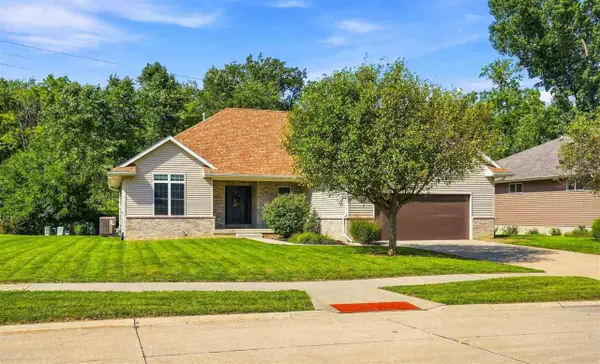 $399,500Active3 beds 3 baths2,900 sq. ft.
3808 Richland Dr NW, Cedar Rapids, IA 52405
MLS# 202605165Listed by: URBAN ACRES REAL ESTATE - New
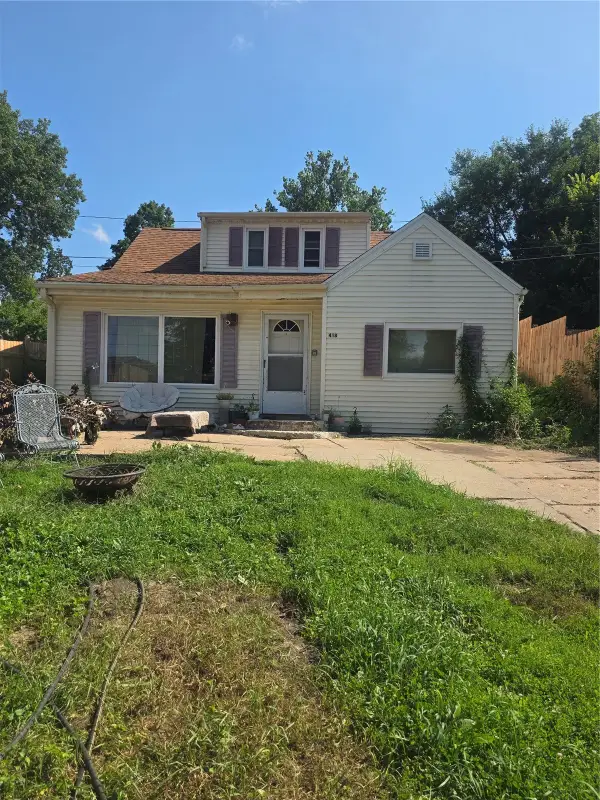 $110,000Active4 beds 2 baths1,404 sq. ft.
418 21st Street Ne, Cedar Rapids, IA 52402
MLS# 2605962Listed by: PINNACLE REALTY LLC - New
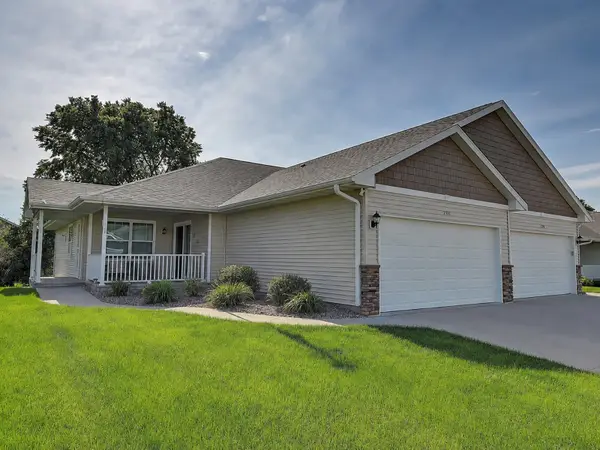 $299,900Active3 beds 3 baths2,255 sq. ft.
7502 Summerset Avenue Ne, Cedar Rapids, IA 52402
MLS# 2605904Listed by: KELLER WILLIAMS LEGACY GROUP - New
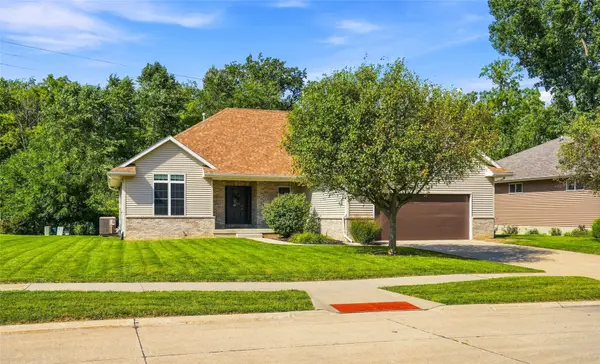 $399,950Active3 beds 3 baths2,900 sq. ft.
3808 Richland Dr Nw, Cedar Rapids, IA 52405
MLS# 2605954Listed by: URBAN ACRES REAL ESTATE CORRIDOR - New
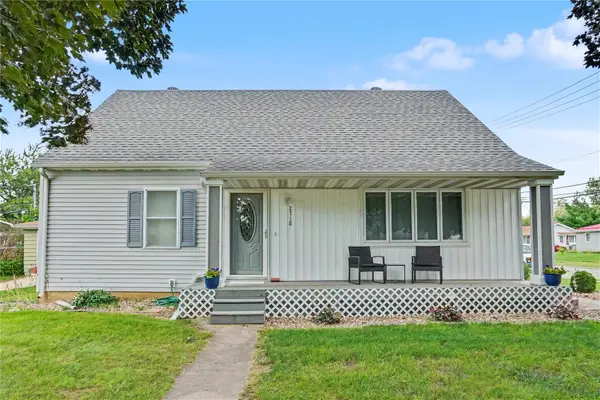 $259,950Active4 beds 1 baths1,368 sq. ft.
2718 E Ave Nw, Cedar Rapids, IA 52405
MLS# 2605952Listed by: GRAF REAL ESTATE, ERA POWERED - Open Sat, 1 to 2:30pmNew
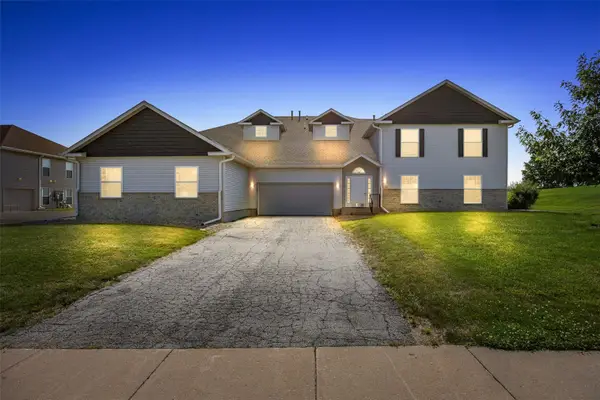 $173,000Active3 beds 2 baths1,567 sq. ft.
4630 Westchester Drive Ne #C, Cedar Rapids, IA 52402
MLS# 2605859Listed by: SKOGMAN REALTY - New
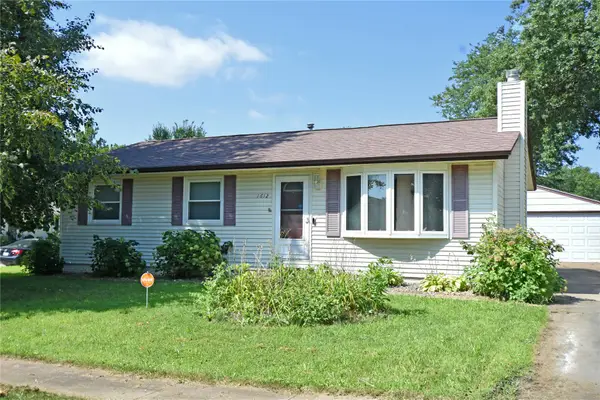 $240,000Active3 beds 2 baths1,690 sq. ft.
1612 Woodside Court Nw, Cedar Rapids, IA 52405
MLS# 2605942Listed by: PRK WILLIAMS REALTY - New
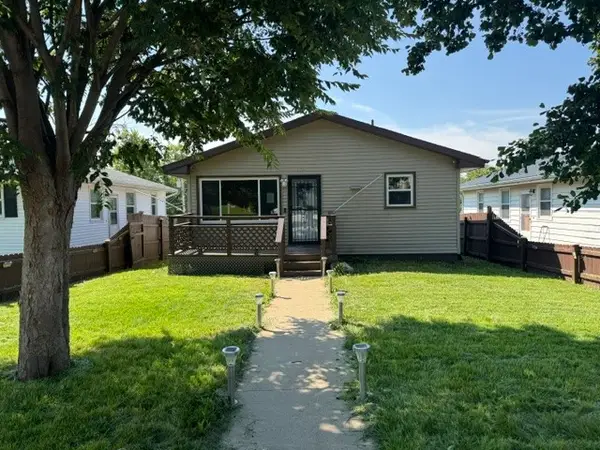 $159,900Active3 beds 2 baths936 sq. ft.
1337 20th Avenue Sw, Cedar Rapids, IA 52404
MLS# 2605944Listed by: FUSION REAL ESTATE, INC - New
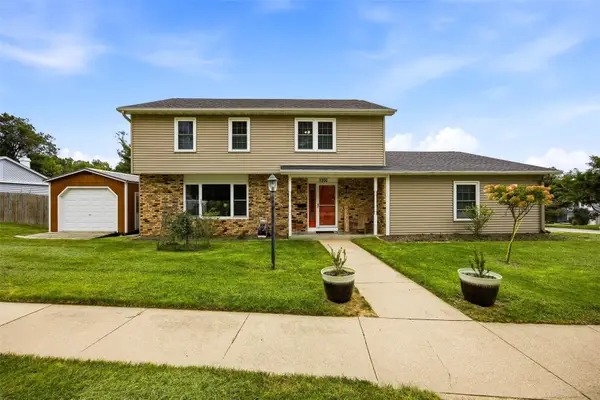 $365,000Active4 beds 4 baths2,846 sq. ft.
3200 Blue Ridge Drive Ne, Cedar Rapids, IA 52402
MLS# 2605937Listed by: SKOGMAN REALTY 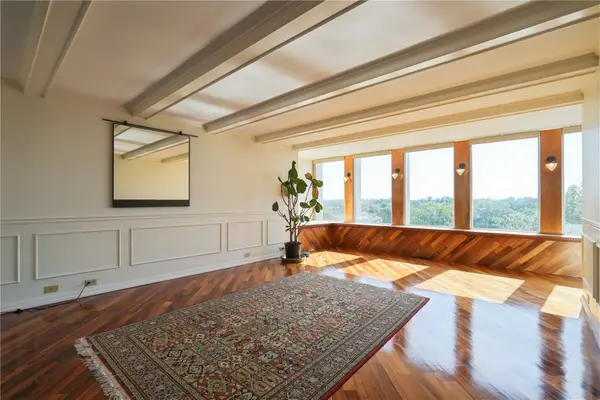 $165,000Pending2 beds 2 baths1,206 sq. ft.
2222 1st Avenue Ne #701, Cedar Rapids, IA 52402
MLS# 2605828Listed by: RUHL & RUHL REALTORS


Protect your home and budget from life's surprises with an Assurant Home Warranty, backed by a partner that supports you through every step of homeownership. Explore Plans.
©2026 Century 21 Real Estate LLC. All rights reserved. CENTURY 21®, the CENTURY 21 Logo and C21® are service marks owned by Century 21 Real Estate LLC. Century 21 Real Estate LLC fully supports the principles of the Fair Housing Act and the Equal Opportunity Act. Each office is independently owned and operated. Listing information is deemed reliable but not guaranteed accurate.