920 Westwood Drive Nw, Cedar Rapids, IA 52405
Local realty services provided by:CENTURY 21 Signature Real Estate
Listed by: cindy guckenberger
Office: key realty
MLS#:2606704
Source:IA_CRAAR
Price summary
- Price:$299,990
- Price per sq. ft.:$139.14
About this home
Classic mid-century Northwest Cedar Rapids brick home with 4 bedrooms and 2 full baths—this one has it all! Well loved and cared for over the years, this charmer offers a warm and inviting feel with a thoughtful floor plan and comfortable living spaces throughout. The home features newer windows, beautiful hardwood floors in the kitchen and dining area, a built-in coffee bar, and an abundance of closets and storage. One of the highlights is the beautiful, light-filled sunroom with peaceful views into an open wooded landscape. Imagine starting your day here, letting the natural sunlight dance across your morning coffee as you take in the peaceful surroundings. The sunroom opens onto a spacious, low-maintenance deck, creating a wonderful indoor-outdoor connection for relaxing or entertaining. The walkout basement/lower level offers even more flexibility with daylight windows, a fireplace, and a full bath. The spacious 218 SF flex room can serve as a non-conforming fourth bedroom, home office, hobby room, workout space, or additional living area. A large laundry room provides additional storage, while the separate mechanical room offers plenty of room for a workshop or projects. The garage features a pull-down ladder providing convenient access to additional overhead storage. Additional features include a radon mitigation system and a sewer line replaced in 2022. With its classic brick exterior, beautiful wooded views, generous storage, flexible living spaces, and years of thoughtful care, this home offers a comfortable and welcoming setting inside and out....
Contact an agent
Home facts
- Year built:1968
- Listing ID #:2606704
- Added:26 day(s) ago
- Updated:October 20, 2026 at 10:06 PM
Rooms and interior
- Bedrooms:4
- Total bathrooms:2
- Full bathrooms:2
- Rooms Total:9
- Kitchen Description:Dishwasher, Disposal, Microwave, Range, Refrigerator
- Basement:Yes
- Basement Description:Full
- Living area:2,156 sq. ft.
Heating and cooling
- Heating:Gas
- Central air:Yes
Structure and exterior
- Year built:1968
- Building area:2,156 sq. ft.
- Lot area:0.23 Acres
- Architectural Style:Ranch
- Construction Materials:Brick, Frame
- Exterior Features:Patio
- Levels:1 Story
Schools
- High school:Kennedy
- Middle school:Roosevelt
- Elementary school:Madison
Utilities
- Water:Public
Finances and disclosures
- Price:$299,990
- Price per sq. ft.:$139.14
- Tax amount:$4,259
Features and amenities
- Laundry features:Dryer, Washer
Parking
- Parking description:Garage
- Garage:Yes
- Garage spaces:2
New listings near 920 Westwood Drive Nw
- New
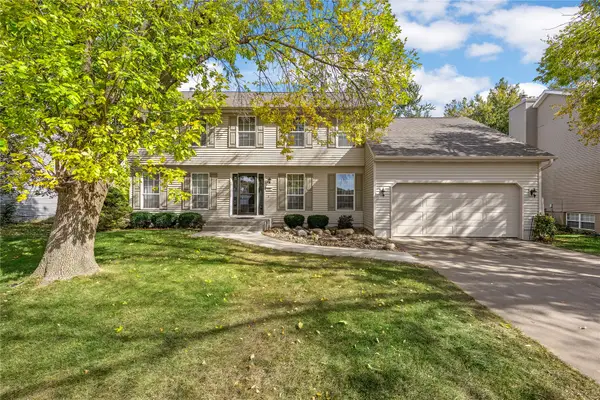 $365,000Active4 beds 3 baths2,221 sq. ft.
413 Rockvalley Dr Sw, Cedar Rapids, IA 52404
MLS# 2606407Listed by: RE/MAX CONCEPTS - New
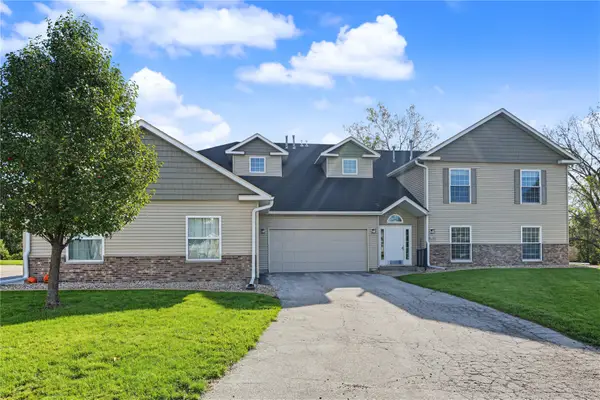 $155,000Active2 beds 2 baths1,340 sq. ft.
4450 Westchester Dr #B, Cedar Rapids, IA 52402
MLS# 2607327Listed by: PINNACLE REALTY LLC 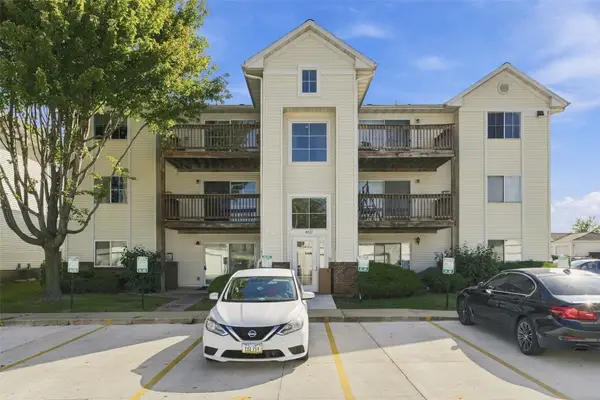 $102,000Active2 beds 1 baths900 sq. ft.
4627 1st Avenue Sw #11, Cedar Rapids, IA 52404
MLS# 2606710Listed by: EPIQUE REALTY- New
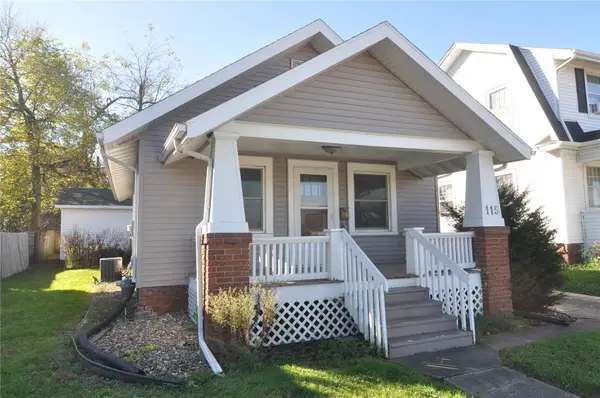 $129,000Active2 beds 1 baths772 sq. ft.
115 27th St Dr, Cedar Rapids, IA 52403
MLS# 2607323Listed by: REALTY87 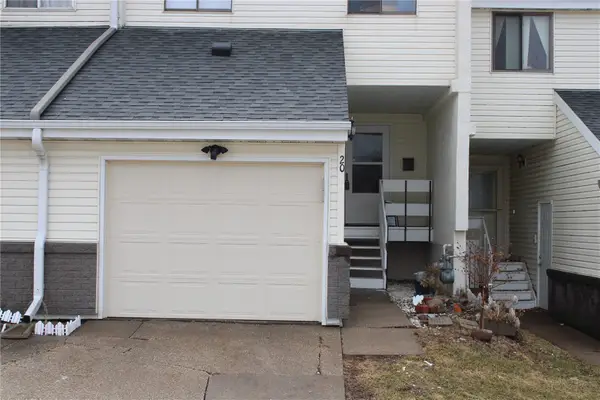 $110,000Active3 beds 3 baths1,238 sq. ft.
51 29th Ave Dr Sw #20, Cedar Rapids, IA 52404
MLS# 2601524Listed by: PRK WILLIAMS REALTY- New
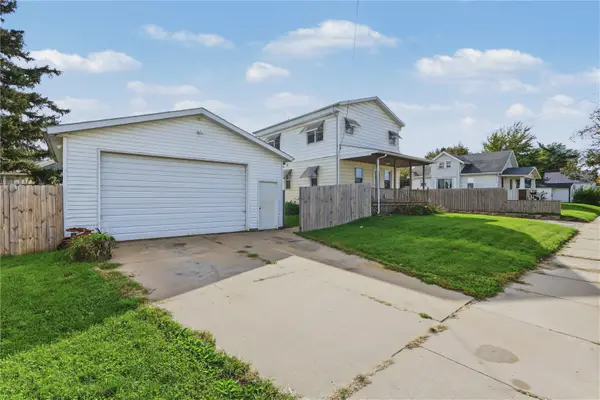 $220,000Active4 beds 1 baths1,272 sq. ft.
107 24th Avenue Sw, Cedar Rapids, IA 52404
MLS# 2607133Listed by: REALTY87 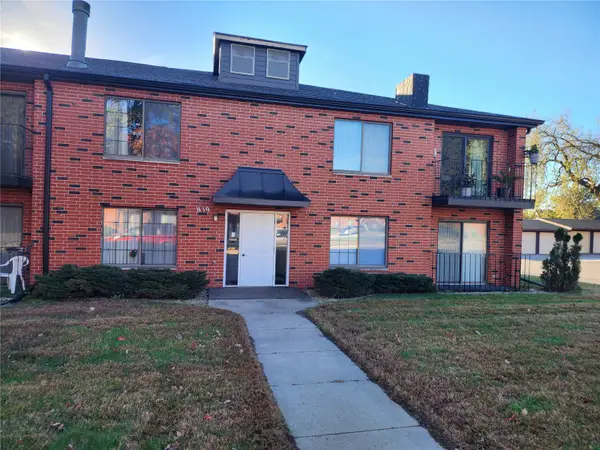 $115,000Pending2 beds 2 baths1,136 sq. ft.
839 Kerry Lane Se #52, Cedar Rapids, IA 52403
MLS# 2607281Listed by: REALTY87- New
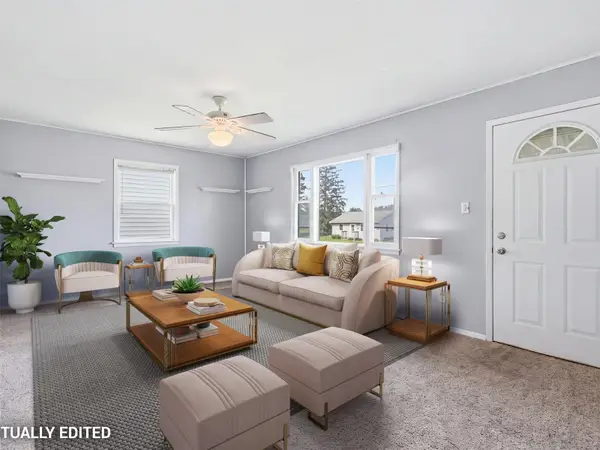 $159,900Active3 beds 1 baths845 sq. ft.
2451 9th Avenue Sw, Cedar Rapids, IA 52404
MLS# 2607296Listed by: RE/MAX CONCEPTS - New
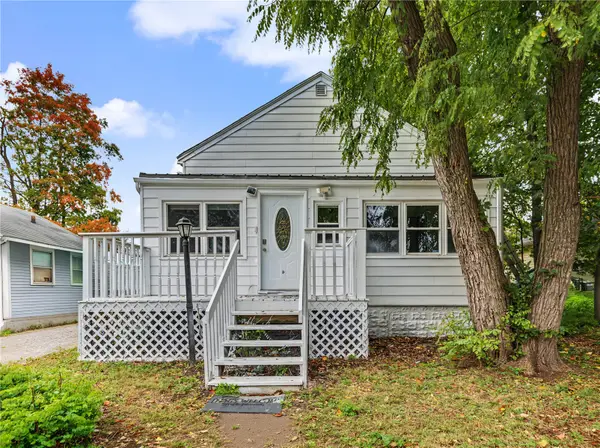 $135,000Active2 beds 1 baths576 sq. ft.
1326 L Avenue Ne, Cedar Rapids, IA 52402
MLS# 2607283Listed by: CREATIVE REAL ESTATE IOWA - New
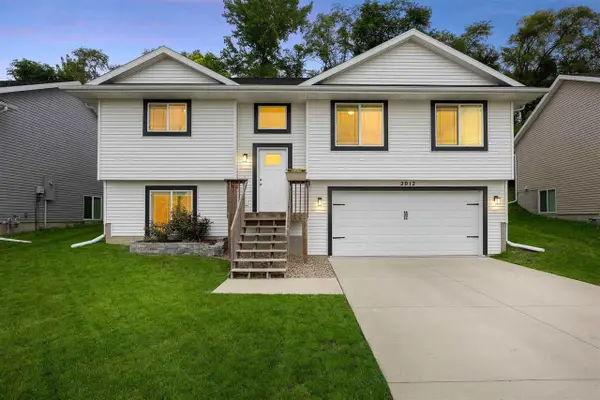
 $294,900Active3 beds 2 baths1,414 sq. ft.
2012 SW Holly Meadow Ave, Cedar Rapids, IA 52404
MLS# 202606146Listed by: CENTURY 21 SIGNATURE REAL ESTATE


Protect your home and budget from life's surprises with an Assurant Home Warranty, backed by a partner that supports you through every step of homeownership. Explore Plans.
©2026 Century 21 Real Estate LLC. All rights reserved. CENTURY 21®, the CENTURY 21 Logo and C21® are service marks owned by Century 21 Real Estate LLC. Century 21 Real Estate LLC fully supports the principles of the Fair Housing Act and the Equal Opportunity Act. Each office is independently owned and operated. Listing information is deemed reliable but not guaranteed accurate.