
421 E Spruce St, Cherokee, IA 51012
Local realty services provided by:CENTURY 21 ProLink
421 E Spruce St,Cherokee, IA 51012
$135,000
- 3 Beds
- 2 Baths
- 2,304 sq. ft.
- Single family
- Active
Listed by: mike pitts
Office: gustafson realty
MLS#:835224
Source:IA_GSCBOR
Price summary
- Price:$135,000
- Price per sq. ft.:$58.59
About this home
This is a well maintained 3 bedroom, 2 bath ranch with a 1 car detached garage. Between the house and the garage is a covered breezeway. The main floor consists of a eat in kitchen, living/dining room, 3 bedrooms, and a full bath with double sinks. The basement is mostly finished with a family room with built in bar, and 2 additional game rooms. Outside the is a concrete patio, garden area, and a fenced in back yard.
Contact an agent
Home facts
- Year built:1947
- Listing ID #:835224
- Added:1 day(s) ago
- Updated:November 05, 2026 at 10:53 PM
Rooms and interior
- Bedrooms:3
- Total bathrooms:2
- Full bathrooms:2
- Basement Description:Block, Full, Partially Finished
- Living area:2,304 sq. ft.
Heating and cooling
- Cooling:Central
- Heating:Forced Air
Structure and exterior
- Roof:Shingle
- Year built:1947
- Building area:2,304 sq. ft.
- Lot area:0.2 Acres
- Lot Features:Fenced Yard, Garden, Level Lot
- Architectural Style:Ranch
- Construction Materials:Cedar
Schools
- High school:Cherokee
- Middle school:Cherokee
- Elementary school:Cherokee
Utilities
- Water:City
- Sewer:City
Finances and disclosures
- Price:$135,000
- Price per sq. ft.:$58.59
- Tax amount:$2,583
Parking
- Parking description:Concrete Driveway, Detached Garage, Garage Door Opener
- Garage spaces:1
New listings near 421 E Spruce St
- New
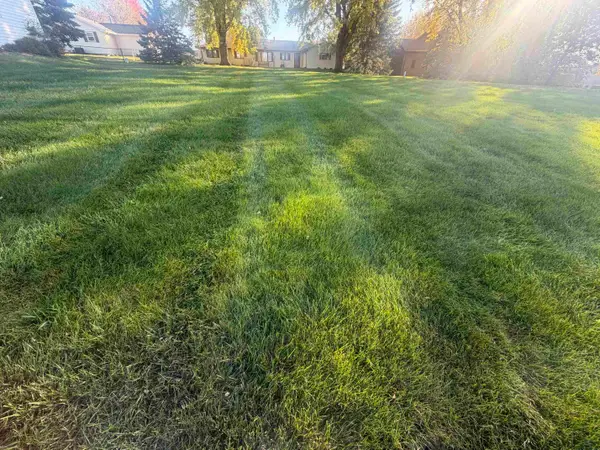 $20,000Active0.2 Acres
Sesame Street, Cherokee, IA 51012
MLS# 835196Listed by: RASMUS REALTY & AUCTION  $75,000Active2 beds 1 baths664 sq. ft.
426 Summit St., Cherokee, IA 51012
MLS# 835078Listed by: UNITED REAL ESTATE SOLUTIONS $79,900Active4 beds 2 baths2,143 sq. ft.
726 W Main St, Cherokee, IA 51012
MLS# 261373Listed by: HOMETOWN REALTY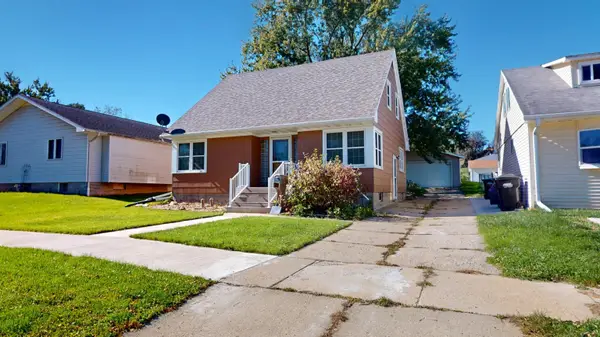 $168,000Active4 beds 2 baths1,368 sq. ft.
131 S 7TH ST, Cherokee, IA 51012
MLS# 835041Listed by: RASMUS REALTY & AUCTION $85,000Active2 beds 1 baths768 sq. ft.
1114 W Willow Street, Cherokee, IA 51012
MLS# 835034Listed by: EXIT REALTY MIDWEST - CHEROKEE $34,900Pending2 beds 1 baths1,011 sq. ft.
1003 CORNELIUS ST, Cherokee, IA 51012
MLS# 835028Listed by: JEFF HAGEL REAL ESTATE $169,500Pending3 beds 3 baths2,075 sq. ft.
115 N 8TH ST, Cherokee, IA 51012
MLS# 834785Listed by: RASMUS REALTY & AUCTION- Open Sat, 2 to 4pm
 $199,000Active4 beds 2 baths1,615 sq. ft.
426 W CEDAR ST, Cherokee, IA 51012
MLS# 834761Listed by: REAL ESTATE SPECIALISTS OF STORM LAKE, INC  $445,000Active5 beds 2 baths2,772 sq. ft.
5424 River Road, Cherokee, IA 51012
MLS# 834750Listed by: EXIT REALTY MIDWEST - CHEROKEE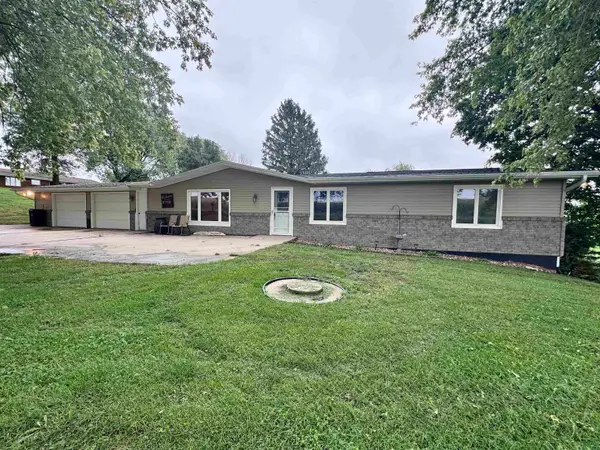 $329,000Active5 beds 3 baths2,463 sq. ft.
5317 O AVE, Cherokee, IA 51012
MLS# 834710Listed by: REAL ESTATE SPECIALISTS OF STORM LAKE, INC


Protect your home and budget from life's surprises with an Assurant Home Warranty, backed by a partner that supports you through every step of homeownership. Explore Plans.
©2026 Century 21 Real Estate LLC. All rights reserved. CENTURY 21®, the CENTURY 21 Logo and C21® are service marks owned by Century 21 Real Estate LLC. Century 21 Real Estate LLC fully supports the principles of the Fair Housing Act and the Equal Opportunity Act. Each office is independently owned and operated. Listing information is deemed reliable but not guaranteed accurate.