
111 10th Avenue Se, Clarion, IA 50525
Local realty services provided by:CENTURY 21 BW Preferred, Inc.
111 10th Avenue Se,Clarion, IA 50525
$199,900
- 3 Beds
- 1 Baths
- 1,040 sq. ft.
- Single family
- Active
Listed by: jennifer van jaarsveld
Office: homeland realty
MLS#:6341712
Source:IA_HIMLS
Price summary
- Price:$199,900
- Price per sq. ft.:$192.21
About this home
Showings will change minds! 111 10th Ave SE, Clarion includes an adjacent lot and has undergone a total renovation within the last few years. Kitchen and bathroom were recently and completely remodeled. Single-level living throughout. Dining room island with 8 stools stays, along with washer, dryer, stove, fridge, dishwasher, and the bed in the master bedroom. Walking distance to The Meadows Senior Community and the hospital — ideal for hospital or senior community staff, or anyone wanting a quiet, convenient location. Schedule a showing to see the full transformation inside!
Contact an agent
Home facts
- Year built:1960
- Listing ID #:6341712
- Added:67 day(s) ago
- Updated:October 24, 2026 at 03:29 PM
Rooms and interior
- Bedrooms:3
- Total bathrooms:1
- Full bathrooms:1
- Living area:1,040 sq. ft.
Heating and cooling
- Central air:Yes
Structure and exterior
- Year built:1960
- Building area:1,040 sq. ft.
- Lot area:0.4 Acres
Finances and disclosures
- Price:$199,900
- Price per sq. ft.:$192.21
- Tax amount:$1,352 (2024)
Parking
- Garage:Yes
- Garage spaces:1
New listings near 111 10th Avenue Se
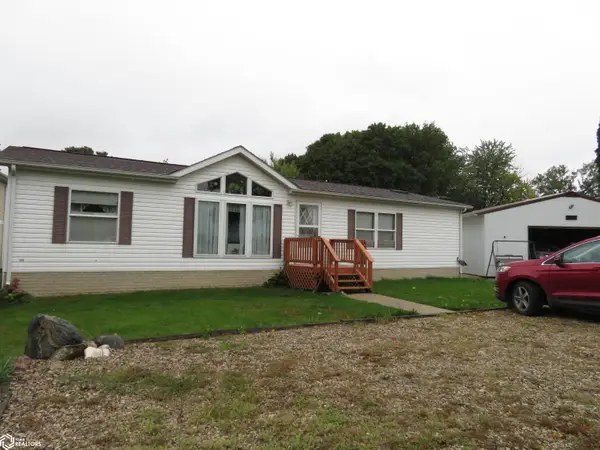 $325,000Active3 beds 2 baths1,456 sq. ft.
1909 Sandy Beach Rd, Clarion, IA 50525
MLS# 6343008Listed by: TOWN & COUNTRY REALTY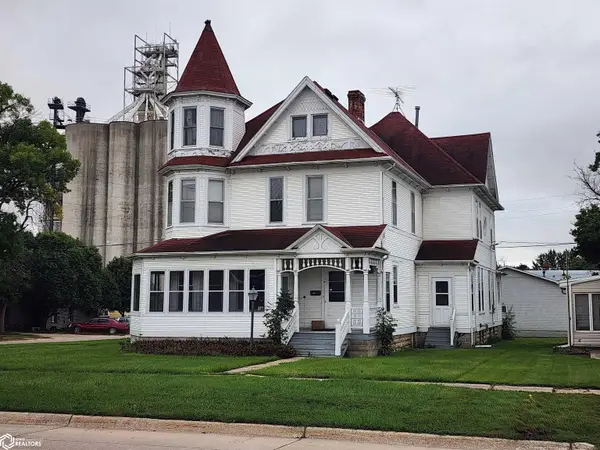 $125,000Pending4 beds 4 baths3,315 sq. ft.
120 1st Avenue Se, Clarion, IA 50525
MLS# 6342872Listed by: HOMELAND REALTY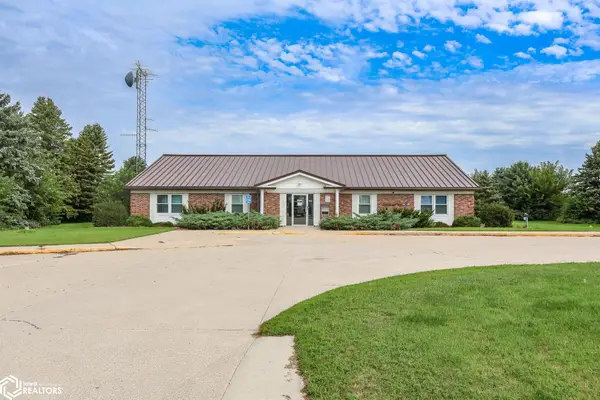 $350,000Active-- beds 2 baths4,924 sq. ft.
2099 Highway 3, Clarion, IA 50525
MLS# 6342718Listed by: SMITH REAL ESTATE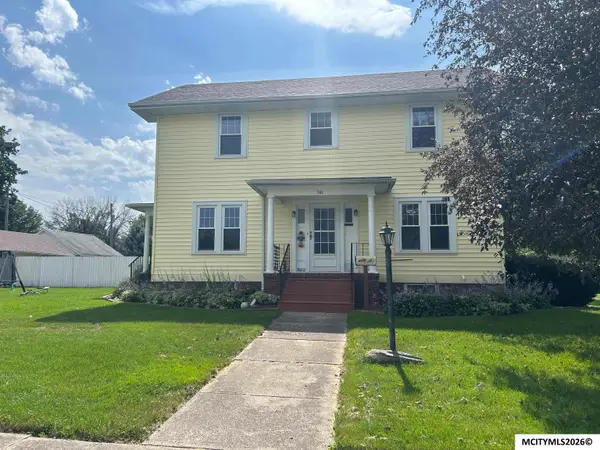 $154,900Active3 beds 2 baths2,970 sq. ft.
502 2nd Ave NE, CLARION, IA 50525
MLS# 260668Listed by: OELBERG & ASSOCIATES LLC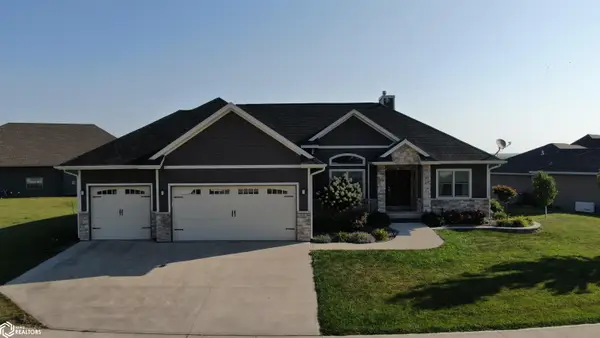 $595,000Active5 beds 5 baths3,618 sq. ft.
305 White Fox Drive, Clarion, IA 50525
MLS# 6342108Listed by: NORTH IOWA REAL ESTATE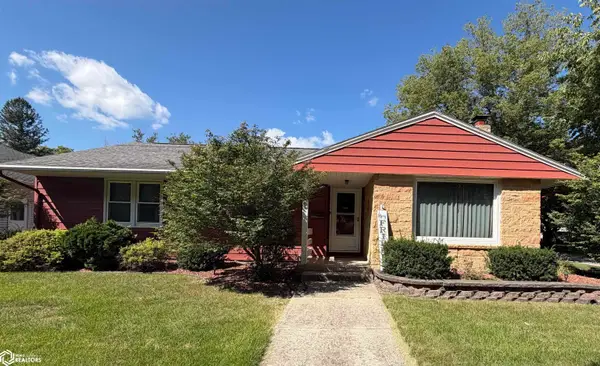 $224,000Active4 beds 2 baths1,710 sq. ft.
821 2nd Ave Ne, Clarion, IA 50525
MLS# 6341971Listed by: TOWN & COUNTRY REALTY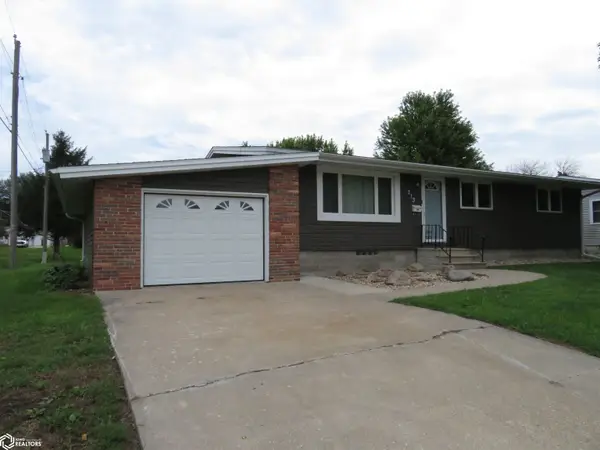 $139,500Pending3 beds 1 baths1,056 sq. ft.
713 3rd St Ne, Clarion, IA 50525
MLS# 6341885Listed by: TOWN & COUNTRY REALTY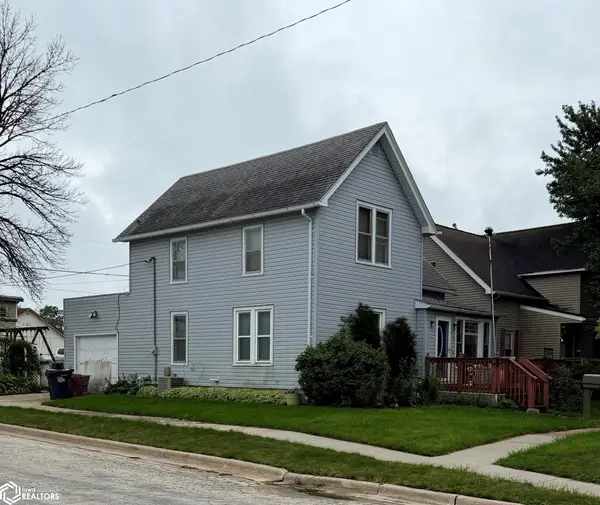 $61,000Active3 beds 2 baths1,218 sq. ft.
403 1st Street Sw, Clarion, IA 50525
MLS# 6341648Listed by: NORTH IOWA REAL ESTATE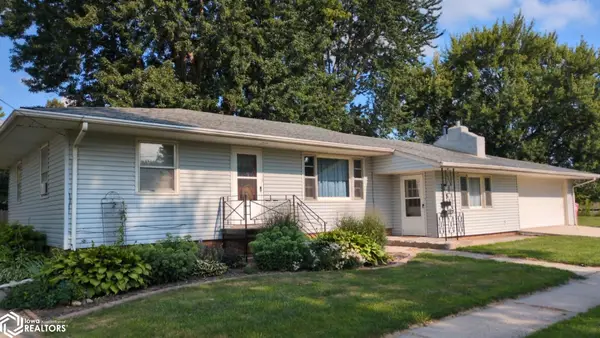 $168,000Active2 beds 2 baths1,400 sq. ft.
215 7th St Se, Clarion, IA 50525
MLS# 6341220Listed by: TOWN & COUNTRY REALTY


Protect your home and budget from life's surprises with an Assurant Home Warranty, backed by a partner that supports you through every step of homeownership. Explore Plans.
©2026 Century 21 Real Estate LLC. All rights reserved. CENTURY 21®, the CENTURY 21 Logo and C21® are service marks owned by Century 21 Real Estate LLC. Century 21 Real Estate LLC fully supports the principles of the Fair Housing Act and the Equal Opportunity Act. Each office is independently owned and operated. Listing information is deemed reliable but not guaranteed accurate.