
502 2nd Ave NE, Clarion, IA 50525
Local realty services provided by:CENTURY 21 BW Preferred, Inc.
502 2nd Ave NE,Clarion, IA 50525
$154,900
- 3 Beds
- 2 Baths
- 2,970 sq. ft.
- Single family
- Active
Listed by: joyce dornbier
Office: oelberg & associates llc.
MLS#:260668
Source:IA_GMCBOR
Price summary
- Price:$154,900
- Price per sq. ft.:$52.15
About this home
This lovely Colonial home features original hardwood floors and spacious main floor layout. Situated on a double lot on corner with alley access. Thoughtful landscaping and clean curb appeal. There is a detached garage with plenty of parking space. The backyard is fully fenced in. In the lower level, there is a potential for a 4th bedroom and family room area. Plus, a 4-season room off main floor. Home is one block away from the elementary and middle schools. This location is close to downtown, community pool and parks. A radon mitigation system, sump pump, and water mitigation system are in the basement. The HVAC is a newer system. Large attic offers more storage. Updates have been made to the HVAC system and double pane windows. The siding was recently updated within the last three years.
Contact an agent
Home facts
- Year built:1929
- Listing ID #:260668
- Added:31 day(s) ago
- Updated:October 02, 2026 at 03:33 PM
Rooms and interior
- Bedrooms:3
- Total bathrooms:2
- Full bathrooms:1
- Half bathrooms:1
- Flooring:Vinyl, Wood, Wood / Carpet
- Dining Description:Formal Dining, On Main Level
- Bathrooms Description:Shower, Tub
- Kitchen Description:Dishwasher, Electric Range, Microwave, Refrigerator, Washer / Dryer, Water Softener-Owned
- Bedroom Description:On Upper Level
- Basement Description:Full
- Living area:2,970 sq. ft.
Heating and cooling
- Cooling:Central
- Heating:Forced Air
Structure and exterior
- Roof:Asphalt
- Year built:1929
- Building area:2,970 sq. ft.
- Construction Materials:Vinyl Siding
- Exterior Features:Alley, Fenced Yard, Sidewalks
- Foundation Description:Block
- Levels:2 Story
Schools
- Elementary school:OTHER
Utilities
- Water:City Water
Finances and disclosures
- Price:$154,900
- Price per sq. ft.:$52.15
- Tax amount:$1,828
Features and amenities
- Laundry features:Washer / Dryer
- Amenities:Handicap Features, Natural Wood, Smoke Alarms
Parking
- Parking description:Detached, Gravel Driveway
- Garage spaces:2
New listings near 502 2nd Ave NE
- New
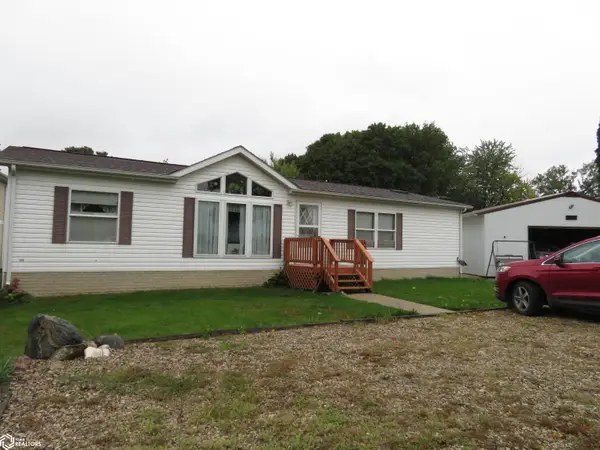 $325,000Active3 beds 2 baths1,456 sq. ft.
1909 Sandy Beach Rd, Clarion, IA 50525
MLS# 6343008Listed by: TOWN & COUNTRY REALTY 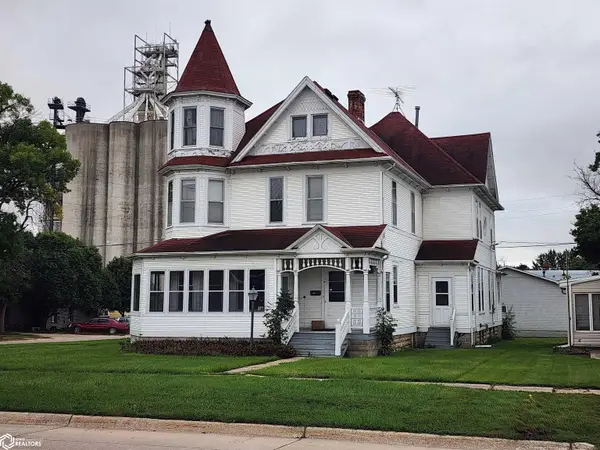 $125,000Active4 beds 4 baths3,315 sq. ft.
120 1st Avenue Se, Clarion, IA 50525
MLS# 6342872Listed by: HOMELAND REALTY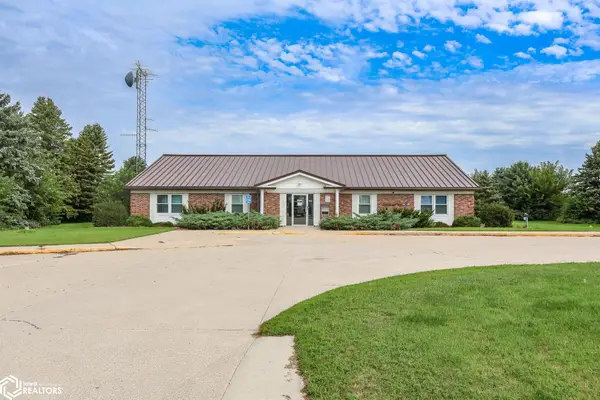 $350,000Active-- beds 2 baths4,924 sq. ft.
2099 Highway 3, Clarion, IA 50525
MLS# 6342718Listed by: SMITH REAL ESTATE $450,000Pending-- beds -- baths
290th Street, Clarion, IA 50525
MLS# 6342347Listed by: PEOPLES COMPANY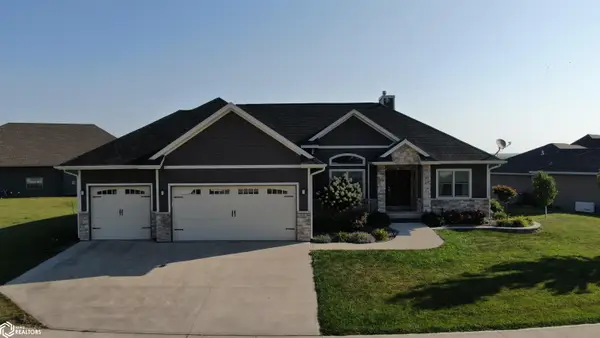 $595,000Active5 beds 5 baths3,618 sq. ft.
305 White Fox Drive, Clarion, IA 50525
MLS# 6342108Listed by: NORTH IOWA REAL ESTATE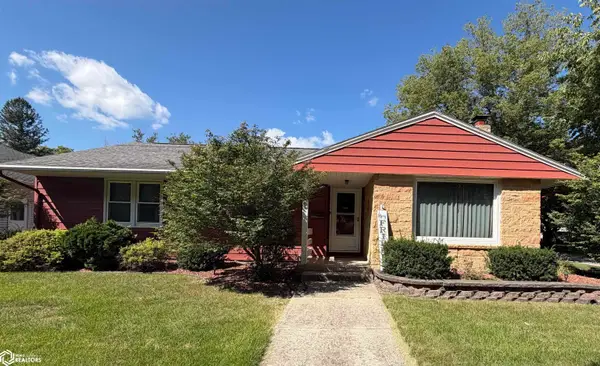 $224,000Active4 beds 2 baths1,710 sq. ft.
821 2nd Ave Ne, Clarion, IA 50525
MLS# 6341971Listed by: TOWN & COUNTRY REALTY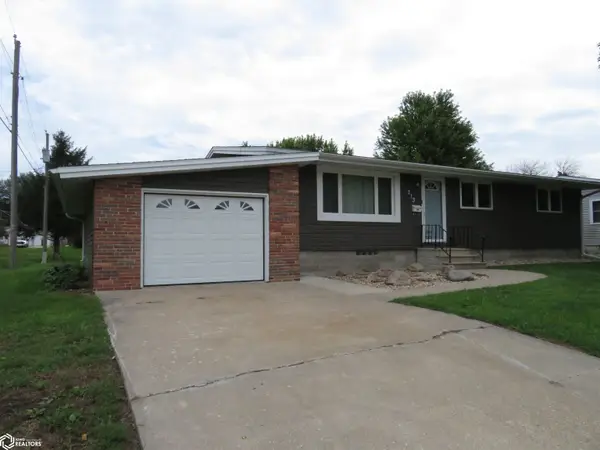 $139,500Active3 beds 1 baths1,056 sq. ft.
713 3rd St Ne, Clarion, IA 50525
MLS# 6341885Listed by: TOWN & COUNTRY REALTY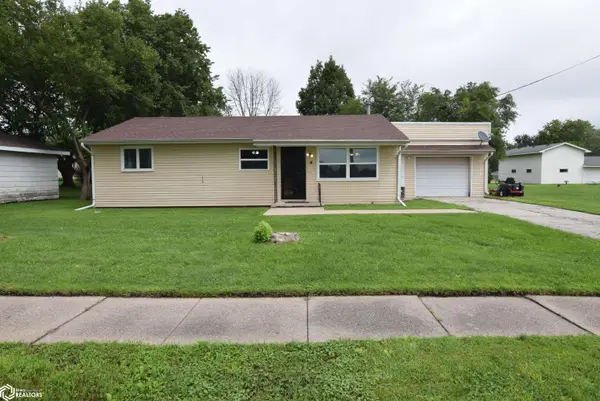 $199,900Active3 beds 1 baths1,040 sq. ft.
111 10th Avenue Se, Clarion, IA 50525
MLS# 6341712Listed by: HOMELAND REALTY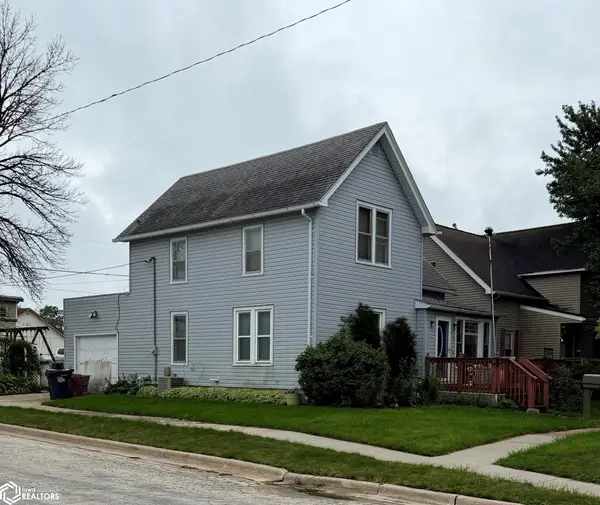 $72,500Active3 beds 2 baths1,218 sq. ft.
403 1st Street Sw, Clarion, IA 50525
MLS# 6341648Listed by: NORTH IOWA REAL ESTATE


Protect your home and budget from life's surprises with an Assurant Home Warranty, backed by a partner that supports you through every step of homeownership. Explore Plans.
©2026 Century 21 Real Estate LLC. All rights reserved. CENTURY 21®, the CENTURY 21 Logo and C21® are service marks owned by Century 21 Real Estate LLC. Century 21 Real Estate LLC fully supports the principles of the Fair Housing Act and the Equal Opportunity Act. Each office is independently owned and operated. Listing information is deemed reliable but not guaranteed accurate.