1810 W 5th Avenue N, Clear Lake, IA 50428
Local realty services provided by:CENTURY 21 BW Preferred, Inc.
1810 W 5th Avenue N,Clear Lake, IA 50428
$399,900
- 3 Beds
- 2 Baths
- 2,140 sq. ft.
- Single family
- Active
Listed by: tanya kirschbaum-conley
Office: lakeside brokers
MLS#:6343463
Source:IA_HIMLS
Price summary
- Price:$399,900
- Price per sq. ft.:$186.87
About this home
Don’t miss your opportunity to view this home in an established neighborhood. The same family has owned and loved this property for the last 47 years! You’ll delight in all the storage, custom built-ins, formal living and dining PLUS oversized family room and bonus rec room. Love the outdoors? We have a private, covered patio for that! There’s an attached and a detached garage (one is currently used as a woodshop) so there’s plenty of places for vehicles and even a golf cart. Did I mention its two blocks from All Vets? All of this situated across from a community park! Call your favorite agent today and take a look.
Contact an agent
Home facts
- Year built:1965
- Listing ID #:6343463
- Added:13 day(s) ago
- Updated:October 21, 2026 at 02:51 AM
Rooms and interior
- Bedrooms:3
- Total bathrooms:2
- Full bathrooms:2
- Living area:2,140 sq. ft.
Heating and cooling
- Central air:Yes
Structure and exterior
- Year built:1965
- Building area:2,140 sq. ft.
Finances and disclosures
- Price:$399,900
- Price per sq. ft.:$186.87
- Tax amount:$2,672 (2025)
Parking
- Garage:Yes
- Garage spaces:3
New listings near 1810 W 5th Avenue N
- New
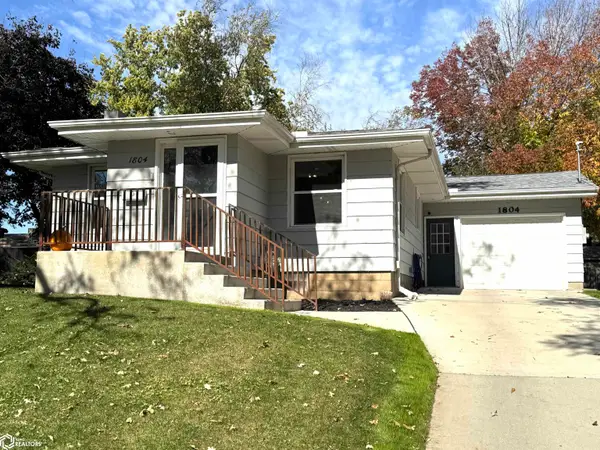 $279,900Active2 beds 2 baths1,979 sq. ft.
1804 Main Avenue, Clear Lake, IA 50428
MLS# 6343775Listed by: LAKESIDE BROKERS - New
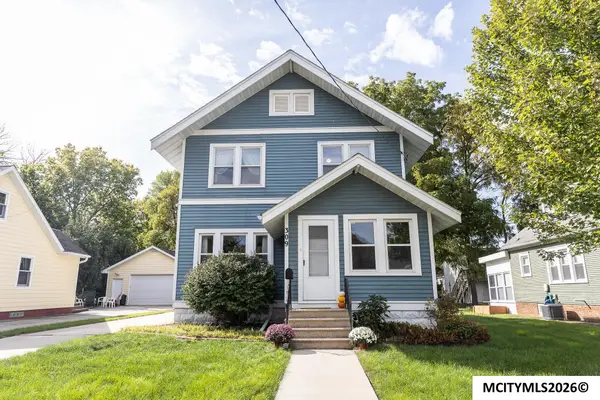
 $269,136Active3 beds 2 baths1,296 sq. ft.
309 N 12th St, CLEAR LAKE, IA 50428
MLS# 260795Listed by: CENTURY 21 PREFERRED CLEAR LAKE - New
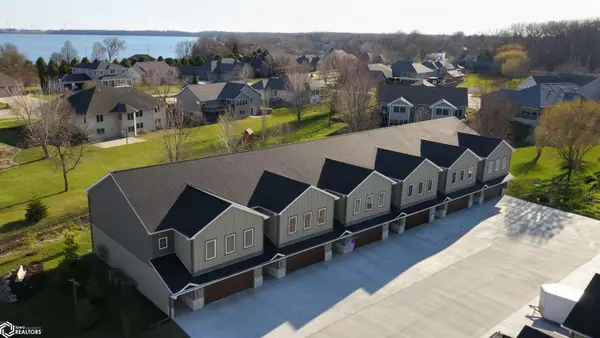 $420,000Active3 beds 3 baths2,208 sq. ft.
103 Stonebrook Court, Clear Lake, IA 50428
MLS# 6343679Listed by: LAKESIDE BROKERS - New
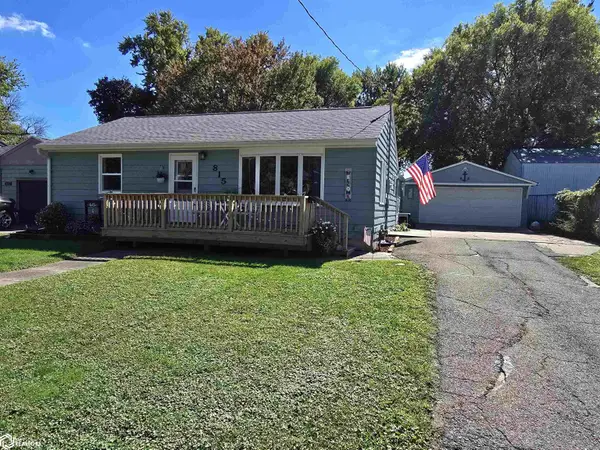 $248,799Active2 beds 1 baths1,104 sq. ft.
815 6th Ave S, Clear Lake, IA 50428
MLS# 6343674Listed by: CENTURY 21 PREFERRED 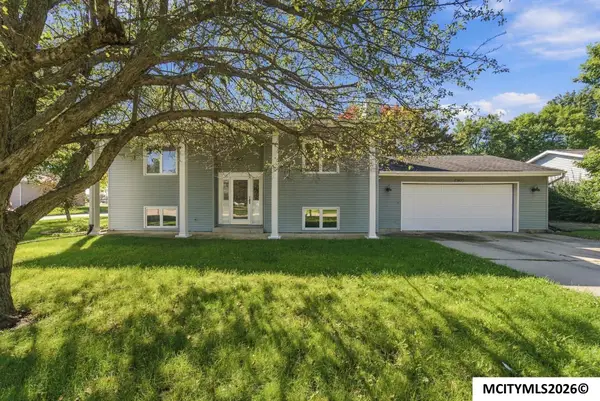 $314,900Active4 beds 2 baths2,114 sq. ft.
2309 14th Pl N, CLEAR LAKE, IA 50428
MLS# 260768Listed by: HILDEBRAND REAL ESTATE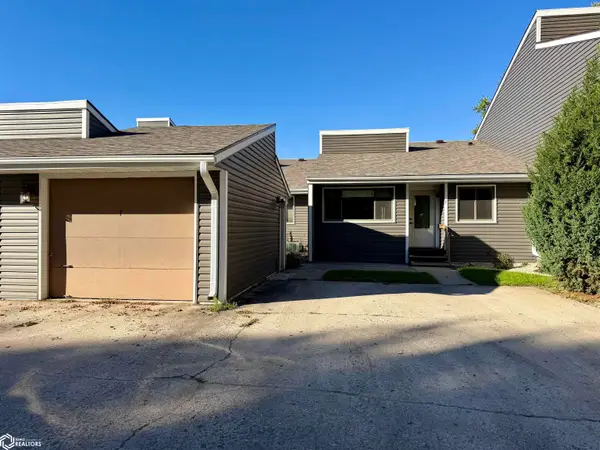 $142,500Active2 beds 2 baths1,506 sq. ft.
1010 Village Rd #7 #7, Clear Lake, IA 50428
MLS# 6343350Listed by: HALL REALTY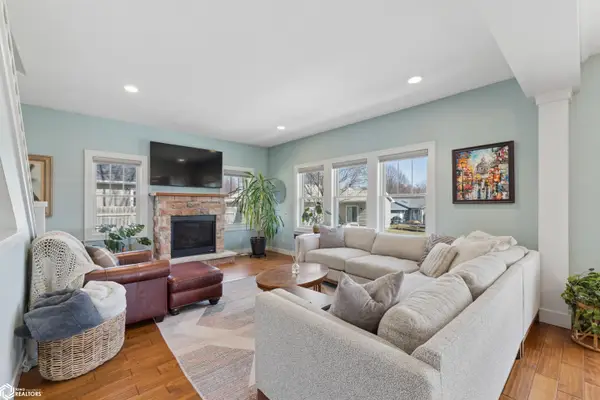 $599,990Active4 beds 4 baths3,550 sq. ft.
3518 N Shore Drive, Clear Lake, IA 50428
MLS# 6343314Listed by: HALL REALTY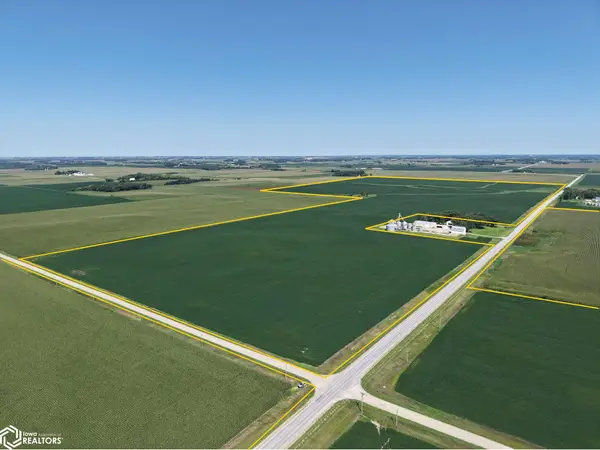 Active-- beds -- baths
Parcel 8 Cardinal Ave., Clear Lake, IA 50428
MLS# 6343285Listed by: HERTZ REAL ESTATE SERVICES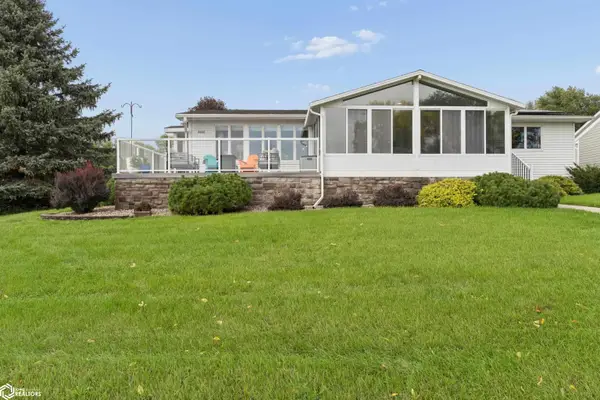 $875,000Active4 beds 4 baths2,421 sq. ft.
2608 N Shore Drive, Clear Lake, IA 50428
MLS# 6343270Listed by: HALL REALTY


Protect your home and budget from life's surprises with an Assurant Home Warranty, backed by a partner that supports you through every step of homeownership. Explore Plans.
©2026 Century 21 Real Estate LLC. All rights reserved. CENTURY 21®, the CENTURY 21 Logo and C21® are service marks owned by Century 21 Real Estate LLC. Century 21 Real Estate LLC fully supports the principles of the Fair Housing Act and the Equal Opportunity Act. Each office is independently owned and operated. Listing information is deemed reliable but not guaranteed accurate.