309 N 12th St, Clear Lake, IA 50428
Local realty services provided by:CENTURY 21 BW Preferred, Inc.
309 N 12th St,Clear Lake, IA 50428
$269,136
- 3 Beds
- 2 Baths
- 1,296 sq. ft.
- Single family
- Active
Listed by:
 Donna Eckard(641) 424 - 9400CENTURY 21 Preferred
Office: century 21 preferred clear lake
MLS#:260795
Source:IA_GMCBOR
Price summary
- Price:$269,136
- Price per sq. ft.:$207.67
About this home
Timeless Character, Welcoming Charm & Modern Energy Savings! Imagine starting your day with a cup of coffee on the cozy enclosed front porch of this charming 3-bedroom, 2-story home. Step inside and discover the warmth of beautiful woodwork and custom built-ins that showcase classic craftsmanship. Just off the kitchen, a back porch offers the perfect opportunity to create a handy mudroom tailored to your needs. The seller has recently added solar panels, bringing a modern touch to this character-filled home. Outside, the oversized detached 2-stall garage provides plenty of room for vehicles, a workbench, hobbies, projects, and extra storage. Brimming with character and ready for you to make it your own, this home is ready to welcome its next chapter!
Contact an agent
Home facts
- Year built:1917
- Listing ID #:260795
- Added:2 day(s) ago
- Updated:October 16, 2026 at 04:48 PM
Rooms and interior
- Bedrooms:3
- Total bathrooms:2
- Full bathrooms:1
- Half bathrooms:1
- Dining Description:Living Room/Dining Room Combo, On Main Level
- Bathrooms Description:Master Bath Shower, Separate Shower, Shower, Tub
- Kitchen Description:Dishwasher, Gas Range, Pantry, Refrigerator
- Bedroom Description:On Upper Level
- Basement Description:Full
- Living area:1,296 sq. ft.
Heating and cooling
- Cooling:Central
- Heating:Forced Air, Gas
Structure and exterior
- Roof:Asphalt
- Year built:1917
- Building area:1,296 sq. ft.
- Construction Materials:Aluminum Siding
- Exterior Features:Sidewalks
- Foundation Description:Block, Poured
- Levels:2 Story
Utilities
- Water:City Water
Finances and disclosures
- Price:$269,136
- Price per sq. ft.:$207.67
- Tax amount:$2,248
Parking
- Parking description:Concrete Driveway, Detached, Door Opener, Oversized
- Garage spaces:2
New listings near 309 N 12th St
- New
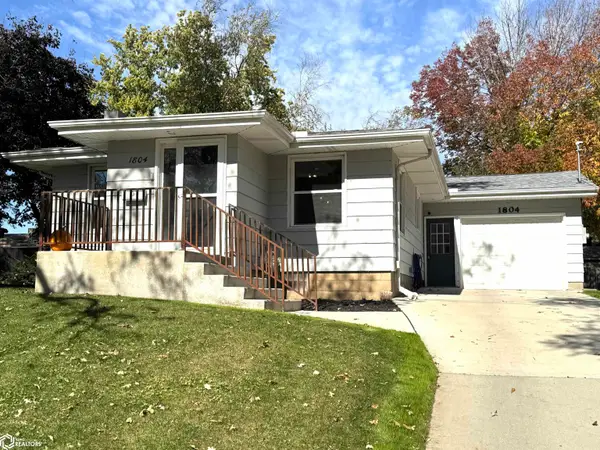 $279,900Active2 beds 2 baths1,979 sq. ft.
1804 Main Avenue, Clear Lake, IA 50428
MLS# 6343775Listed by: LAKESIDE BROKERS - New
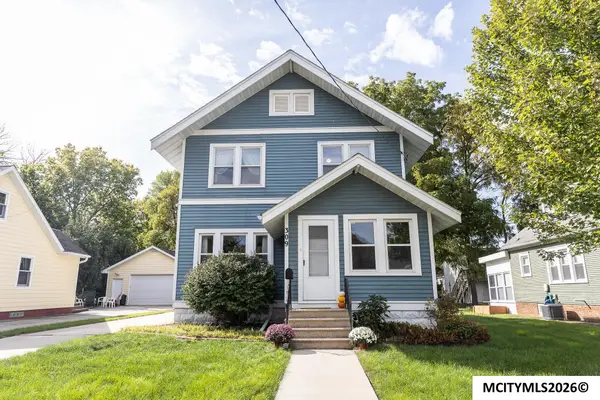
 $269,136Active3 beds 2 baths1,296 sq. ft.
309 N 12th St, CLEAR LAKE, IA 50428
MLS# 260795Listed by: CENTURY 21 PREFERRED CLEAR LAKE - New
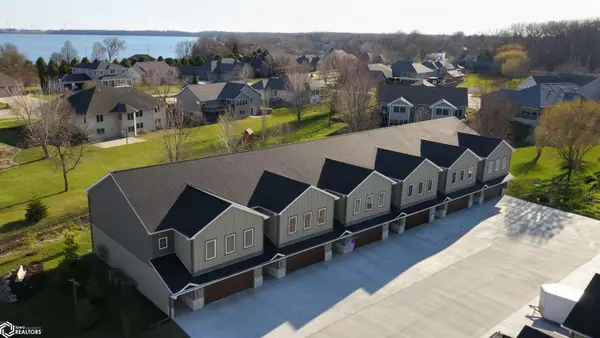 $420,000Active3 beds 3 baths2,208 sq. ft.
103 Stonebrook Court, Clear Lake, IA 50428
MLS# 6343679Listed by: LAKESIDE BROKERS - New
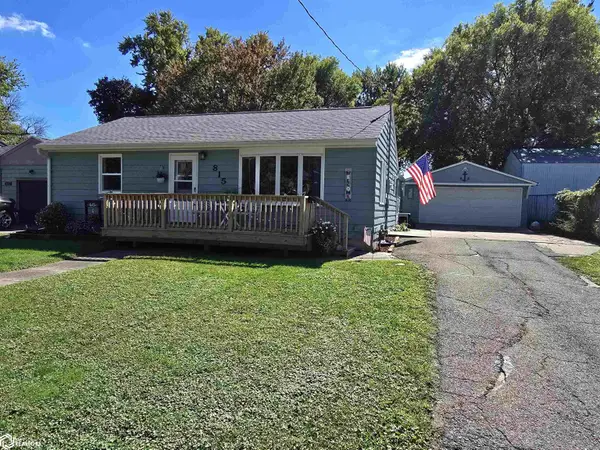 $274,900Active2 beds 1 baths1,104 sq. ft.
815 6th Ave S, Clear Lake, IA 50428
MLS# 6343674Listed by: CENTURY 21 PREFERRED - New
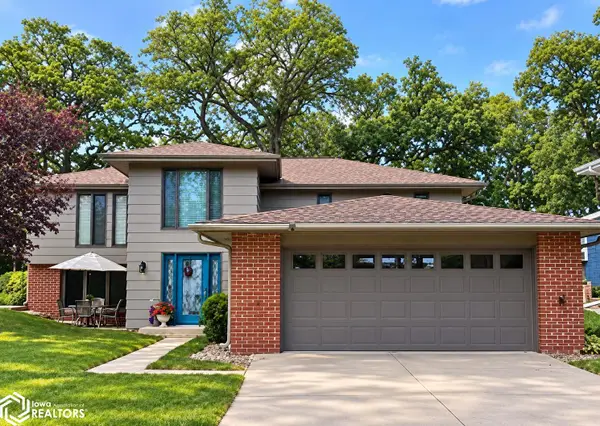 $399,900Active3 beds 2 baths2,140 sq. ft.
1810 W 5th Avenue N, Clear Lake, IA 50428
MLS# 6343463Listed by: LAKESIDE BROKERS 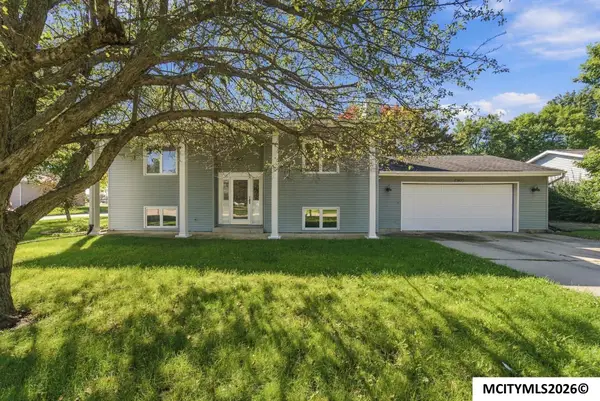 $314,900Active4 beds 2 baths2,114 sq. ft.
2309 14th Pl N, CLEAR LAKE, IA 50428
MLS# 260768Listed by: HILDEBRAND REAL ESTATE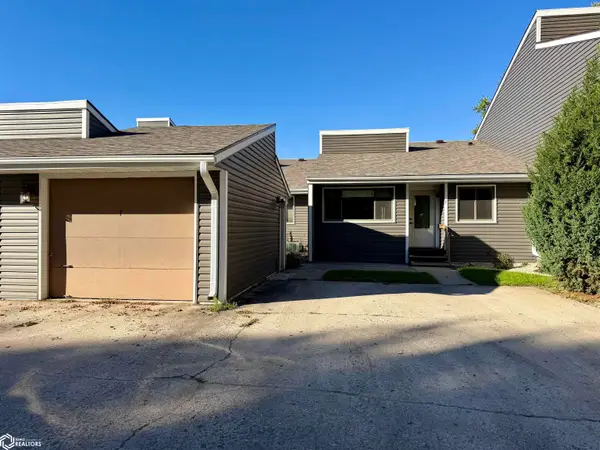 $142,500Active2 beds 2 baths1,506 sq. ft.
1010 Village Rd #7 #7, Clear Lake, IA 50428
MLS# 6343350Listed by: HALL REALTY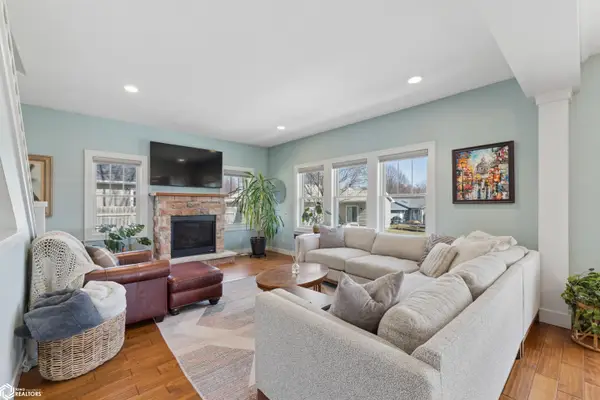 $625,000Active4 beds 4 baths3,550 sq. ft.
3518 N Shore Drive, Clear Lake, IA 50428
MLS# 6343314Listed by: HALL REALTY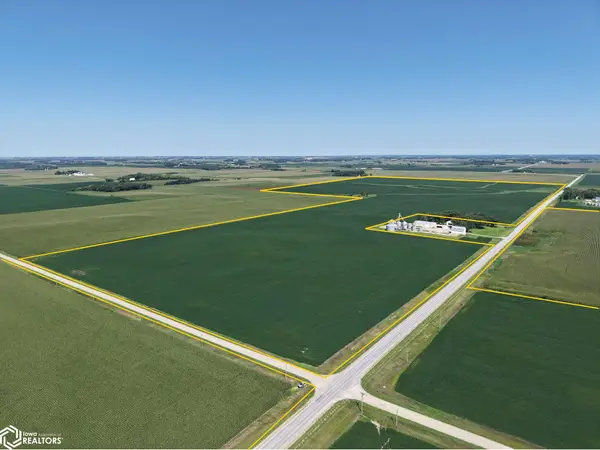 Active-- beds -- baths
Parcel 8 Cardinal Ave., Clear Lake, IA 50428
MLS# 6343285Listed by: HERTZ REAL ESTATE SERVICES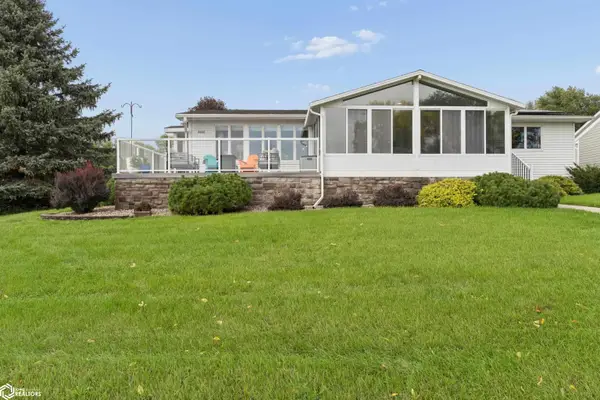 $875,000Active4 beds 4 baths2,421 sq. ft.
2608 N Shore Drive, Clear Lake, IA 50428
MLS# 6343270Listed by: HALL REALTY


Protect your home and budget from life's surprises with an Assurant Home Warranty, backed by a partner that supports you through every step of homeownership. Explore Plans.
©2026 Century 21 Real Estate LLC. All rights reserved. CENTURY 21®, the CENTURY 21 Logo and C21® are service marks owned by Century 21 Real Estate LLC. Century 21 Real Estate LLC fully supports the principles of the Fair Housing Act and the Equal Opportunity Act. Each office is independently owned and operated. Listing information is deemed reliable but not guaranteed accurate.