2700 N Shore Dr #P-301, Clear Lake, IA 50428
Local realty services provided by:CENTURY 21 BW Preferred, Inc.
2700 N Shore Dr #P-301,Clear Lake, IA 50428
$250,000
- 1 Beds
- 1 Baths
- 796 sq. ft.
- Condominium
- Active
Listed by: dawn rye
Office: realty one group movement
MLS#:260631
Source:IA_GMCBOR
Price summary
- Price:$250,000
- Price per sq. ft.:$314.07
About this home
Enjoy resort-style living in this beautifully renovated 1-bedroom, 1-bath condo at Harbrourage in Clear Lake! This move-in-ready unit features fresh updates and modern finishes throughout, creating a comfortable and inviting space to call home. Harbrourage offers fantastic amenities right outside your door, including an indoor pool, hot tub, outdoor pool, and party room—perfect for relaxing, entertaining, and enjoying everything this community has to offer. Whether you're looking for a low-maintenance home, a weekend getaway, or an investment opportunity, this updated condo is a must-see!
Contact an agent
Home facts
- Year built:1978
- Listing ID #:260631
- Added:50 day(s) ago
- Updated:August 25, 2026 at 04:45 PM
Rooms and interior
- Bedrooms:1
- Total bathrooms:1
- Full bathrooms:1
- Flooring:Wood / Carpet
- Dining Description:Kitchen/Dining Room Combo
- Kitchen Description:Electric Range, Garbage Disposal, Microwave, Refrigerator, Water Softener-Owned
- Living area:796 sq. ft.
Heating and cooling
- Cooling:Wall Unit(s)
Structure and exterior
- Roof:Asphalt
- Year built:1978
- Building area:796 sq. ft.
- Architectural Style:Condo
- Construction Materials:Metal / Stucco
- Exterior Features:Patio
- Foundation Description:Poured
Schools
- Elementary school:OTHER
Utilities
- Water:City Water
Finances and disclosures
- Price:$250,000
- Price per sq. ft.:$314.07
- Tax amount:$2,342
Features and amenities
- Amenities:Built-Ins
- Pool features:In-Ground Pool
Parking
- Parking description:Asphalt Driveway
New listings near 2700 N Shore Dr #P-301
- New
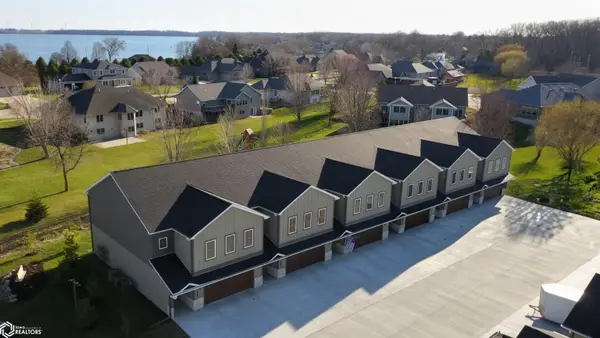 $420,000Active3 beds 3 baths2,208 sq. ft.
103 Stonebrook Court, Clear Lake, IA 50428
MLS# 6343679Listed by: LAKESIDE BROKERS - New
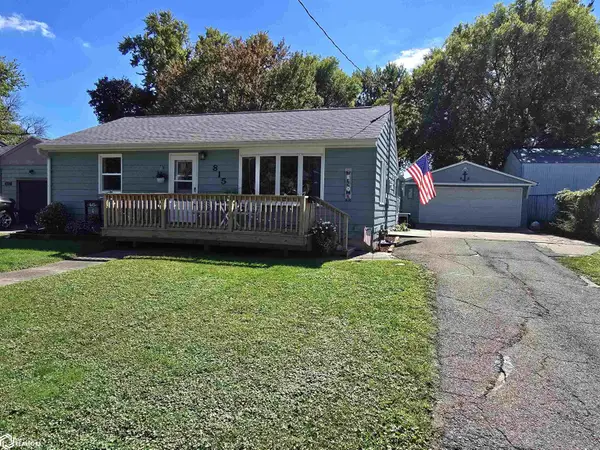
 $274,900Active2 beds 1 baths1,104 sq. ft.
815 6th Ave S, Clear Lake, IA 50428
MLS# 6343674Listed by: CENTURY 21 PREFERRED - New
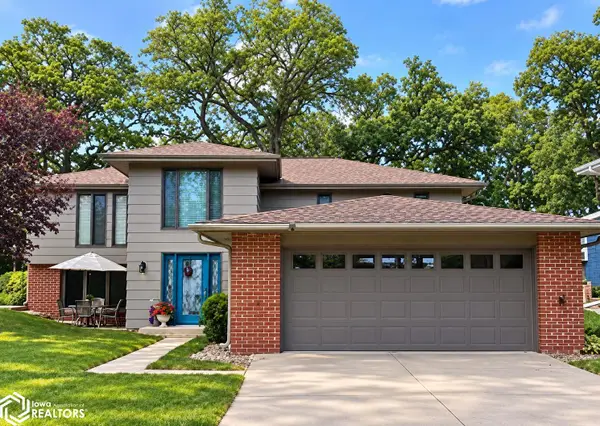 $399,900Active3 beds 2 baths2,140 sq. ft.
1810 W 5th Avenue N, Clear Lake, IA 50428
MLS# 6343463Listed by: LAKESIDE BROKERS 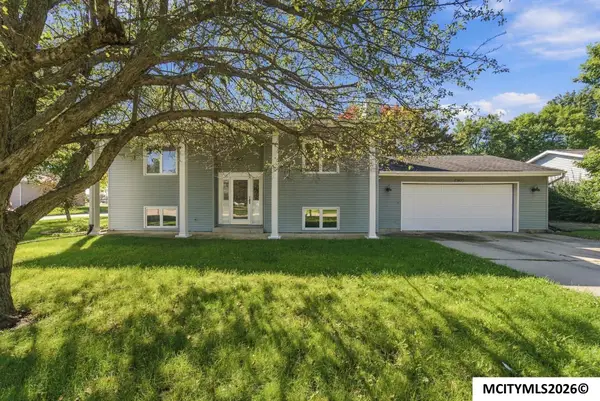 $314,900Active4 beds 2 baths2,114 sq. ft.
2309 14th Pl N, CLEAR LAKE, IA 50428
MLS# 260768Listed by: HILDEBRAND REAL ESTATE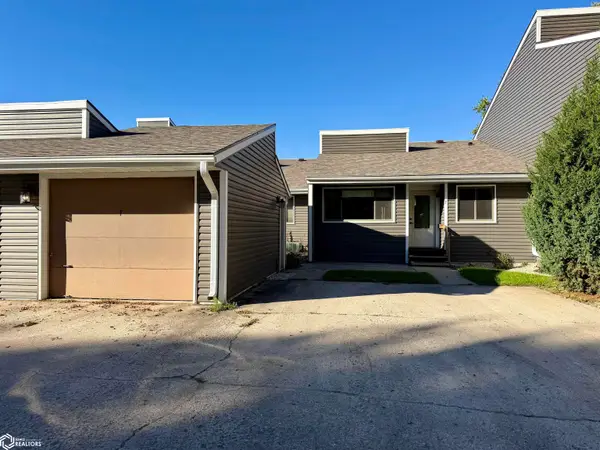 $142,500Active2 beds 2 baths1,506 sq. ft.
1010 Village Rd #7 #7, Clear Lake, IA 50428
MLS# 6343350Listed by: HALL REALTY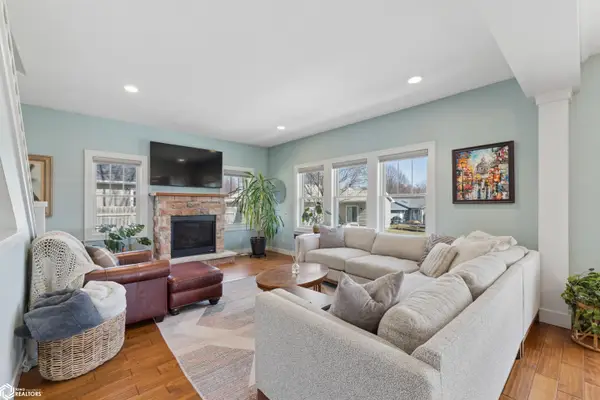 $625,000Active4 beds 4 baths3,550 sq. ft.
3518 N Shore Drive, Clear Lake, IA 50428
MLS# 6343314Listed by: HALL REALTY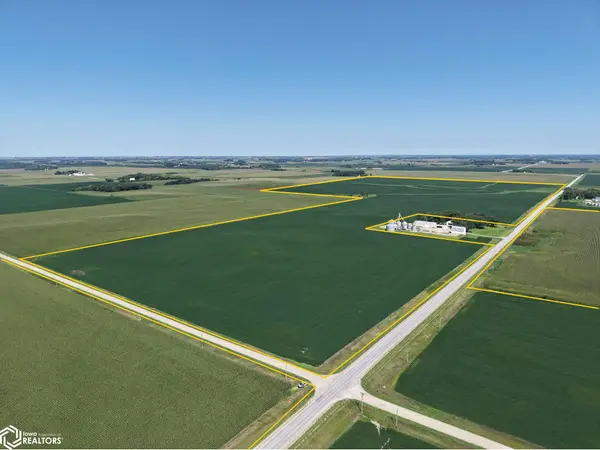 Active-- beds -- baths
Parcel 8 Cardinal Ave., Clear Lake, IA 50428
MLS# 6343285Listed by: HERTZ REAL ESTATE SERVICES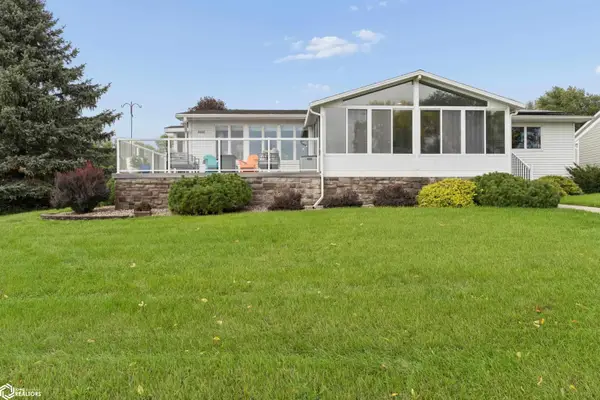 $875,000Active4 beds 4 baths2,421 sq. ft.
2608 N Shore Drive, Clear Lake, IA 50428
MLS# 6343270Listed by: HALL REALTY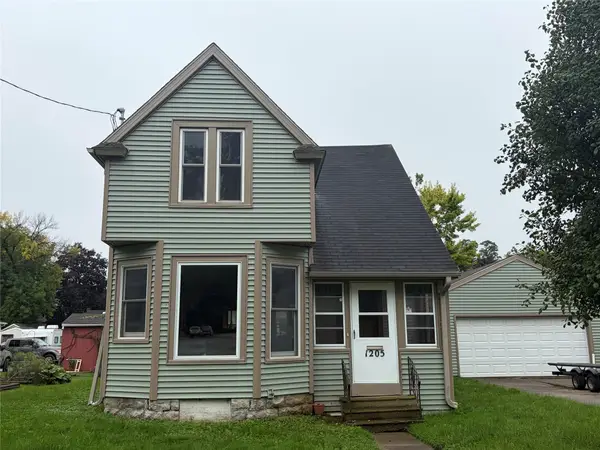 $215,000Active3 beds 2 baths1,367 sq. ft.
1205 Main Avenue, Clear Lake, IA 50428
MLS# 750168Listed by: FIELDS AND FREEDOM REAL ESTATE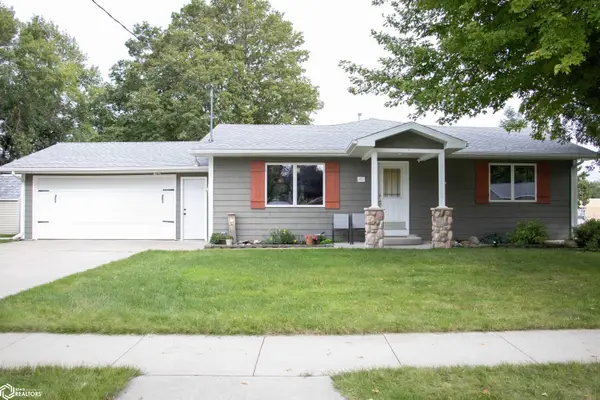 $457,000Active5 beds 3 baths3,070 sq. ft.
902 S 12th Street, Clear Lake, IA 50428
MLS# 6343141Listed by: LAKE-IOWA REALTY


Protect your home and budget from life's surprises with an Assurant Home Warranty, backed by a partner that supports you through every step of homeownership. Explore Plans.
©2026 Century 21 Real Estate LLC. All rights reserved. CENTURY 21®, the CENTURY 21 Logo and C21® are service marks owned by Century 21 Real Estate LLC. Century 21 Real Estate LLC fully supports the principles of the Fair Housing Act and the Equal Opportunity Act. Each office is independently owned and operated. Listing information is deemed reliable but not guaranteed accurate.