
311 19th St W, Clear Lake, IA 50428
Local realty services provided by:CENTURY 21 BW Preferred, Inc.
Listed by: staci mellman
Office: hildebrand real estate
MLS#:260682
Source:IA_GMCBOR
Price summary
- Price:$369,900
- Price per sq. ft.:$155.29
About this home
Location Location Location - Within a half block of the lake & the golf course, you can't go wrong here! Relax on your front porch with lake views or sit out back in your three season sunroom or patio & hear the whisper of golf in the background. It's a great three bedroom ranch home with lots to offer for the price! Everyday living with the Lake lifestyle vibe. Spacious galley eat-in kitchen flows right into the living room with gas fireplace & new large front windows. Three bedrooms & a full bath complete the main with newer flooring. Lower level has 2 family rooms, one renovated with a gas fireplace. There is a 4th non-egressed bedroom along with your additional 3/4 bath, laundry & storage. The attached garage is heated with additional space to store your golf cart & lake toys. Brand new roof to be completed in September. Close to all Clear Lake has to offer, this move-in ready ranch home is perfect for year-round living or relaxing weekend getaways.
Contact an agent
Home facts
- Year built:1958
- Listing ID #:260682
- Added:24 day(s) ago
- Updated:September 29, 2026 at 01:49 AM
Rooms and interior
- Bedrooms:3
- Total bathrooms:2
- Full bathrooms:1
- Flooring:Carpet, Laminate, Wood
- Dining Description:Eat-In Kitchen, On Main Level
- Kitchen Description:Dishwasher, Electric Range, Refrigerator, Washer / Dryer, Water Softener-Owned
- Bedroom Description:On Main Level
- Basement Description:Full, Partially Finished, Sump Pump
- Living area:2,382 sq. ft.
Heating and cooling
- Cooling:Central
- Heating:Hot Water
Structure and exterior
- Roof:Asphalt
- Year built:1958
- Building area:2,382 sq. ft.
- Architectural Style:Ranch
- Construction Materials:Aluminum Siding
- Exterior Features:Fenced Yard, Patio
- Foundation Description:Block
Utilities
- Water:City Water
Finances and disclosures
- Price:$369,900
- Price per sq. ft.:$155.29
- Tax amount:$3,722
Features and amenities
- Laundry features:Washer / Dryer
Parking
- Parking description:Attached, Concrete Driveway, Heated, Oversized
- Garage spaces:2
New listings near 311 19th St W
- New
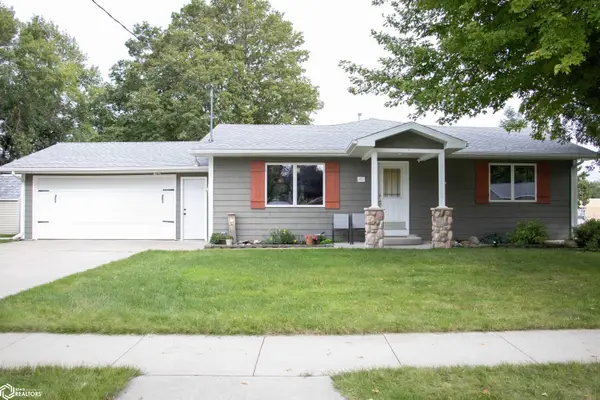 $457,000Active5 beds 3 baths3,070 sq. ft.
902 S 12th Street, Clear Lake, IA 50428
MLS# 6343141Listed by: LAKE-IOWA REALTY - New
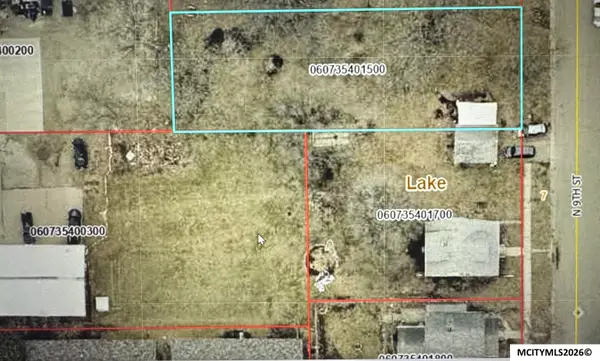 $70,000Active0 Acres
809 N 9th St, CLEAR LAKE, IA 50428
MLS# 260752Listed by: REALTY ONE GROUP MOVEMENT - New
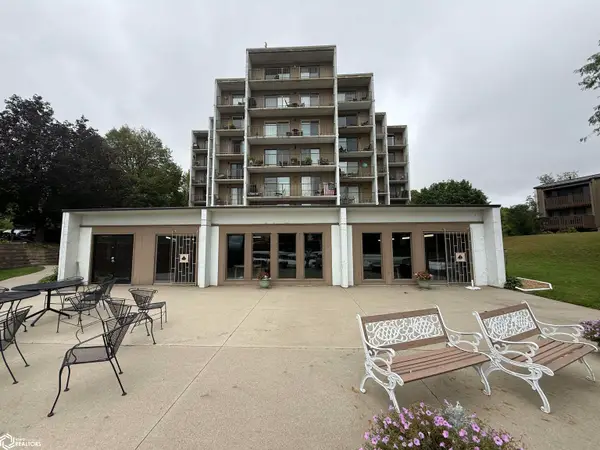 $285,000Active1 beds 1 baths730 sq. ft.
2700 N Shore Drive #604, Clear Lake, IA 50428
MLS# 6343099Listed by: SCHONEMAN, REALTORS - New
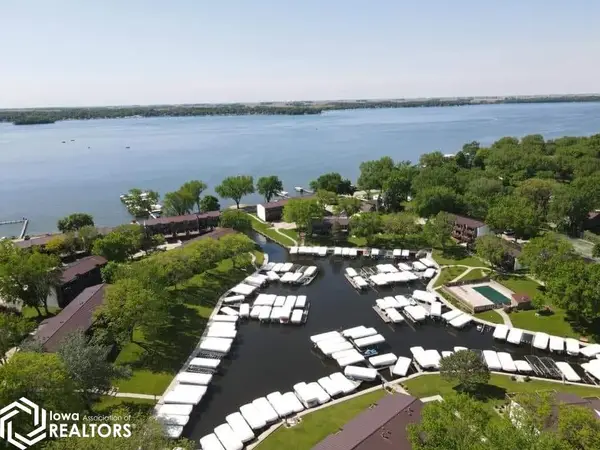 $215,000Active1 beds 1 baths796 sq. ft.
2700 N Shore Drive #201, Clear Lake, IA 50428
MLS# 6343100Listed by: SCHONEMAN, REALTORS - New
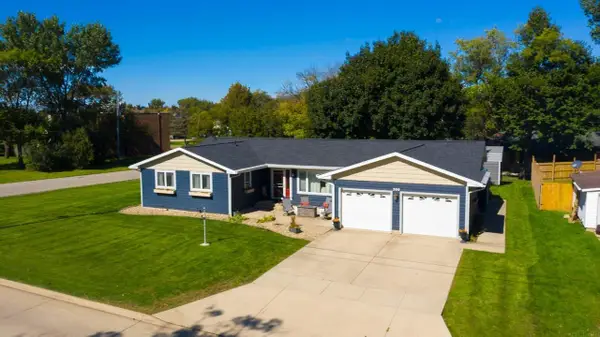 $519,000Active5 beds 3 baths
200 10th Avenue North, Clear Lake, IA 50428
MLS# 20264639Listed by: STEWART REALTY COMPANY - New
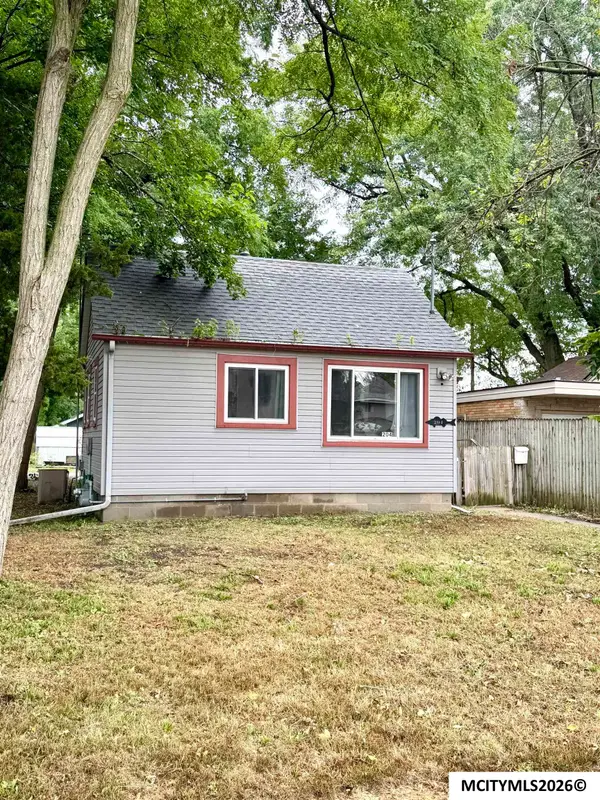 $150,000Active2 beds 1 baths1,060 sq. ft.
204 S 12th St, CLEAR LAKE, IA 50428
MLS# 260731Listed by: REALTY ONE GROUP MOVEMENT - New
 $1,550,000Active37 Acres
16134 Killdeer Avenue, Clear Lake, IA 50428
MLS# 6342884Listed by: SCHONEMAN, REALTORS - New
 $335,000Active2 Acres
10153 Grouse Avenue, Clear Lake, IA 50428
MLS# 6342871Listed by: JANE FISCHER & ASSOCIATES LLC - New
 $885,000Active3 beds 3 baths1,975 sq. ft.
2908 N Shore Drive Street, Clear Lake, IA 50428
MLS# 749415Listed by: HALL REALTY 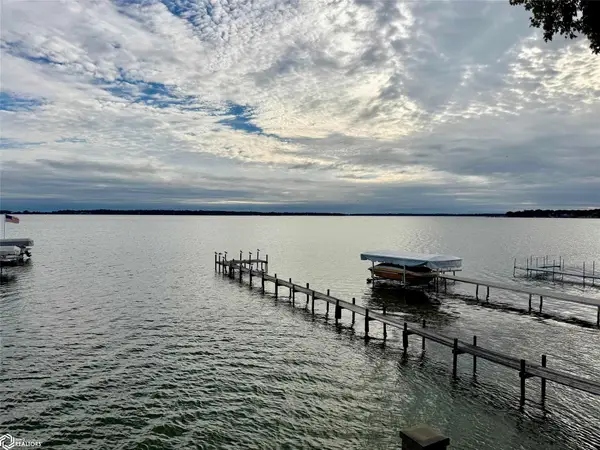 $490,000Active2 beds 2 baths1,220 sq. ft.
481 N Shore Drive, Clear Lake, IA 50428
MLS# 749496Listed by: HALL REALTY


Protect your home and budget from life's surprises with an Assurant Home Warranty, backed by a partner that supports you through every step of homeownership. Explore Plans.
©2026 Century 21 Real Estate LLC. All rights reserved. CENTURY 21®, the CENTURY 21 Logo and C21® are service marks owned by Century 21 Real Estate LLC. Century 21 Real Estate LLC fully supports the principles of the Fair Housing Act and the Equal Opportunity Act. Each office is independently owned and operated. Listing information is deemed reliable but not guaranteed accurate.