481 N Shore Drive, Clear Lake, IA 50428
Local realty services provided by:CENTURY 21 Signature Real Estate
481 N Shore Drive,Clear Lake, IA 50428
$490,000
- 2 Beds
- 2 Baths
- 1,220 sq. ft.
- Condominium
- Active
Listed by: carrie shannon
Office: hall realty
MLS#:749496
Source:IA_DMAAR
Price summary
- Price:$490,000
- Price per sq. ft.:$401.64
- Monthly HOA dues:$387
About this home
Dreaming of affordable lake views and the Clear Lake lifestyle? This spacious 1,220 sq. ft. Groharbour Condo offers gorgeous southern views of Clear Lake from your covered patio and an unbeatable location! Featuring 2 bedrooms and 2 bathrooms, this well-designed condo includes a spacious primary bedroom with a walk-in shower, generous laundry room, and comfortable living spaces. Located on the second floor with convenient elevator access, this unit also includes a single tandem garage located across the street. Step outside and enjoy everything this sought-after location has to offer! You're just steps from the iconic Surf Ballroom and within easy walking distance of the farmers market, restaurants, bakery, entertainment, and downtown Clear Lake. Enjoy your morning coffee overlooking the water, walk to your favorite local spots, and experience the lake lifestyle without the lakefront price tag. A wonderful opportunity in the desirable Groharbour Condos!
Contact an agent
Home facts
- Year built:1977
- Listing ID #:749496
- Added:1 day(s) ago
- Updated:September 17, 2026 at 11:55 PM
Rooms and interior
- Bedrooms:2
- Total bathrooms:2
- Full bathrooms:2
- Living area:1,220 sq. ft.
Heating and cooling
- Cooling:Central Air
- Heating:Forced Air, Gas, Natural Gas
- Central air:Yes
Structure and exterior
- Roof:Asphalt, Shingle
- Year built:1977
- Building area:1,220 sq. ft.
- Lot area:0.03 Acres
- Lot Features:Irregular Lot
- Construction Materials:Brick, Stone, Wood Siding
Utilities
- Water:Public
- Sewer:Public Sewer
Finances and disclosures
- Price:$490,000
- Price per sq. ft.:$401.64
- Tax amount:$5,241
Parking
- Parking description:Detached, Garage, One Car Garage
- Garage:Yes
- Garage spaces:1
New listings near 481 N Shore Drive
- New
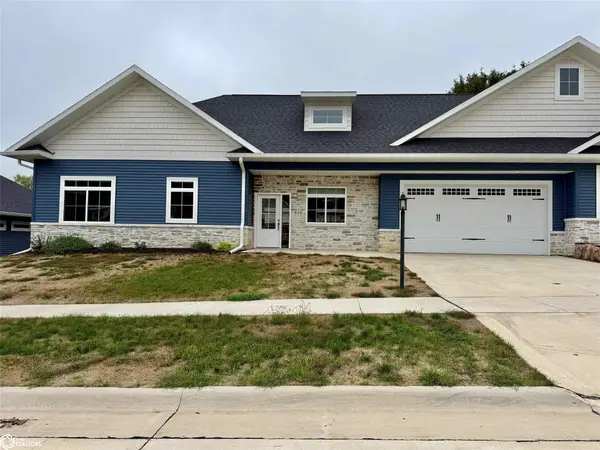 $430,000Active2 beds 2 baths1,412 sq. ft.
316 27th Place S, Clear Lake, IA 50428
MLS# 749550Listed by: HALL REALTY - New
 $490,000Active2 beds 2 baths1,220 sq. ft.
481 N Shore #204 Drive #204, Clear Lake, IA 50428
MLS# 6342794Listed by: HALL REALTY - New
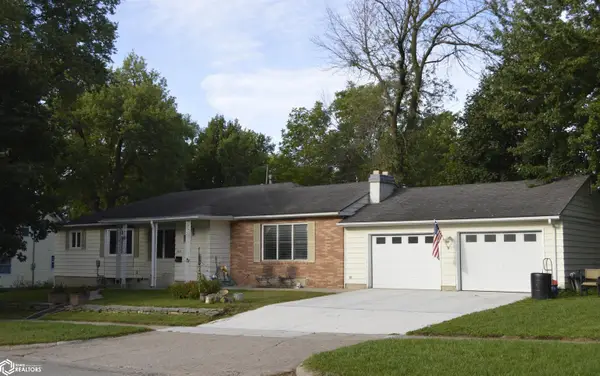 $249,000Active3 beds 2 baths1,955 sq. ft.
1015 S Third Street, Clear Lake, IA 50428
MLS# 6342757Listed by: LAKE-IOWA REALTY - New
 $885,000Active3 beds 3 baths1,975 sq. ft.
2908 N Shore Drive, Clear Lake, IA 50428
MLS# 6342739Listed by: HALL REALTY - New
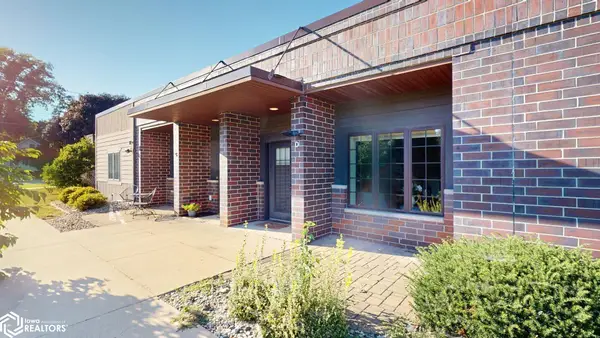
 $349,900Active2 beds 2 baths1,468 sq. ft.
805 3rd Ave S #Unit D, Clear Lake, IA 50428
MLS# 6342680Listed by: CENTURY 21 PREFERRED - New
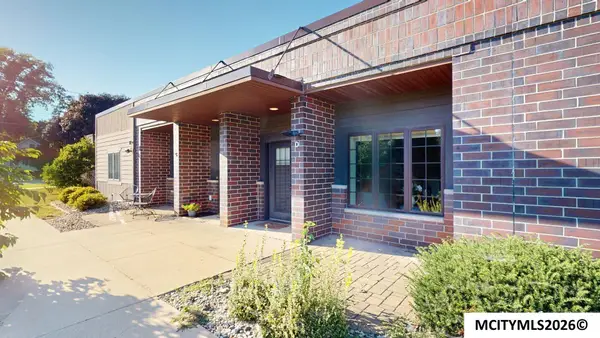 $349,900Active2 beds 2 baths1,468 sq. ft.
805 3rd Ave S, CLEAR LAKE, IA 50428
MLS# 260702Listed by: CENTURY 21 PREFERRED - New
 $133,000Active2 beds 1 baths573 sq. ft.
227 Asbury Drive, Clear Lake, IA 50428
MLS# 6342631Listed by: HALL REALTY - New
 $276,000Active4 beds 2 baths1,282 sq. ft.
1311 5th Place N, Clear Lake, IA 50428
MLS# 6342615Listed by: REALTY ONE GROUP BLACK DIAMOND - New
 $299,000Active3 beds 2 baths1,200 sq. ft.
626 18th Street, Clear Lake, IA 50428
MLS# 6342601Listed by: HALL REALTY


Protect your home and budget from life's surprises with an Assurant Home Warranty, backed by a partner that supports you through every step of homeownership. Explore Plans.
©2026 Century 21 Real Estate LLC. All rights reserved. CENTURY 21®, the CENTURY 21 Logo and C21® are service marks owned by Century 21 Real Estate LLC. Century 21 Real Estate LLC fully supports the principles of the Fair Housing Act and the Equal Opportunity Act. Each office is independently owned and operated. Listing information is deemed reliable but not guaranteed accurate.