
1506 10th Street Nw, Clinton, IA 52732
Local realty services provided by:CENTURY 21 Affiliated
1506 10th Street Nw,Clinton, IA 52732
$249,900
- 2 Beds
- 2 Baths
- 1,356 sq. ft.
- Single family
- Pending
Listed by: james cavanagh
Office: cavanagh realty, llc.
MLS#:12754040
Source:MLSNI
Price summary
- Price:$249,900
- Price per sq. ft.:$184.29
About this home
First Time Offered for Sale! Welcome to 1506 10th Street Northwest in Clinton-a beautifully maintained two-bedroom, two-bath home that has been lovingly cared for by the current owner since 2001. Offered for sale for the very first time, this inviting property combines everyday comfort, thoughtful updates, and exciting potential for the future. Step inside and enjoy the ease of move-in-ready living. Numerous updates have been completed over the years, creating a warm, well-kept home that is ready for its next owner. The spacious two-car garage provides convenient parking and storage, while the maintenance-free Trex decks offer an ideal setting for morning coffee, outdoor dining, entertaining, or relaxing at the end of the day-without the upkeep of traditional decking. The unfinished lower level provides a blank canvas for your vision. Create a family room, recreation area, home office, hobby space, or additional living area tailored to your needs and lifestyle. Conveniently located near shopping, the bypass, and all areas of Clinton, this home offers both accessibility and comfort in a desirable setting. With its move-in-ready condition, inviting outdoor spaces, two bedrooms, two baths, two-car garage, and room to grow, this special home is ready to welcome its next chapter. Schedule your showing today!...
Contact an agent
Home facts
- Year built:2001
- Subdivision & Development:West View Heights
- Listing ID #:12754040
- Updated:September 12, 2026 at 08:11 AM
Rooms and interior
- Bedrooms:2
- Total bathrooms:2
- Full bathrooms:2
- Rooms Total:5
- Dining Description:Combined With Living Room
- Kitchen Description:Dishwasher, Microwave, Range, Refrigerator
- Basement Description:Full, Unfinished
- Living area:1,356 sq. ft.
Heating and cooling
- Cooling:Central Air
- Heating:Forced Air, Natural Gas
- Central air:Yes
Structure and exterior
- Roof:Asphalt
- Year built:2001
- Building area:1,356 sq. ft.
- Lot area:0.27 Acres
- Foundation Description:Block
- Levels:1 Story
Utilities
- Water:Public
- Sewer:Public Sewer
Finances and disclosures
- Price:$249,900
- Price per sq. ft.:$184.29
- Tax amount:$3,202 (2025)
Features and amenities
- Laundry features:Dryer, Washer
 Copyright 2026 Midwest Real Estate Data LLC. All rights reserved. The data relating to real estate for sale on this web site comes in part from the Broker Reciprocity Program of the Midwest Real Estate Data LLC. Listing information is deemed reliable but not guaranteed. MLSNI Member Broker: David Try
New listings near 1506 10th Street Nw
- New
 $117,700Active3 beds 2 baths1,930 sq. ft.
2102 Garfield Street, Clinton, IA 52732
MLS# 12755724Listed by: NEXTHOME QC REALTY - New
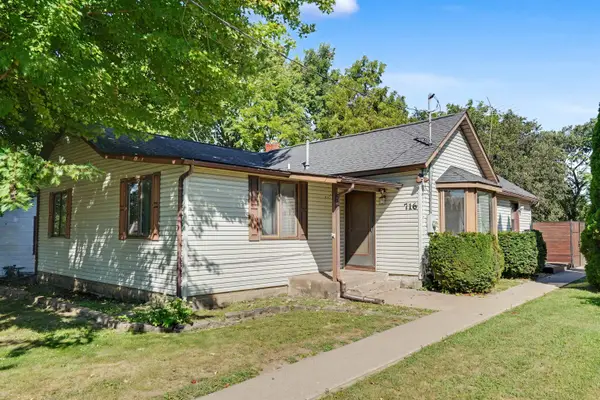 $175,000Active2 beds 2 baths1,493 sq. ft.
706 & 716 Main Avenue, Clinton, IA 52732
MLS# 155681Listed by: EXP REALTY, LLC - New
 $74,000Active3 beds 2 baths1,012 sq. ft.
1406 25th Avenue, Clinton, IA 52732
MLS# 12751924Listed by: LIND REALTY - New
 $74,900Active2 beds 1 baths768 sq. ft.
206 33rd Avenue N, Clinton, IA 52732
MLS# 12750660Listed by: COLDWELL BANKER HOWES & JEFFERIES REALTORS 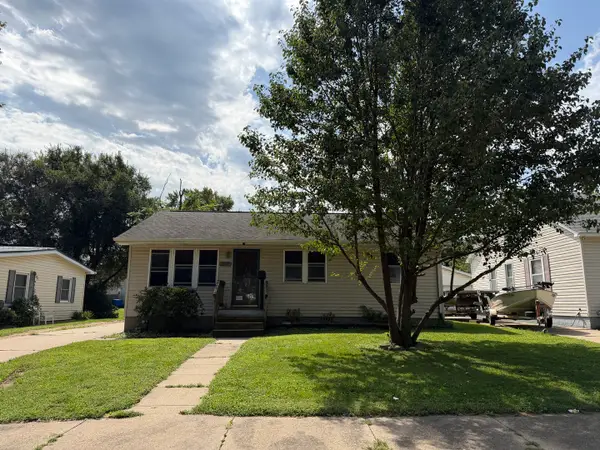 $92,000Pending4 beds 2 baths1,973 sq. ft.
1427 Prospect Avenue, Clinton, IA 52732
MLS# 12751195Listed by: MEL FOSTER CO. CLINTON- New
 $35,000Active2 beds 2 baths1,226 sq. ft.
714 S 5th Street, Clinton, IA 52732
MLS# 12748948Listed by: COLDWELL BANKER HOWES & JEFFERIES REALTORS - New
 $445,000Active3 beds 2 baths2,986 sq. ft.
1916 Zara, Clinton, IA 52732
MLS# 12750455Listed by: COLDWELL BANKER HOWES & JEFFERIES REALTORS  $75,000Pending3 beds 2 baths1,592 sq. ft.
1403 Grandview Drive, Clinton, IA 52732
MLS# 12749753Listed by: RUHL&RUHL REALTORS DEWITT- Open Sat, 1 to 2pmNew
 $92,500Active2 beds 2 baths1,317 sq. ft.
84 21st Avenue N, Clinton, IA 52732
MLS# 12748500Listed by: GATEWAY REALTY GROUP


Protect your home and budget from life's surprises with an Assurant Home Warranty, backed by a partner that supports you through every step of homeownership. Explore Plans.
©2026 Century 21 Real Estate LLC. All rights reserved. CENTURY 21®, the CENTURY 21 Logo and C21® are service marks owned by Century 21 Real Estate LLC. Century 21 Real Estate LLC fully supports the principles of the Fair Housing Act and the Equal Opportunity Act. Each office is independently owned and operated. Listing information is deemed reliable but not guaranteed accurate.