
1727 Hwy 67 Avenue, Clinton, IA 52732
Local realty services provided by:CENTURY 21 All Pro Real Estate
1727 Hwy 67 Avenue,Clinton, IA 52732
$349,900
- 3 Beds
- 2 Baths
- 1,804 sq. ft.
- Single family
- Pending
Listed by: james cavanagh
Office: cavanagh realty, llc.
MLS#:12716235
Source:MLSNI
Price summary
- Price:$349,900
- Price per sq. ft.:$193.96
About this home
Nestled on 1.4 beautifully landscaped acres along paved Highway 67, this one-of-a-kind property offers the perfect combination of comfort, craftsmanship, and versatility. Originally built as an approximately 1,100-square-foot home, the current owners expanded it with a stunning 700+ square-foot addition featuring exceptional finish work and quality improvements throughout. The spacious floor plan includes three bedrooms, with the primary suite offering a private full bath. Two additional bedrooms and a second full bath provide plenty of space for family or guests. The large living room flows into the kitchen, which opens to a breathtaking family room highlighted by walls of windows, a cozy wood-burning fireplace, and beautiful eastern views that fill the space with natural light. Additional amenities include hot water (boiler) heat, central air conditioning, and an inviting patio overlooking the level, professionally landscaped grounds. A standout feature of this property is the impressive 32' x 42' outbuilding, constructed in 2004. Whether you're self-employed, need a workshop, hobby space, equipment storage, or extra garage space, this versatile building offers endless possibilities. Located within the Clinton Community School District, with school bus service stopping right at the property, this exceptional home combines country living with everyday convenience. If you've been searching for a truly unique property with quality craftsmanship, ample space, and outstanding functionality, this is a must-see....
Contact an agent
Home facts
- Year built:1955
- Listing ID #:12716235
- Updated:September 12, 2026 at 01:52 PM
Rooms and interior
- Bedrooms:3
- Total bathrooms:2
- Full bathrooms:2
- Rooms Total:6
- Dining Description:Combined With Family Room
- Kitchen Description:Dishwasher, Disposal, Microwave, Range, Range Hood, Refrigerator
- Basement Description:Full, Partially Finished
- Living area:1,804 sq. ft.
Heating and cooling
- Cooling:Central Air
- Heating:Baseboard, Propane, Steam
- Central air:Yes
Structure and exterior
- Roof:Asphalt
- Year built:1955
- Building area:1,804 sq. ft.
- Lot area:1.48 Acres
- Architectural Style:Ranch
- Foundation Description:Block
- Levels:1 Story
Finances and disclosures
- Price:$349,900
- Price per sq. ft.:$193.96
- Tax amount:$2,924 (2024)
Features and amenities
- Laundry features:Dryer, Washer
 Copyright 2026 Midwest Real Estate Data LLC. All rights reserved. The data relating to real estate for sale on this web site comes in part from the Broker Reciprocity Program of the Midwest Real Estate Data LLC. Listing information is deemed reliable but not guaranteed. MLSNI Member Broker: Lisa McKinney
New listings near 1727 Hwy 67 Avenue
- New
 $117,700Active3 beds 2 baths1,930 sq. ft.
2102 Garfield Street, Clinton, IA 52732
MLS# 12755724Listed by: NEXTHOME QC REALTY - New
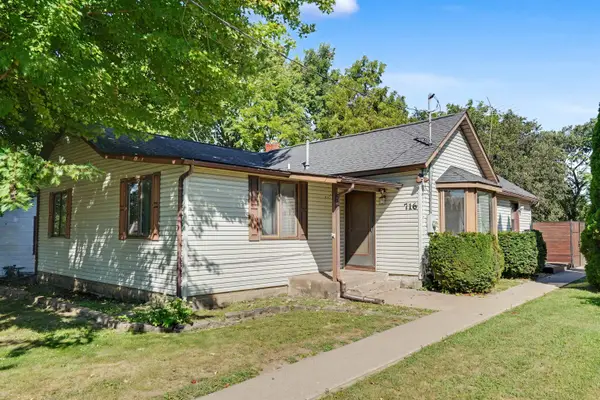 $175,000Active2 beds 2 baths1,493 sq. ft.
706 & 716 Main Avenue, Clinton, IA 52732
MLS# 155681Listed by: EXP REALTY, LLC  $249,900Pending2 beds 2 baths1,356 sq. ft.
1506 10th Street Nw, Clinton, IA 52732
MLS# 12754040Listed by: CAVANAGH REALTY, LLC.- New
 $74,000Active3 beds 2 baths1,012 sq. ft.
1406 25th Avenue, Clinton, IA 52732
MLS# 12751924Listed by: LIND REALTY - New
 $74,900Active2 beds 1 baths768 sq. ft.
206 33rd Avenue N, Clinton, IA 52732
MLS# 12750660Listed by: COLDWELL BANKER HOWES & JEFFERIES REALTORS 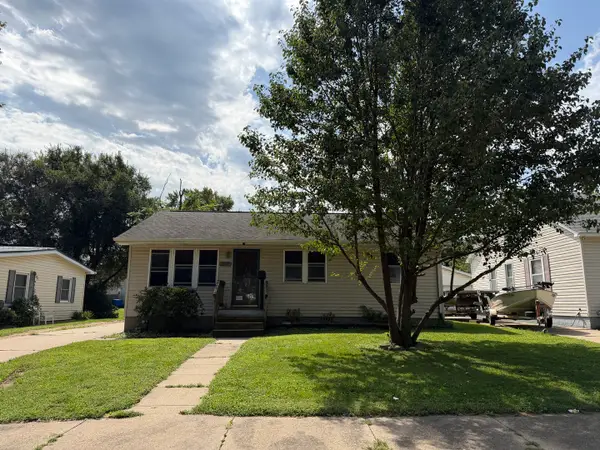 $92,000Pending4 beds 2 baths1,973 sq. ft.
1427 Prospect Avenue, Clinton, IA 52732
MLS# 12751195Listed by: MEL FOSTER CO. CLINTON- New
 $35,000Active2 beds 2 baths1,226 sq. ft.
714 S 5th Street, Clinton, IA 52732
MLS# 12748948Listed by: COLDWELL BANKER HOWES & JEFFERIES REALTORS - New
 $445,000Active3 beds 2 baths2,986 sq. ft.
1916 Zara, Clinton, IA 52732
MLS# 12750455Listed by: COLDWELL BANKER HOWES & JEFFERIES REALTORS  $75,000Pending3 beds 2 baths1,592 sq. ft.
1403 Grandview Drive, Clinton, IA 52732
MLS# 12749753Listed by: RUHL&RUHL REALTORS DEWITT- Open Sat, 1 to 2pmNew
 $92,500Active2 beds 2 baths1,317 sq. ft.
84 21st Avenue N, Clinton, IA 52732
MLS# 12748500Listed by: GATEWAY REALTY GROUP


Protect your home and budget from life's surprises with an Assurant Home Warranty, backed by a partner that supports you through every step of homeownership. Explore Plans.
©2026 Century 21 Real Estate LLC. All rights reserved. CENTURY 21®, the CENTURY 21 Logo and C21® are service marks owned by Century 21 Real Estate LLC. Century 21 Real Estate LLC fully supports the principles of the Fair Housing Act and the Equal Opportunity Act. Each office is independently owned and operated. Listing information is deemed reliable but not guaranteed accurate.