
3036 Tower Road, Clinton, IA 52732
Local realty services provided by:CENTURY 21 All Pro Real Estate
3036 Tower Road,Clinton, IA 52732
$149,900
- 3 Beds
- 1 Baths
- 924 sq. ft.
- Single family
- Active
Listed by: abby paysen
Office: gateway realty group
MLS#:12700044
Source:MLSNI
Price summary
- Price:$149,900
- Price per sq. ft.:$162.23
About this home
Adorable home ready for new ownership! This move-in ready house is the perfect little ranch, hosting a single car attached garage, single story living, and many major updates. All 3 bedrooms are situated together on the main level, with a full bathroom, spacious living room, and a dining/kitchen combo. Access to the back yard is available from the back of the house and leads to a roomy deck, great for relaxing and enjoying the picturesque back yard. The basement is bright, dry, and freshly painted. This space could be a recreational area, a non-conforming bedroom, or whatever you desire. Major updates to the home within the past five years include a new air conditioner, new furnace, and a new water heater. The windows of this home are replacement vinyl.
Contact an agent
Home facts
- Year built:1960
- Listing ID #:12700044
- Updated:September 12, 2026 at 11:17 AM
Rooms and interior
- Bedrooms:3
- Total bathrooms:1
- Full bathrooms:1
- Rooms Total:6
- Kitchen Description:Microwave, Range, Refrigerator
- Basement Description:Full, Unfinished
- Living area:924 sq. ft.
Heating and cooling
- Cooling:Central Air
- Heating:Natural Gas
- Central air:Yes
Structure and exterior
- Year built:1960
- Building area:924 sq. ft.
- Lot area:0.25 Acres
- Lot Features:Cul-De-Sac
- Architectural Style:Ranch
- Foundation Description:Block, Concrete Perimeter
- Levels:1 Story
Schools
- Elementary school:Eagle Heights Elementary School
Utilities
- Water:Public
- Sewer:Public Sewer
Finances and disclosures
- Price:$149,900
- Price per sq. ft.:$162.23
- Tax amount:$1,910 (2024)
Parking
- Total parking spaces:1
- Parking description:Attached Garage, Garage
- Garage:Yes
- Garage spaces:1
 Copyright 2026 Midwest Real Estate Data LLC. All rights reserved. The data relating to real estate for sale on this web site comes in part from the Broker Reciprocity Program of the Midwest Real Estate Data LLC. Listing information is deemed reliable but not guaranteed. MLSNI Member Broker: Lisa McKinney
New listings near 3036 Tower Road
- New
 $117,700Active3 beds 2 baths1,930 sq. ft.
2102 Garfield Street, Clinton, IA 52732
MLS# 12755724Listed by: NEXTHOME QC REALTY - New
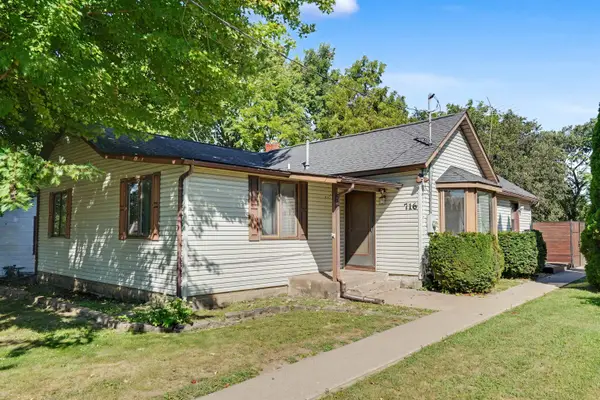 $175,000Active2 beds 2 baths1,493 sq. ft.
706 & 716 Main Avenue, Clinton, IA 52732
MLS# 155681Listed by: EXP REALTY, LLC  $249,900Pending2 beds 2 baths1,356 sq. ft.
1506 10th Street Nw, Clinton, IA 52732
MLS# 12754040Listed by: CAVANAGH REALTY, LLC.- New
 $74,000Active3 beds 2 baths1,012 sq. ft.
1406 25th Avenue, Clinton, IA 52732
MLS# 12751924Listed by: LIND REALTY - New
 $74,900Active2 beds 1 baths768 sq. ft.
206 33rd Avenue N, Clinton, IA 52732
MLS# 12750660Listed by: COLDWELL BANKER HOWES & JEFFERIES REALTORS 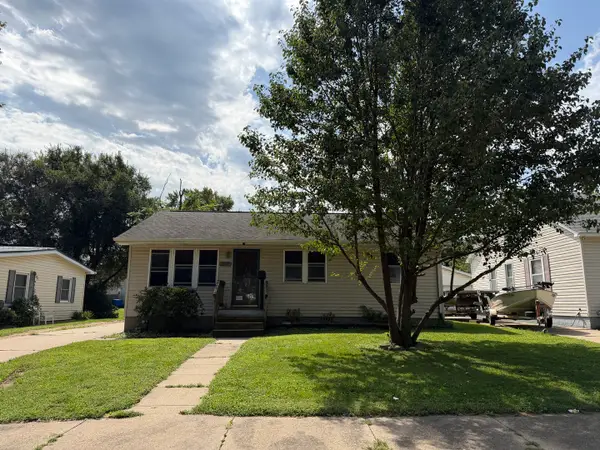 $92,000Pending4 beds 2 baths1,973 sq. ft.
1427 Prospect Avenue, Clinton, IA 52732
MLS# 12751195Listed by: MEL FOSTER CO. CLINTON- New
 $35,000Active2 beds 2 baths1,226 sq. ft.
714 S 5th Street, Clinton, IA 52732
MLS# 12748948Listed by: COLDWELL BANKER HOWES & JEFFERIES REALTORS - New
 $445,000Active3 beds 2 baths2,986 sq. ft.
1916 Zara, Clinton, IA 52732
MLS# 12750455Listed by: COLDWELL BANKER HOWES & JEFFERIES REALTORS  $75,000Pending3 beds 2 baths1,592 sq. ft.
1403 Grandview Drive, Clinton, IA 52732
MLS# 12749753Listed by: RUHL&RUHL REALTORS DEWITT- Open Sat, 1 to 2pmNew
 $92,500Active2 beds 2 baths1,317 sq. ft.
84 21st Avenue N, Clinton, IA 52732
MLS# 12748500Listed by: GATEWAY REALTY GROUP


Protect your home and budget from life's surprises with an Assurant Home Warranty, backed by a partner that supports you through every step of homeownership. Explore Plans.
©2026 Century 21 Real Estate LLC. All rights reserved. CENTURY 21®, the CENTURY 21 Logo and C21® are service marks owned by Century 21 Real Estate LLC. Century 21 Real Estate LLC fully supports the principles of the Fair Housing Act and the Equal Opportunity Act. Each office is independently owned and operated. Listing information is deemed reliable but not guaranteed accurate.