
3930 Brandy Lane, Clinton, IA 52732
Local realty services provided by:CENTURY 21 All Pro Real Estate
3930 Brandy Lane,Clinton, IA 52732
$479,000
- 3 Beds
- 3 Baths
- 2,808 sq. ft.
- Single family
- Active
Listed by: curt berry
Office: re/max concepts bettendorf
MLS#:12760999
Source:MLSNI
Price summary
- Price:$479,000
- Price per sq. ft.:$170.58
- Monthly HOA dues:$25
About this home
Welcome to 3930 Brandy Lane: A private, lodge-inspired retreat nestled on 2.4 acres in a peaceful rural subdivision. Warm wood finishes, quality craftsmanship and walls of windows create a home that feels connected to its beautiful natural surroundings. The dramatic great room is the heart of the home, featuring a soaring vaulted ceiling, floor-to-ceiling stone fireplace and picturesque views across the property. Designed for entertaining, the open kitchen offers granite countertops, a large center island with prep sink, double ovens, induction cooktop, warming drawer, beverage cooler and stylish range hood. Upstairs, the loft-style primary retreat includes an en-suite bath, walk-in closet, fireplace and private deck. The walkout lower level adds a spacious rec room with a third fireplace, two additional bedrooms with egress windows, a 3/4 bath and utility space with laundry. Outside, the sprawling deck overlooks approximately two fenced acres, a storage shed and an incredible backyard with room to gather, play and explore. The neighborhood's shared ponds-including one just beyond the backyard-offer residents the opportunity for fishing and recreation. Additional highlights include geothermal heating and cooling, fiber internet, a radon mitigation system and an annual HOA fee that includes snow removal and pond maintenance. Valley Oaks Golf Course is approximately half a mile away. A 60-inch Cub Cadet zero-turn mower and Mahindra tractor with bucket and implements are also intended to remain with the property. Hard to find, this peaceful country-style property with space, scenery and amenities galore won't last long!...
Contact an agent
Home facts
- Year built:2002
- Listing ID #:12760999
- Updated:September 22, 2026 at 10:56 AM
Rooms and interior
- Bedrooms:3
- Total bathrooms:3
- Full bathrooms:2
- Half bathrooms:1
- Rooms Total:7
- Bathrooms Description:Whirlpool
- Kitchen Description:Cooktop, Dishwasher, Double Oven, Microwave, Range Hood, Refrigerator, Stainless Steel Appliance(s), Wine Refrigerator
- Basement Description:Egress Window, Finished, Full
- Living area:2,808 sq. ft.
Heating and cooling
- Heating:Forced Air, Geothermal
Structure and exterior
- Roof:Asphalt
- Year built:2002
- Building area:2,808 sq. ft.
- Lot area:2.44 Acres
- Lot Features:Mature Trees
- Foundation Description:Concrete Perimeter
- Levels:1.5 Story
Schools
- High school:Camanche High School
- Middle school:Camanche Middle School
- Elementary school:Camanche Elementary School
Finances and disclosures
- Price:$479,000
- Price per sq. ft.:$170.58
- Tax amount:$6,972 (2025)
Features and amenities
- Laundry features:Dryer, Washer
Parking
- Total parking spaces:2
- Parking description:Attached Garage, Dirt Driveway, Garage
- Garage:Yes
- Garage spaces:2
 Copyright 2026 Midwest Real Estate Data LLC. All rights reserved. The data relating to real estate for sale on this web site comes in part from the Broker Reciprocity Program of the Midwest Real Estate Data LLC. Listing information is deemed reliable but not guaranteed. MLSNI Member Broker: Lisa McKinney
New listings near 3930 Brandy Lane
- New
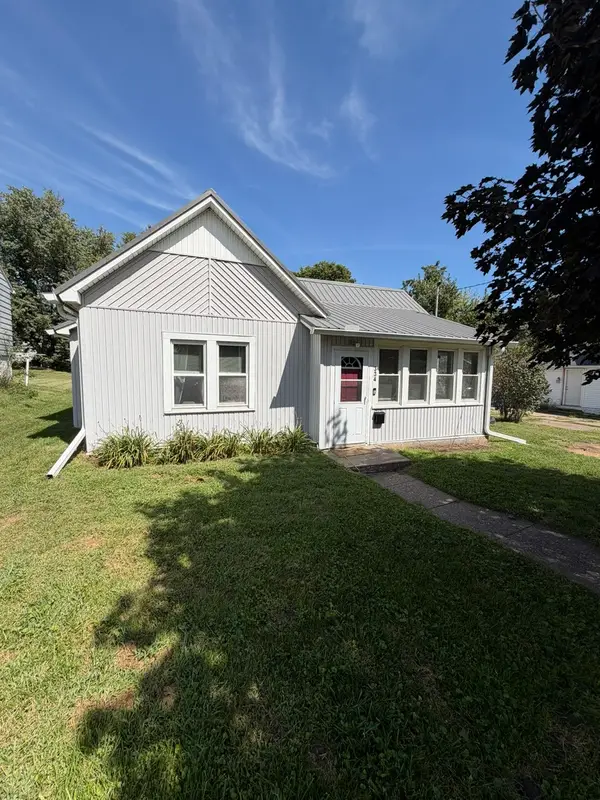 $99,500Active2 beds 1 baths1,024 sq. ft.
334 23rd Place, Clinton, IA 52732
MLS# 12759437Listed by: COLDWELL BANKER HOWES & JEFFERIES REALTORS - New
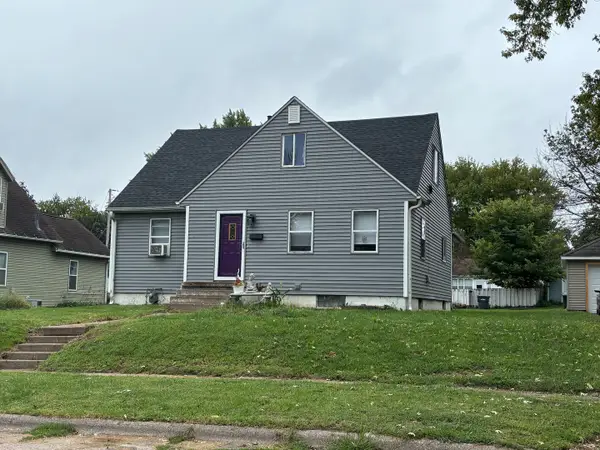 $85,000Active3 beds 1 baths1,882 sq. ft.
2440 Dunham Street, Clinton, IA 52732
MLS# 12762332Listed by: COLDWELL BANKER HOWES & JEFFERIES REALTORS  $117,700Pending3 beds 2 baths1,930 sq. ft.
2102 Garfield Street, Clinton, IA 52732
MLS# 12755724Listed by: NEXTHOME QC REALTY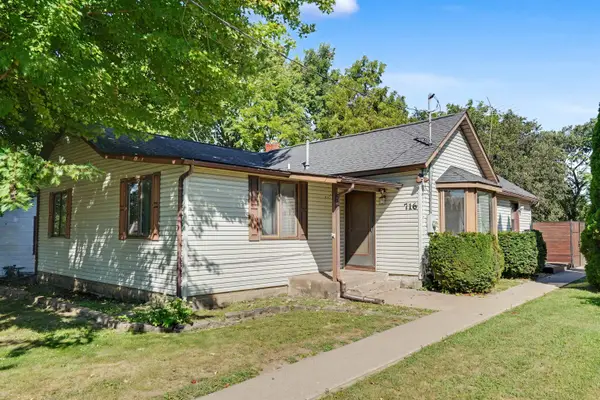 $175,000Pending2 beds 2 baths1,493 sq. ft.
706 & 716 Main Avenue, Clinton, IA 52732
MLS# 155681Listed by: EXP REALTY, LLC $249,900Pending2 beds 2 baths1,356 sq. ft.
1506 10th Street Nw, Clinton, IA 52732
MLS# 12754040Listed by: CAVANAGH REALTY, LLC. $74,000Active3 beds 2 baths1,012 sq. ft.
1406 25th Avenue, Clinton, IA 52732
MLS# 12751924Listed by: LIND REALTY $74,900Pending2 beds 1 baths768 sq. ft.
206 33rd Avenue N, Clinton, IA 52732
MLS# 12750660Listed by: COLDWELL BANKER HOWES & JEFFERIES REALTORS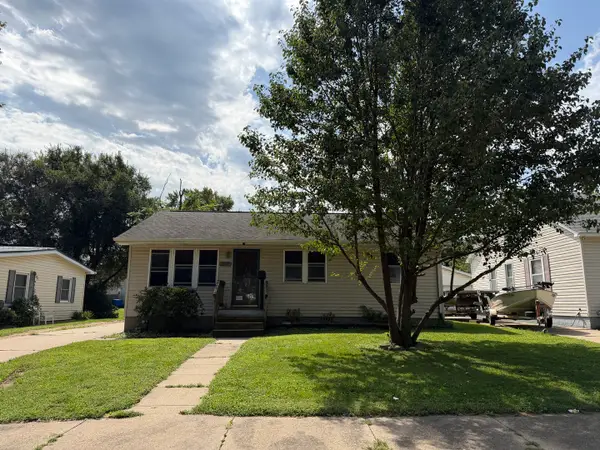 $92,000Pending4 beds 2 baths1,973 sq. ft.
1427 Prospect Avenue, Clinton, IA 52732
MLS# 12751195Listed by: MEL FOSTER CO. CLINTON $35,000Active2 beds 2 baths1,226 sq. ft.
714 S 5th Street, Clinton, IA 52732
MLS# 12748948Listed by: COLDWELL BANKER HOWES & JEFFERIES REALTORS


Protect your home and budget from life's surprises with an Assurant Home Warranty, backed by a partner that supports you through every step of homeownership. Explore Plans.
©2026 Century 21 Real Estate LLC. All rights reserved. CENTURY 21®, the CENTURY 21 Logo and C21® are service marks owned by Century 21 Real Estate LLC. Century 21 Real Estate LLC fully supports the principles of the Fair Housing Act and the Equal Opportunity Act. Each office is independently owned and operated. Listing information is deemed reliable but not guaranteed accurate.