
716 Terrace Drive, Clinton, IA 52732
Local realty services provided by:CENTURY 21 Circle
716 Terrace Drive,Clinton, IA 52732
$289,999
- 4 Beds
- 3 Baths
- 2,635 sq. ft.
- Single family
- Pending
Listed by: kris whalen
Office: ruhl&ruhl realtors clinton
MLS#:12589400
Source:MLSNI
Price summary
- Price:$289,999
- Price per sq. ft.:$110.06
About this home
Character, charm & an amazing setting you'll love! This distinctive English Tudor offers 4 bedrooms, 2 1/2 baths, and over 2600 sq ft of inviting living space filled with natural light and timeless details. The main level features a spacious living room with wood-burning fireplace, charming reading room/office, formal dining room, mudroom, and an updated kitchen where modern cabinetry pairs beautifully with rustic stone accents. Upstairs you'll find 4 bedrooms, a full bath, and a walk-up attic offering excellent storage or future possibilities. The unfinished basement provides flexible space for a gym, studio workshop, or play area. Step outside and discover your own private retreat with mature trees, lush landscaping, a koi pond, and an expansive flagstone and brick patio-perfect space for relaxing or entertaining. From it's unique features to it's inviting details, there's so much to appreciate. This is a beautiful blend of modern updates and timeless charm that truly needs to be experienced in person to fully appreciate everything it has to offer....
Contact an agent
Home facts
- Year built:1924
- Subdivision & Development:Castle Terrace
- Listing ID #:12589400
- Updated:October 28, 2026 at 08:22 AM
Rooms and interior
- Bedrooms:4
- Total bathrooms:3
- Full bathrooms:2
- Half bathrooms:1
- Rooms Total:8
- Dining Description:Separate Dining Room
- Kitchen Description:Dishwasher, Kitchen, Microwave, Range, Refrigerator
- Basement Description:Full, Unfinished
- Living area:2,635 sq. ft.
Heating and cooling
- Cooling:Central Air, Zoned
- Heating:Forced Air, Natural Gas, Sep Heating Systems - 2+
- Central air:Yes
Structure and exterior
- Year built:1924
- Building area:2,635 sq. ft.
- Lot area:0.29 Acres
- Lot Features:Corner Lot
- Architectural Style:English, Tudor
- Foundation Description:Concrete Perimeter
- Levels:2 Story
Utilities
- Water:Public
- Sewer:Public Sewer
Finances and disclosures
- Price:$289,999
- Price per sq. ft.:$110.06
- Tax amount:$5,238 (2025)
Parking
- Total parking spaces:2
- Parking description:Attached Garage, Concrete, Garage
- Garage:Yes
- Garage spaces:2
 Copyright 2026 Midwest Real Estate Data LLC. All rights reserved. The data relating to real estate for sale on this web site comes in part from the Broker Reciprocity Program of the Midwest Real Estate Data LLC. Listing information is deemed reliable but not guaranteed.
New listings near 716 Terrace Drive
- New
 $79,900Active3 beds 2 baths1,724 sq. ft.
701 S 9th Street, Clinton, IA 52732
MLS# 12770927Listed by: EXP REALTY - New
 $87,500Active3 beds 2 baths1,410 sq. ft.
845 3rd Avenue S, Clinton, IA 52732
MLS# 12794685Listed by: RUHL&RUHL REALTORS BETTENDORF - New
 $139,900Active3 beds 1 baths996 sq. ft.
512 18th Avenue, Clinton, IA 52732
MLS# 12792887Listed by: KW 1ADVANTAGE - New
 $225,000Active4 beds 1 baths1,812 sq. ft.
316 N 35th Avenue, Clinton, IA 52732
MLS# 156025Listed by: EXP REALTY, LLC - New
 $369,000Active3 beds 3 baths3,980 sq. ft.
250 S 14th Street, Clinton, IA 52732
MLS# 12790687Listed by: COLDWELL BANKER HOWES & JEFFERIES REALTORS - Open Sun, 12 to 2pmNew
 $82,000Active3 beds 2 baths
216 8th Avenue S, Clinton, IA 52732
MLS# 12778407Listed by: KW 1ADVANTAGE - New
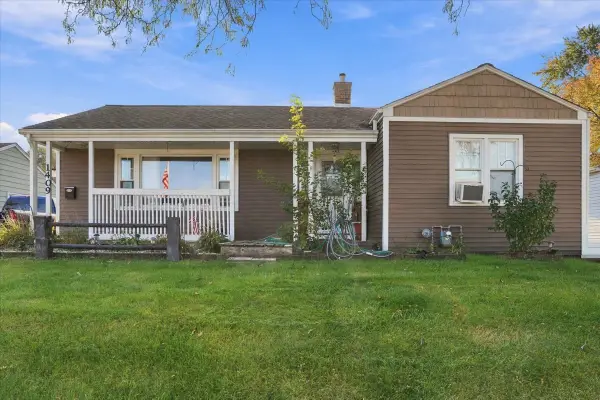 $129,000Active3 beds 2 baths1,102 sq. ft.
1409 Grandview Drive, Clinton, IA 52732
MLS# 12788669Listed by: RUHL&RUHL REALTORS CLINTON - New
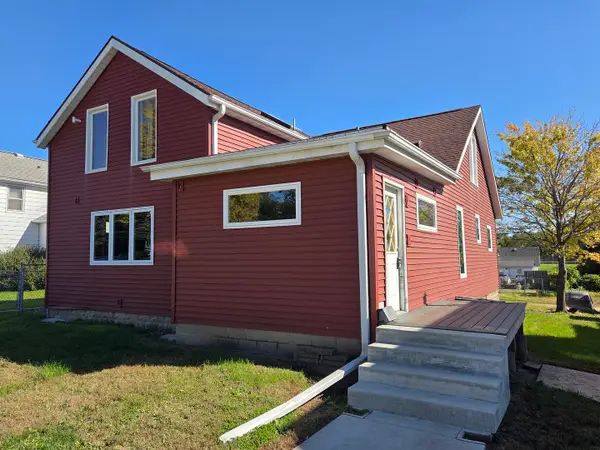 $65,000Active2 beds 2 baths2,054 sq. ft.
2707 Roosevelt Street, Clinton, IA 52732
MLS# 12789928Listed by: EXP REALTY - New
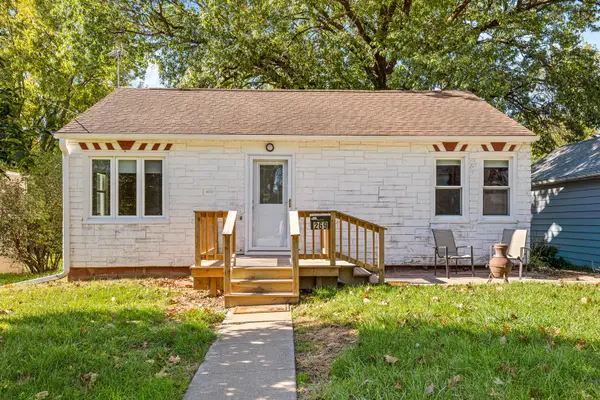 $92,500Active3 beds 2 baths1,118 sq. ft.
269 21st Place, Clinton, IA 52732
MLS# 12789666Listed by: EXP REALTY - New
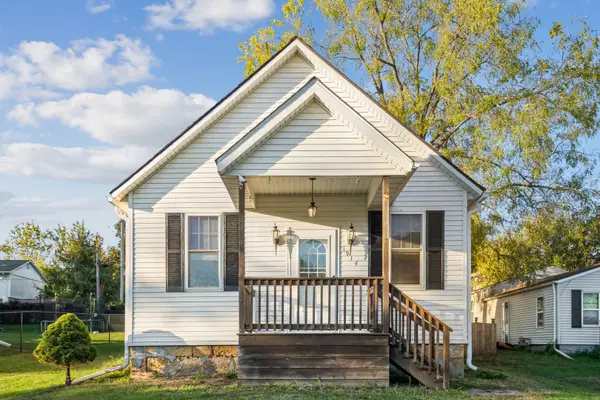 $80,000Active2 beds 1 baths815 sq. ft.
1914 14th Avenue S, Clinton, IA 52732
MLS# 12749383Listed by: RUHL&RUHL REALTORS DEWITT


Protect your home and budget from life's surprises with an Assurant Home Warranty, backed by a partner that supports you through every step of homeownership. Explore Plans.
©2026 Century 21 Real Estate LLC. All rights reserved. CENTURY 21®, the CENTURY 21 Logo and C21® are service marks owned by Century 21 Real Estate LLC. Century 21 Real Estate LLC fully supports the principles of the Fair Housing Act and the Equal Opportunity Act. Each office is independently owned and operated. Listing information is deemed reliable but not guaranteed accurate.