
12586 Diamond Ridge Court, Clive, IA 50325
Local realty services provided by:CENTURY 21 Signature Real Estate
12586 Diamond Ridge Court,Clive, IA 50325
$319,000
- 2 Beds
- 3 Baths
- 1,920 sq. ft.
- Condominium
- Pending
Listed by: natasha shea
Office: wb realty company
MLS#:741304
Source:IA_DMAAR
Price summary
- Price:$319,000
- Price per sq. ft.:$166.15
- Monthly HOA dues:$290
About this home
Welcome to this desirable 2-bedroom, 2.5-bathroom townhouse in Clive conveniently located between University Avenue and Hickman Road. Offering 1,920 finished square feet, this home features new laminate flooring throughout the main level, updated quartz countertops, and new kitchen appliances. The living room showcases impressive 12-foot ceilings and a cozy fireplace, while the primary suite features vaulted ceilings, a large walk-in closet, and an ensuite bathroom complete with a dual vanity, walk-in shower, and jacuzzi tub. Additional highlights include a loft area with extra storage, an attached two-car garage, and a private patio with a large grass area out back. HOA dues cover snow removal, lawn care, and select exterior maintenance for easy, low-maintenance living. Seller is a licensed real estate agent in the State of Iowa. The spacious two-car garage comfortably fits both a full-size truck and a full-size SUV. To personalize the space, the buyer may choose between carpet that matches the staircase or laminate flooring that matches the main level for the upstairs loft area....
Contact an agent
Home facts
- Year built:2004
- Listing ID #:741304
- Added:57 day(s) ago
- Updated:July 26, 2026 at 08:30 AM
Rooms and interior
- Bedrooms:2
- Total bathrooms:3
- Full bathrooms:2
- Half bathrooms:1
- Flooring:Carpet, Laminate, Tile
- Dining Description:Dining Area
- Kitchen Description:Dishwasher, Microwave, Refrigerator, Stove
- Living area:1,920 sq. ft.
Heating and cooling
- Cooling:Central Air
- Heating:Forced Air, Gas, Natural Gas
- Central air:Yes
Structure and exterior
- Roof:Asphalt, Shingle
- Year built:2004
- Building area:1,920 sq. ft.
- Lot area:0.06 Acres
- Architectural Style:Two Story
- Construction Materials:Stone, Vinyl Siding
- Exterior Features:Open, Patio
- Foundation Description:Poured, Slab
- Levels:2 Story
Utilities
- Water:Public
- Sewer:Public Sewer
Finances and disclosures
- Price:$319,000
- Price per sq. ft.:$166.15
- Tax amount:$4,460 (2026)
Features and amenities
- Appliances:Dishwasher, Dryer, Microwave, Refrigerator, Stove, Washer
- Laundry features:Dryer, Upper Level, Washer
- Amenities:Smoke Detectors, Window Treatments
Parking
- Parking description:Attached, Garage, Two Car Garage
- Garage:Yes
- Garage spaces:2
New listings near 12586 Diamond Ridge Court
- New
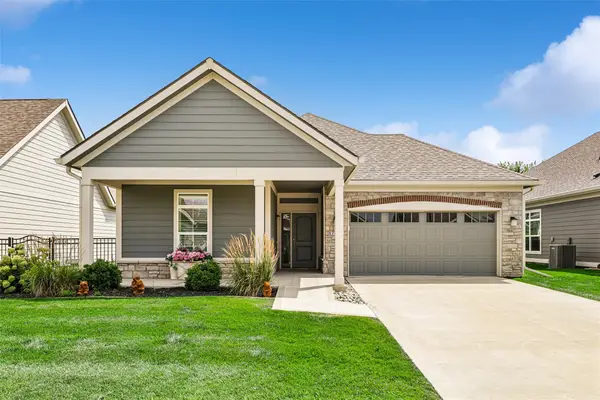 $410,000Active2 beds 2 baths1,325 sq. ft.
17584 Madison Drive, Clive, IA 50325
MLS# 745959Listed by: RE/MAX CONCEPTS - New
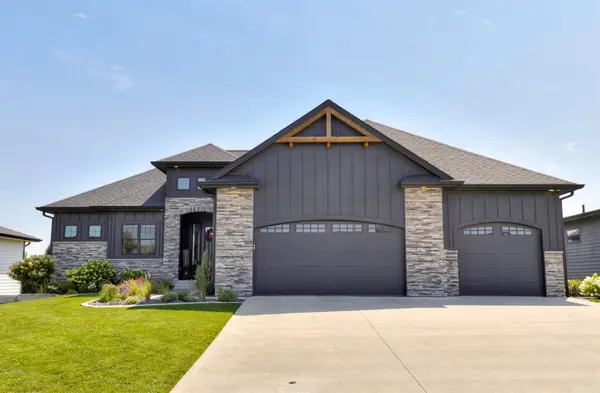 $699,900Active5 beds 5 baths2,042 sq. ft.
3635 NW 167th Street, Clive, IA 50325
MLS# 745889Listed by: AGENCY IOWA - Open Sun, 1 to 3pmNew
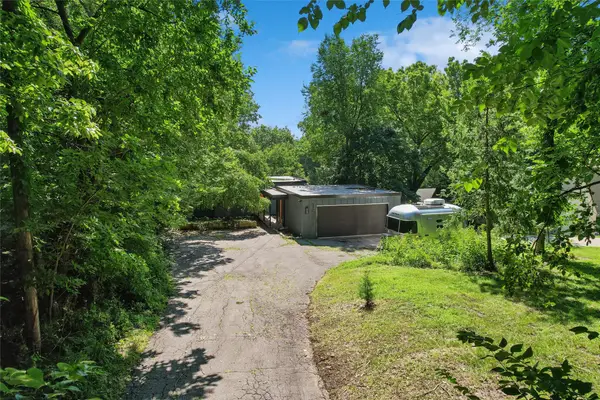 $360,000Active3 beds 2 baths993 sq. ft.
1551 NW 75th Street, Clive, IA 50325
MLS# 745760Listed by: IOWA REALTY ANKENY - New
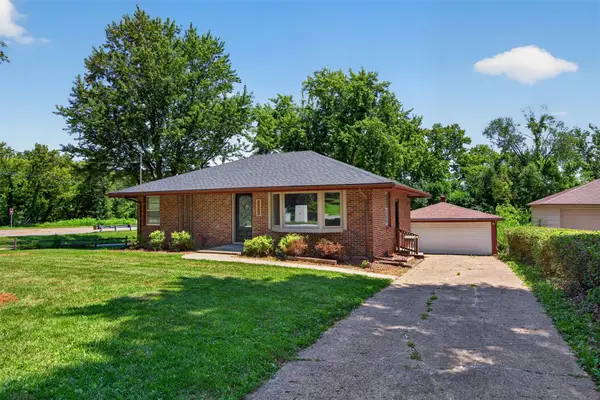 $240,000Active2 beds 1 baths936 sq. ft.
2267 NW 80th Place, Clive, IA 50325
MLS# 745790Listed by: RE/MAX PRECISION - New
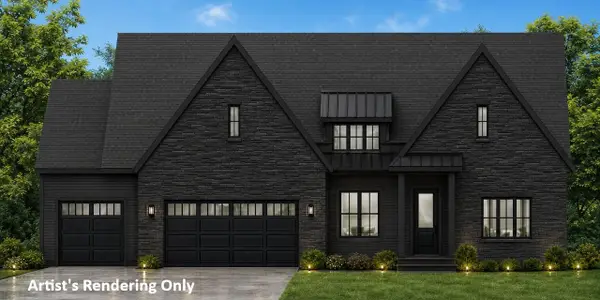 $1,325,000Active5 beds 5 baths2,300 sq. ft.
17627 Townsend Drive, Clive, IA 50325
MLS# 745739Listed by: HUBBELL HOMES OF IOWA, LLC - Open Sun, 12:30 to 2pmNew
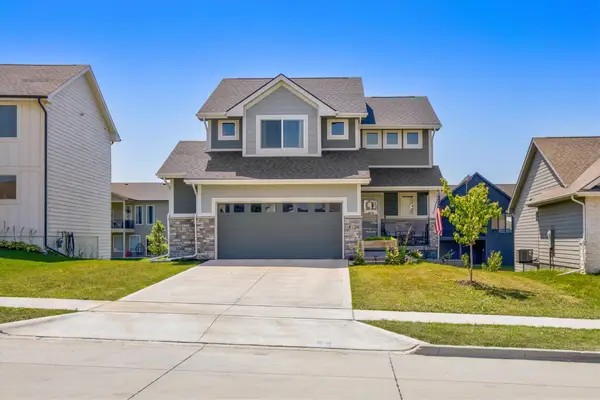 $375,000Active4 beds 3 baths1,519 sq. ft.
18126 Alpine Drive, Clive, IA 50325
MLS# 745086Listed by: RE/MAX REAL ESTATE CENTER - New
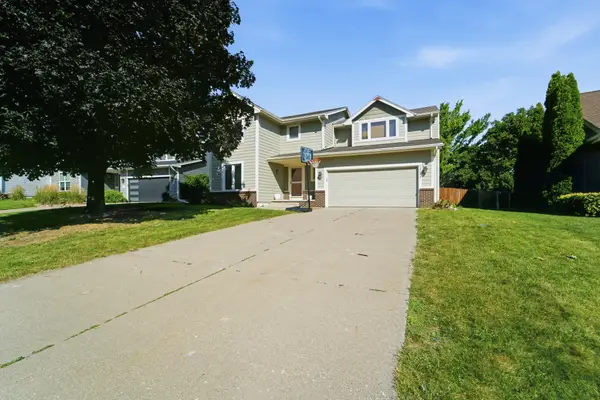 $400,000Active4 beds 3 baths2,137 sq. ft.
14543 Summit Drive, Clive, IA 50325
MLS# 745560Listed by: REAL ESTATE PROPERTY SOLUTIONS, LLC - New
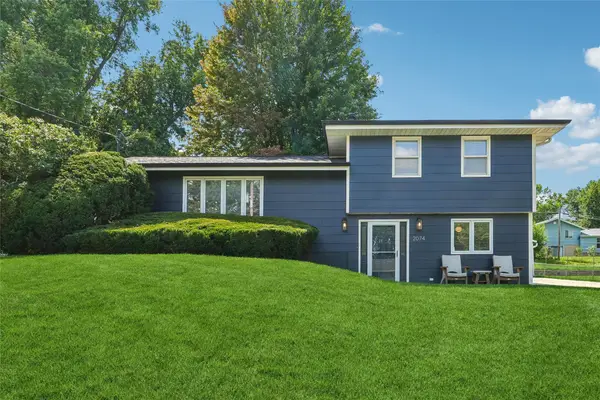 $384,900Active4 beds 2 baths1,555 sq. ft.
2074 NW 80th Court, Clive, IA 50325
MLS# 745550Listed by: LPT REALTY, LLC - New
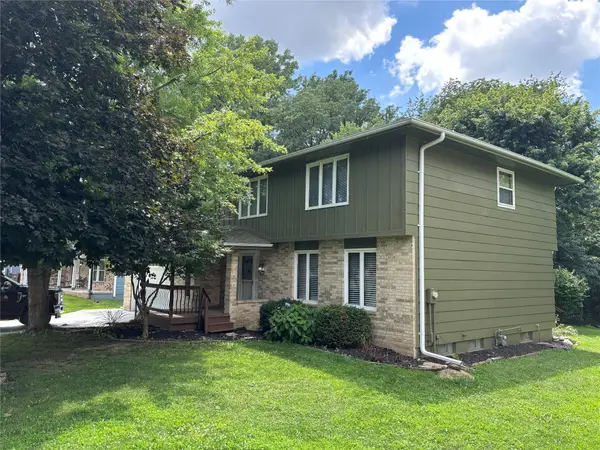 $359,900Active4 beds 3 baths2,039 sq. ft.
1622 NW 109th Street, Clive, IA 50325
MLS# 745497Listed by: LANDMARK BROKERAGE, INC. - New
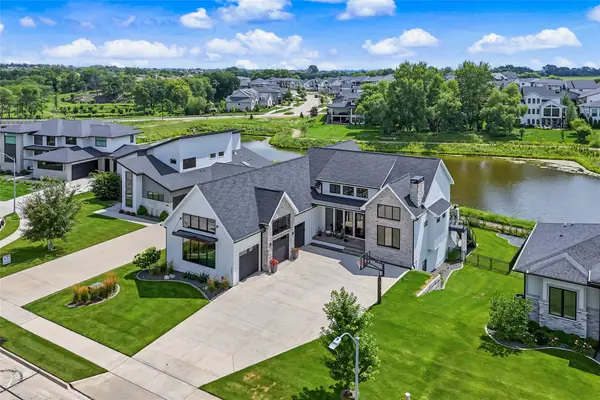 $1,349,000Active4 beds 5 baths2,279 sq. ft.
3653 NW 177th Court, Clive, IA 50325
MLS# 745373Listed by: FATHOM REALTY


Protect your home and budget from life's surprises with an Assurant Home Warranty, backed by a partner that supports you through every step of homeownership. Explore Plans.
©2026 Century 21 Real Estate LLC. All rights reserved. CENTURY 21®, the CENTURY 21 Logo and C21® are service marks owned by Century 21 Real Estate LLC. Century 21 Real Estate LLC fully supports the principles of the Fair Housing Act and the Equal Opportunity Act. Each office is independently owned and operated. Listing information is deemed reliable but not guaranteed accurate.