3653 NW 177th Court, Clive, IA 50325
Local realty services provided by:CENTURY 21 Signature Real Estate
3653 NW 177th Court,Clive, IA 50325
$1,289,000
- 4 Beds
- 5 Baths
- 2,279 sq. ft.
- Single family
- Active
Listed by: brett draper
Office: fathom realty
MLS#:745373
Source:IA_DMAAR
Price summary
- Price:$1,289,000
- Price per sq. ft.:$565.6
About this home
CUSTOM WITHOUT THE WAIT. Why build when it's already been built? Offering 4,176 sq. ft. of beautifully finished living space on a premier walkout pond lot in Shadow Creek, this exceptional custom home combines craftsmanship, technology, entertaining and outdoor living in one remarkably complete package. A dramatic 17-ft entry opens to 10-ft ceilings, black-on-black Pella windows, white oak details and custom finishes. The kitchen features a honed quartz waterfall island, 48-in Wolf gas range, Sub-Zero appliances and walk-through pantry. The owner's retreat offers heated tile floors and an oversized custom shower. The walkout lower level continues with 10-ft ceilings, wet bar, golf simulator, fitness space, guest accommodations, glass-enclosed wine room and dramatic granite fireplace. Outside: established landscaping, covered composite deck with fireplace, patio, outdoor kitchen and pond views. Control4, Sonos, automatic blinds and an oversized 966 sq. ft. heated/cooled 3-car garage with epoxy floors and drains complete the package. From premium appliances and smart-home technology to the finished lower level, outdoor living, established landscaping and oversized garage, the costly selections are already complete. For buyers considering new construction, this is a rare opportunity to have the custom-home experience without the decisions, added costs or wait....
Contact an agent
Home facts
- Year built:2021
- Listing ID #:745373
- Added:96 day(s) ago
- Updated:October 21, 2026 at 03:49 PM
Rooms and interior
- Bedrooms:4
- Total bathrooms:5
- Full bathrooms:1
- Half bathrooms:2
- Flooring:Carpet, Laminate, Tile
- Dining Description:Dining Area, Separate Formal Dining Room
- Kitchen Description:Dishwasher, Microwave, Outdoor Kitchen, Refrigerator, Stove
- Basement:Yes
- Basement Description:Finished, Walk Out Access
- Living area:2,279 sq. ft.
Heating and cooling
- Cooling:Central Air
- Heating:Forced Air, Gas, Natural Gas
- Central air:Yes
Structure and exterior
- Roof:Asphalt, Shingle
- Year built:2021
- Building area:2,279 sq. ft.
- Lot area:0.3 Acres
- Lot Features:Cul-De-Sac, Rectangular Lot
- Architectural Style:Ranch
- Construction Materials:Stone
- Exterior Features:Covered, Deck, Open, Outdoor Kitchen, Patio
- Foundation Description:Poured
Utilities
- Water:Public
- Sewer:Public Sewer
Finances and disclosures
- Price:$1,289,000
- Price per sq. ft.:$565.6
- Tax amount:$17,374
Features and amenities
- Appliances:Dishwasher, Dryer, Microwave, Refrigerator, Stove, Washer
- Laundry features:Dryer, Main Level, Washer
- Amenities:Central Vacuum, Security System, Smoke Detectors, Wet Bar, Window Treatments, Wine Cellar
- Smart home:Yes
Parking
- Parking description:Attached, Garage, Three Car Garage
- Garage:Yes
- Garage spaces:3
New listings near 3653 NW 177th Court
- Open Sat, 12 to 2pmNew
 $395,000Active3 beds 3 baths1,674 sq. ft.
1712 NW 100th Place, Clive, IA 50325
MLS# 751566Listed by: KELLER WILLIAMS REALTY GDM - New
 $392,000Active2 beds 2 baths1,629 sq. ft.
1976 NW 126th Street, Clive, IA 50325
MLS# 751517Listed by: RE/MAX CONCEPTS - New
 $800,000Active4 beds 3 baths2,144 sq. ft.
3943 NW 179th Court, Clive, IA 50325
MLS# 751381Listed by: RE/MAX CONCEPTS - New
 $644,900Active4 beds 3 baths2,325 sq. ft.
16891 Alpine Court, Clive, IA 50325
MLS# 751351Listed by: IOWA REALTY MILLS CROSSING - New
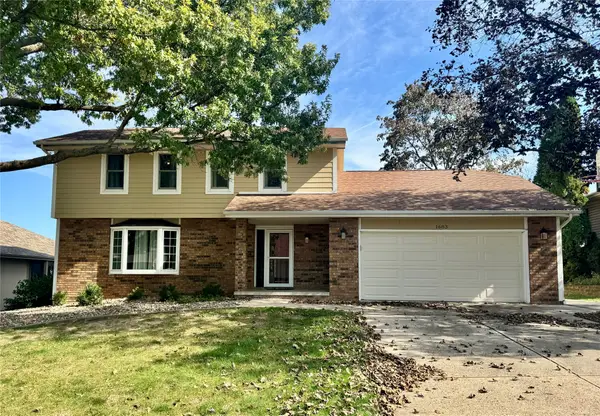 $334,900Active4 beds 3 baths1,973 sq. ft.
1683 NW 100th Place, Clive, IA 50325
MLS# 751109Listed by: REALTY ONE GROUP IMPACT 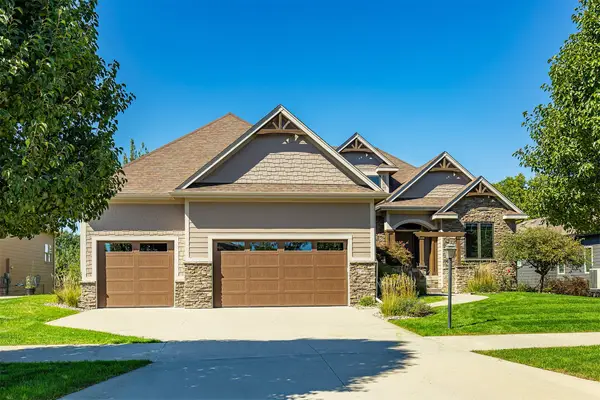 $875,000Active4 beds 4 baths2,118 sq. ft.
17389 Berkshire Parkway, Clive, IA 50325
MLS# 750904Listed by: RE/MAX PRECISION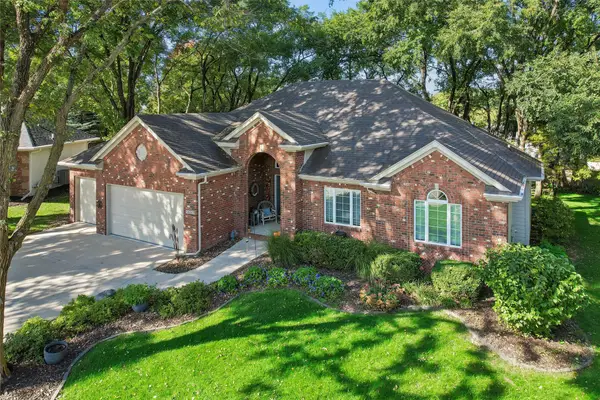 $595,000Active4 beds 4 baths2,050 sq. ft.
14353 Forest Court, Clive, IA 50325
MLS# 750907Listed by: IOWA REALTY MILLS CROSSING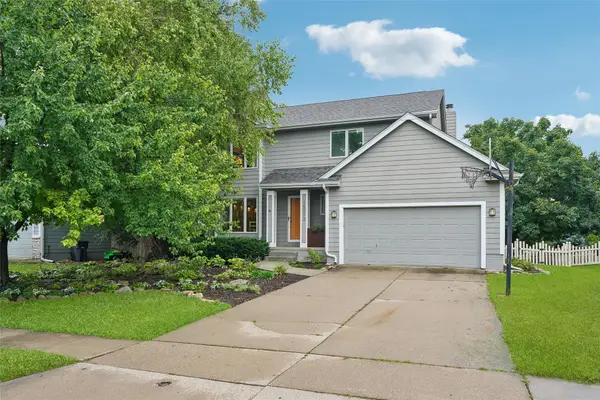 $379,000Active4 beds 3 baths1,850 sq. ft.
15012 Hawthorn Drive, Clive, IA 50325
MLS# 750814Listed by: IOWA REALTY ANKENY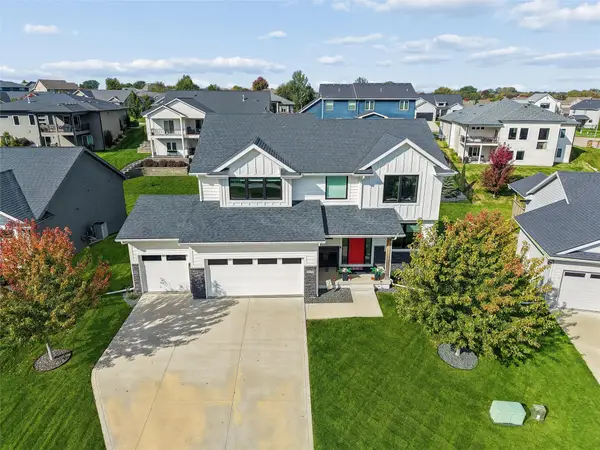 $489,900Active4 beds 3 baths2,225 sq. ft.
3638 NW 166th Street, Clive, IA 50325
MLS# 750774Listed by: IOWA REALTY ANKENY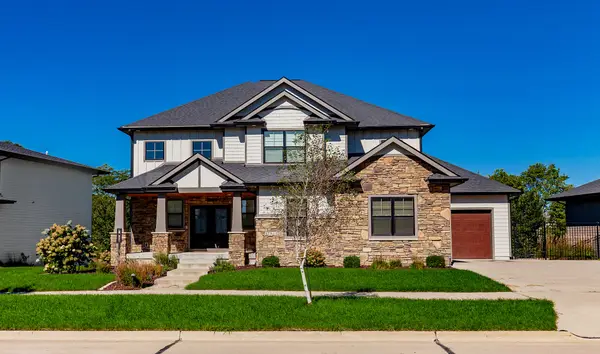
 $915,000Active5 beds 4 baths3,064 sq. ft.
17511 Berkshire Parkway, Clive, IA 50325
MLS# 750771Listed by: CENTURY 21 SIGNATURE


Protect your home and budget from life's surprises with an Assurant Home Warranty, backed by a partner that supports you through every step of homeownership. Explore Plans.
©2026 Century 21 Real Estate LLC. All rights reserved. CENTURY 21®, the CENTURY 21 Logo and C21® are service marks owned by Century 21 Real Estate LLC. Century 21 Real Estate LLC fully supports the principles of the Fair Housing Act and the Equal Opportunity Act. Each office is independently owned and operated. Listing information is deemed reliable but not guaranteed accurate.