15012 Hawthorn Drive, Clive, IA 50325
Local realty services provided by:CENTURY 21 Signature Real Estate
15012 Hawthorn Drive,Clive, IA 50325
$379,000
- 4 Beds
- 3 Baths
- 1,850 sq. ft.
- Single family
- Active
Listed by: kelly clancy
Office: iowa realty ankeny
MLS#:750814
Source:IA_DMAAR
Price summary
- Price:$379,000
- Price per sq. ft.:$204.86
- Monthly HOA dues:$3.33
About this home
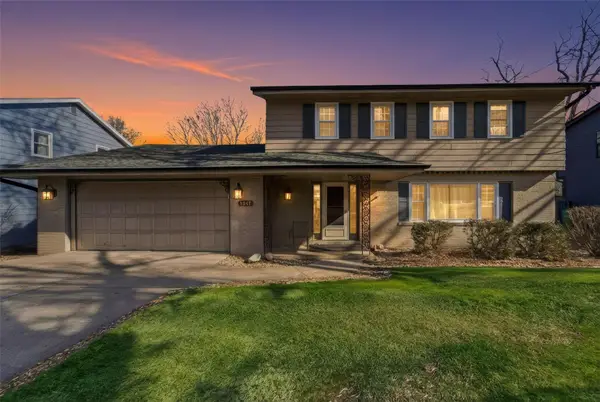
This is the kind of home that just feels right. Tucked among mature trees in Country Club West and in the Waukee school district, it’s cozy, full of character, and ready for its next chapter. Picture quiet evenings by the wood-burning fireplace and slow mornings in the updated kitchen (2025), with views of the backyard. Upstairs, a full 2021 remodel shines in the primary suite, where the ensuite bath offers a double vanity, hex tile, a subway-tiled tub/shower, and heated floors for chilly Iowa mornings. Three spacious additional bedrooms and a stylish full bath round out the level. The finished lower level gives you room to unwind, create, or work from home. Professional landscaping frames the home front to back, leading to a fenced backyard made for relaxing. Best of all, the big-ticket items are already done: a new roof (2026), radon mitigation system (2023), HVAC (2018), and siding and windows (2016). All that’s left is to move in and make it yours.
Contact an agent
Home facts
- Year built:1994
- Listing ID #:750814
- Added:1 day(s) ago
- Updated:October 09, 2026 at 07:53 PM
Rooms and interior
- Bedrooms:4
- Total bathrooms:3
- Full bathrooms:2
- Half bathrooms:1
- Flooring:Carpet, Tile
- Dining Description:Dining Area
- Kitchen Description:Dishwasher, Microwave, Refrigerator, Stove
- Basement:Yes
- Basement Description:Egress Windows, Finished
- Living area:1,850 sq. ft.
Heating and cooling
- Cooling:Central Air
- Heating:Forced Air, Gas, Natural Gas
- Central air:Yes
Structure and exterior
- Roof:Asphalt, Shingle
- Year built:1994
- Building area:1,850 sq. ft.
- Lot area:0.19 Acres
- Lot Features:Rectangular Lot
- Architectural Style:Traditional, Two Story
- Exterior Features:Deck
- Foundation Description:Block
- Levels:2 Story
Utilities
- Water:Public
- Sewer:Public Sewer
Finances and disclosures
- Price:$379,000
- Price per sq. ft.:$204.86
- Tax amount:$4,892
Features and amenities
- Appliances:Dishwasher, Dryer, Microwave, Refrigerator, Stove, Washer
- Laundry features:Dryer, Washer
- Amenities:Window Treatments
Parking
- Parking description:Attached, Garage, Two Car Garage
- Garage:Yes
- Garage spaces:2
New listings near 15012 Hawthorn Drive
- New
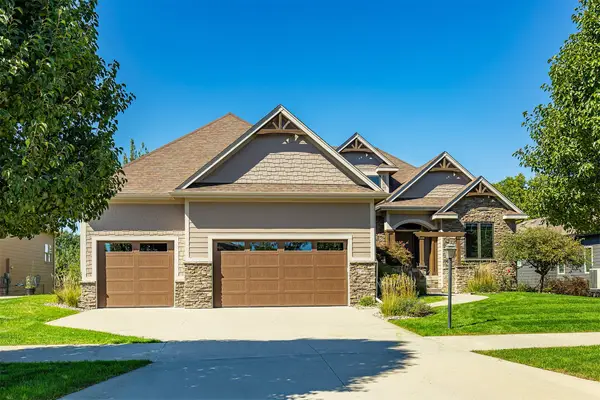 $875,000Active4 beds 4 baths2,118 sq. ft.
17389 Berkshire Parkway, Clive, IA 50325
MLS# 750904Listed by: RE/MAX PRECISION - New
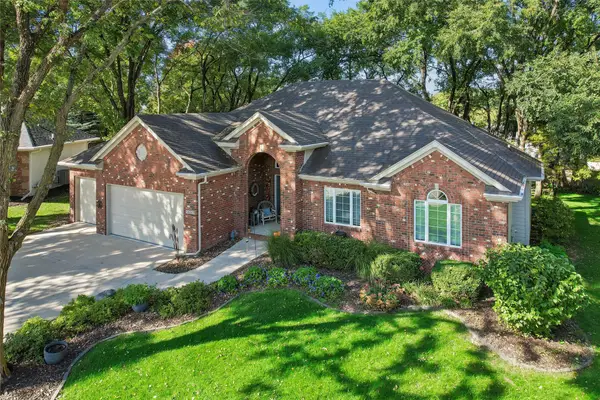 $595,000Active4 beds 4 baths2,050 sq. ft.
14353 Forest Court, Clive, IA 50325
MLS# 750907Listed by: IOWA REALTY MILLS CROSSING - New
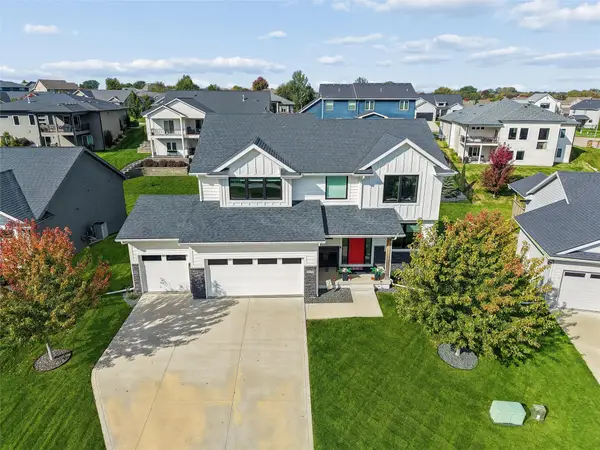 $489,900Active4 beds 3 baths2,225 sq. ft.
3638 NW 166th Street, Clive, IA 50325
MLS# 750774Listed by: IOWA REALTY ANKENY - New
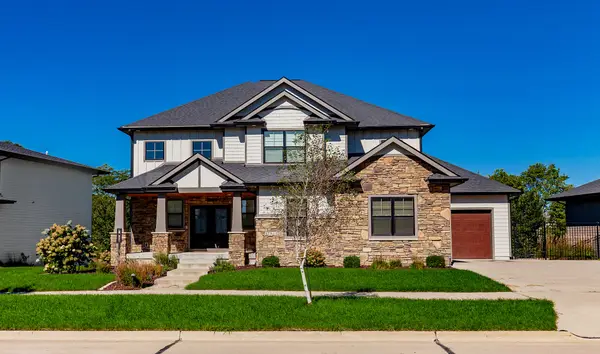
 $915,000Active5 beds 4 baths3,064 sq. ft.
17511 Berkshire Parkway, Clive, IA 50325
MLS# 750771Listed by: CENTURY 21 SIGNATURE - New
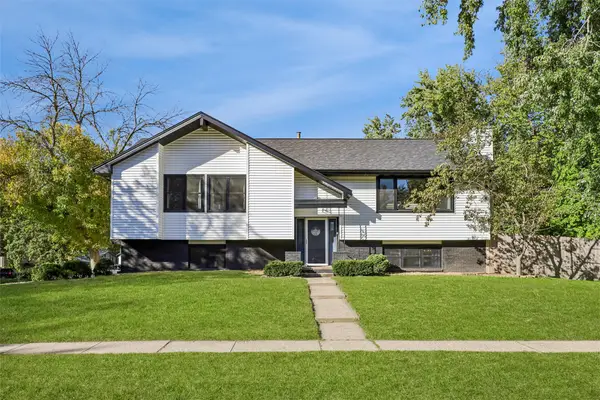 $330,000Active3 beds 3 baths1,395 sq. ft.
1607 Rio Valley Drive, Clive, IA 50325
MLS# 750684Listed by: KELLER WILLIAMS LEGACY GROUP - New
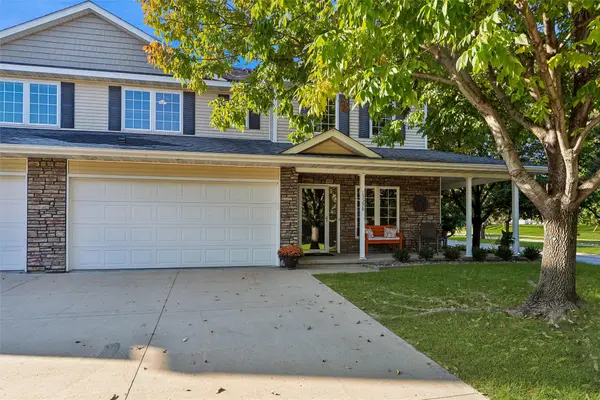 $247,900Active2 beds 3 baths1,437 sq. ft.
15598 Buena Vista Lane, Clive, IA 50325
MLS# 750693Listed by: LPT REALTY, LLC - New
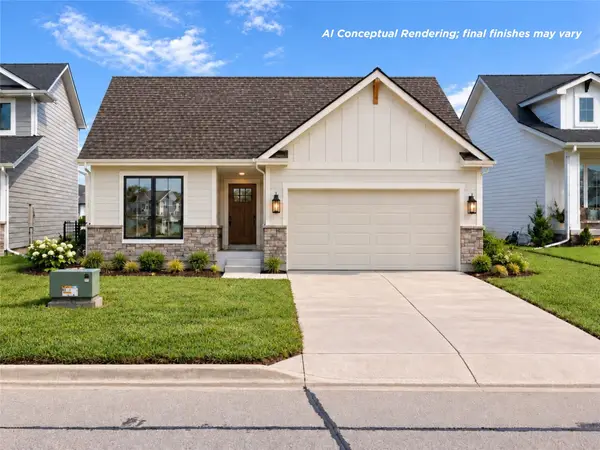 $439,900Active4 beds 3 baths1,373 sq. ft.
18281 Alpine Drive, Clive, IA 50325
MLS# 750668Listed by: RE/MAX CONCEPTS - Open Sun, 1 to 3pmNew
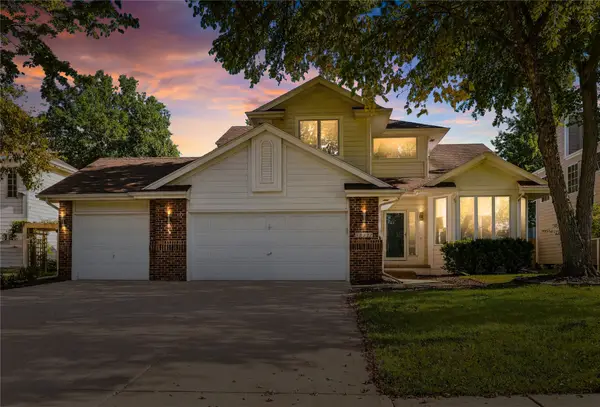 $429,900Active4 beds 4 baths1,970 sq. ft.
12222 Sunset Terrace, Clive, IA 50325
MLS# 750614Listed by: CENTURY 21 SIGNATURE - New
 $359,000Active7 beds 3 baths1,925 sq. ft.
1847 NW 80th Place, Clive, IA 50325
MLS# 750525Listed by: PLATINUM REALTY LLC


Protect your home and budget from life's surprises with an Assurant Home Warranty, backed by a partner that supports you through every step of homeownership. Explore Plans.
©2026 Century 21 Real Estate LLC. All rights reserved. CENTURY 21®, the CENTURY 21 Logo and C21® are service marks owned by Century 21 Real Estate LLC. Century 21 Real Estate LLC fully supports the principles of the Fair Housing Act and the Equal Opportunity Act. Each office is independently owned and operated. Listing information is deemed reliable but not guaranteed accurate.