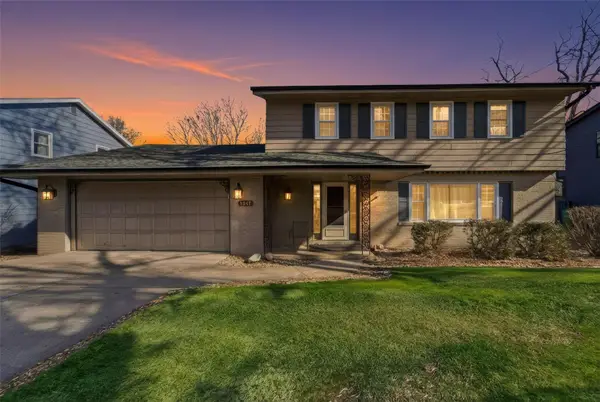
14353 Forest Court, Clive, IA 50325
Local realty services provided by:CENTURY 21 Signature Real Estate
Listed by: rick wanamaker, marcia wanamaker
Office: iowa realty mills crossing
MLS#:750907
Source:IA_DMAAR
Price summary
- Price:$595,000
- Price per sq. ft.:$290.24
About this home
Located at the end of a quiet cu-de-sac, on a .36 acre, wooded private pie shaped lot, this this brick front ranch, with 4 BRs (2 up & 2 down), with 4 baths, 3,222 SF finished and a 3-car garage. The first floor has wood or tile floors (no carpet), a dedicated office (not one of the BRs), 2 BRs (each with their own full bath); eat-in kitchen with island, maple cabinets, 2 built-in ovens, gas cooktop; family room with a gas fireplace, 4-season porch with a wood and beamed vaulted ceiling, half both for guests, first floor laundry, primary BR with recessed ceiling, remodeled primary bath with large walk-in shower (no shower door necessary). The finished basement has a walk-out door, 2 more BRs, ¾ bath, family room with walk-behind wet bar and a cozy gas stove; and an unfinished area with work bench. Updates are furnace (2016), quartz counters in kitchen (2016), roof (2018), primary close upgrade (2020), hot water heater (2020), primary bath (2024), guest bath (2025), all window wells and stairway replaced (2025). This well cared home is located close to I-80, HyVee, DM Golf & CC, 2 hospitals and many doctors’ offices....
Contact an agent
Home facts
- Year built:1998
- Listing ID #:750907
- Added:1 day(s) ago
- Updated:October 10, 2026 at 01:56 AM
Rooms and interior
- Bedrooms:4
- Total bathrooms:4
- Full bathrooms:2
- Half bathrooms:1
- Kitchen Description:Dishwasher, Microwave, Refrigerator, Stove
- Basement:Yes
- Basement Description:Finished, Walk Out Access
- Living area:2,050 sq. ft.
Heating and cooling
- Cooling:Central Air
- Heating:Forced Air, Gas, Natural Gas
- Central air:Yes
Structure and exterior
- Roof:Asphalt, Shingle
- Year built:1998
- Building area:2,050 sq. ft.
- Lot area:0.36 Acres
- Architectural Style:Ranch
- Construction Materials:Brick, Frame
- Foundation Description:Poured
Utilities
- Water:Public
- Sewer:Public Sewer
Finances and disclosures
- Price:$595,000
- Price per sq. ft.:$290.24
- Tax amount:$7,181
Features and amenities
- Appliances:Dishwasher, Dryer, Microwave, Refrigerator, Stove, Washer
- Laundry features:Dryer, Main Level, Washer
Parking
- Parking description:Attached, Garage, Three Car Garage
- Garage:Yes
- Garage spaces:3
New listings near 14353 Forest Court
- New
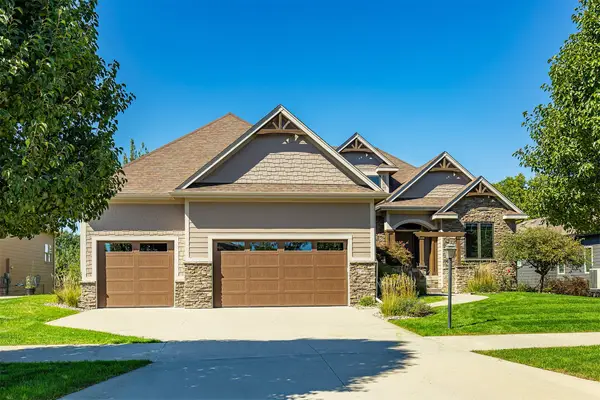 $875,000Active4 beds 4 baths2,118 sq. ft.
17389 Berkshire Parkway, Clive, IA 50325
MLS# 750904Listed by: RE/MAX PRECISION - New
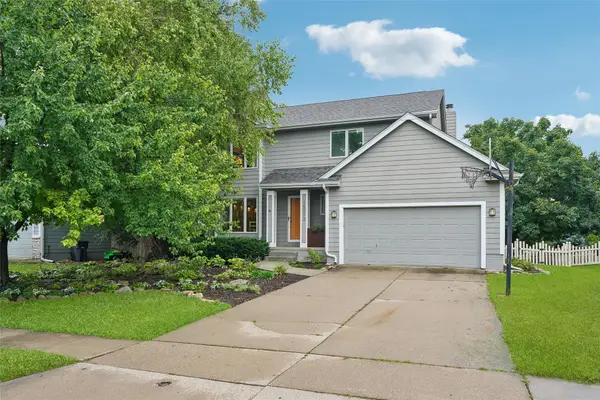 $379,000Active4 beds 3 baths1,850 sq. ft.
15012 Hawthorn Drive, Clive, IA 50325
MLS# 750814Listed by: IOWA REALTY ANKENY - New
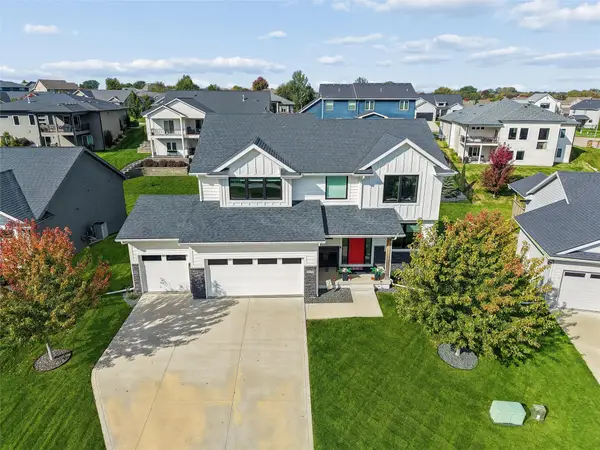 $489,900Active4 beds 3 baths2,225 sq. ft.
3638 NW 166th Street, Clive, IA 50325
MLS# 750774Listed by: IOWA REALTY ANKENY - New
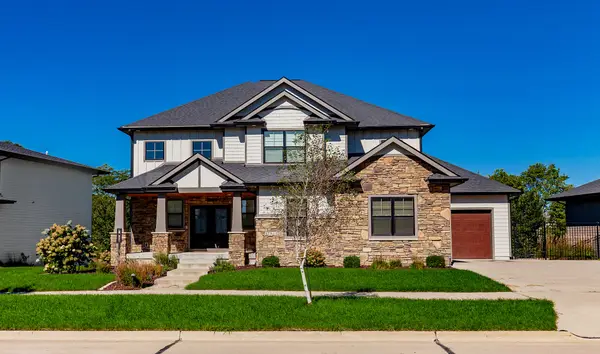
 $915,000Active5 beds 4 baths3,064 sq. ft.
17511 Berkshire Parkway, Clive, IA 50325
MLS# 750771Listed by: CENTURY 21 SIGNATURE - New
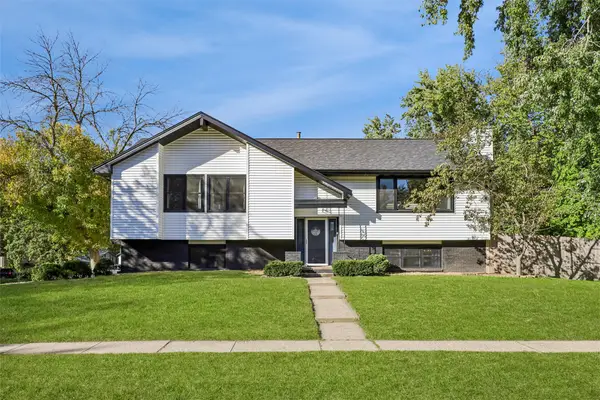 $330,000Active3 beds 3 baths1,395 sq. ft.
1607 Rio Valley Drive, Clive, IA 50325
MLS# 750684Listed by: KELLER WILLIAMS LEGACY GROUP - New
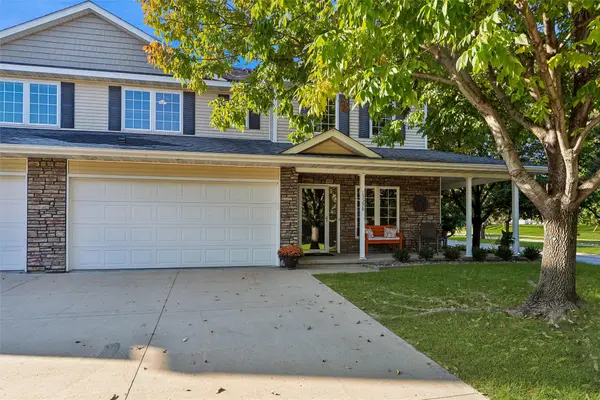 $247,900Active2 beds 3 baths1,437 sq. ft.
15598 Buena Vista Lane, Clive, IA 50325
MLS# 750693Listed by: LPT REALTY, LLC - New
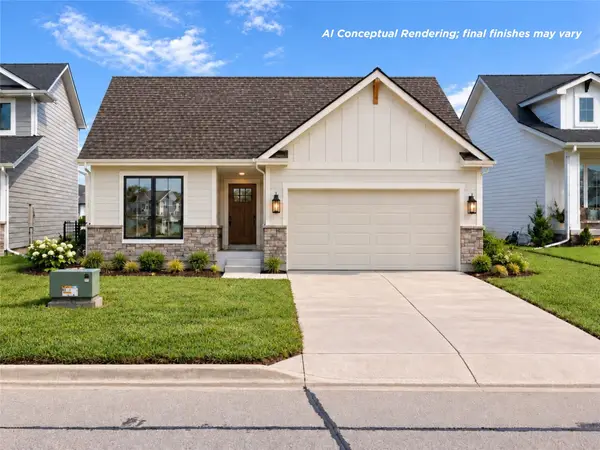 $439,900Active4 beds 3 baths1,373 sq. ft.
18281 Alpine Drive, Clive, IA 50325
MLS# 750668Listed by: RE/MAX CONCEPTS - Open Sun, 1 to 3pmNew
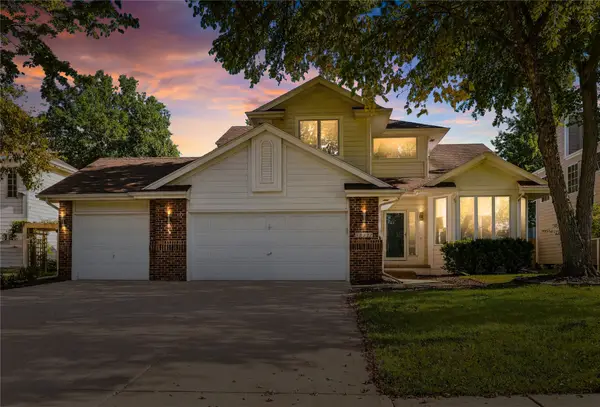 $429,900Active4 beds 4 baths1,970 sq. ft.
12222 Sunset Terrace, Clive, IA 50325
MLS# 750614Listed by: CENTURY 21 SIGNATURE - New
 $359,000Active7 beds 3 baths1,925 sq. ft.
1847 NW 80th Place, Clive, IA 50325
MLS# 750525Listed by: PLATINUM REALTY LLC


Protect your home and budget from life's surprises with an Assurant Home Warranty, backed by a partner that supports you through every step of homeownership. Explore Plans.
©2026 Century 21 Real Estate LLC. All rights reserved. CENTURY 21®, the CENTURY 21 Logo and C21® are service marks owned by Century 21 Real Estate LLC. Century 21 Real Estate LLC fully supports the principles of the Fair Housing Act and the Equal Opportunity Act. Each office is independently owned and operated. Listing information is deemed reliable but not guaranteed accurate.