
17725 Valley View Drive, Clive, IA 50325
Local realty services provided by:CENTURY 21 Signature Real Estate
17725 Valley View Drive,Clive, IA 50325
$700,000
- 4 Beds
- 3 Baths
- 1,692 sq. ft.
- Single family
- Active
Upcoming open houses
- Sun, Nov 0101:00 pm - 03:00 pm
Listed by: liz lashier
Office: nexthome your way
MLS#:751371
Source:IA_DMAAR
Price summary
- Price:$700,000
- Price per sq. ft.:$413.71
About this home
Welcome to 17725 Valley View Dr in Clive! This beautiful KRM built home offers 4 bedrooms, 3 bathrooms, high end finishes and a cool, modern vibe throughout. You can feel the quality as soon as you walk in.
The open concept main level features a gorgeous kitchen, spacious living and dining areas and beautiful finishes throughout. New automated window blinds add both style and convenience. The primary suite feels like its own retreat with a beautiful soaking tub and upscale finishes. Additional bedrooms offer plenty of flexibility for guests, a home office, workout space or whatever fits your needs.
The upgraded finished lower level has beautiful new carpet and tons of additional living and entertaining space, ideal for movie nights, a game area or relaxing.
Outside, enjoy a covered deck overlooking a beautiful stone patio and fully fenced backyard with black iron fencing. It is a fantastic outdoor space for grilling, entertaining or simply enjoying the outdoors.
Located in desirable Clive, Iowa in the Waukee School District, close to parks, trails, shopping, dining and everything the western Des Moines metro has to offer. A move in ready KRM home with luxury finishes and amazing indoor and outdoor living!...
Contact an agent
Home facts
- Year built:2022
- Listing ID #:751371
- Added:1 day(s) ago
- Updated:October 28, 2026 at 03:34 PM
Rooms and interior
- Bedrooms:4
- Total bathrooms:3
- Full bathrooms:3
- Flooring:Carpet, Tile
- Dining Description:Dining Area
- Kitchen Description:Dishwasher, Microwave, Refrigerator, Stove
- Basement:Yes
- Basement Description:Egress Windows, Finished
- Living area:1,692 sq. ft.
Heating and cooling
- Cooling:Central Air
- Heating:Forced Air, Gas, Natural Gas
- Central air:Yes
Structure and exterior
- Roof:Asphalt, Shingle
- Year built:2022
- Building area:1,692 sq. ft.
- Lot area:0.28 Acres
- Architectural Style:Ranch
- Construction Materials:Stone, Stucco
- Exterior Features:Covered, Deck, Open, Patio
- Foundation Description:Poured
Utilities
- Water:Public
- Sewer:Public Sewer
Finances and disclosures
- Price:$700,000
- Price per sq. ft.:$413.71
- Tax amount:$9,006
Features and amenities
- Appliances:Dishwasher, Dryer, Microwave, Refrigerator, Stove, Washer
- Laundry features:Dryer, Main Level, Washer
- Amenities:Smoke Detectors, Wet Bar, Window Treatments
Parking
- Parking description:Attached, Garage, Three Car Garage
- Garage:Yes
- Garage spaces:3
New listings near 17725 Valley View Drive
- New
 $755,000Active5 beds 3 baths1,932 sq. ft.
4085 Westgate Parkway, Clive, IA 50325
MLS# 751834Listed by: REALTY ONE GROUP IMPACT - New
 $348,400Active4 beds 2 baths1,622 sq. ft.
1590 and 1592 NW 80th Street, Clive, IA 50325
MLS# 751788Listed by: RE/MAX CONCEPTS - New
 $55,000Active2 beds 2 baths1,112 sq. ft.
9557 University Avenue #18, Clive, IA 50325
MLS# 751681Listed by: RE/MAX CONCEPTS - New
 $1,275,000Active5 beds 5 baths2,300 sq. ft.
17627 Townsend Drive, Clive, IA 50325
MLS# 751679Listed by: HUBBELL HOMES OF IOWA, LLC - Open Sat, 12 to 2pmNew
 $395,000Active3 beds 3 baths1,674 sq. ft.
1712 NW 100th Place, Clive, IA 50325
MLS# 751566Listed by: KELLER WILLIAMS REALTY GDM - New
 $392,000Active2 beds 2 baths1,629 sq. ft.
1976 NW 126th Street, Clive, IA 50325
MLS# 751517Listed by: RE/MAX CONCEPTS  $800,000Active4 beds 3 baths2,144 sq. ft.
3943 NW 179th Court, Clive, IA 50325
MLS# 751381Listed by: RE/MAX CONCEPTS $644,900Active4 beds 3 baths2,325 sq. ft.
16891 Alpine Court, Clive, IA 50325
MLS# 751351Listed by: IOWA REALTY MILLS CROSSING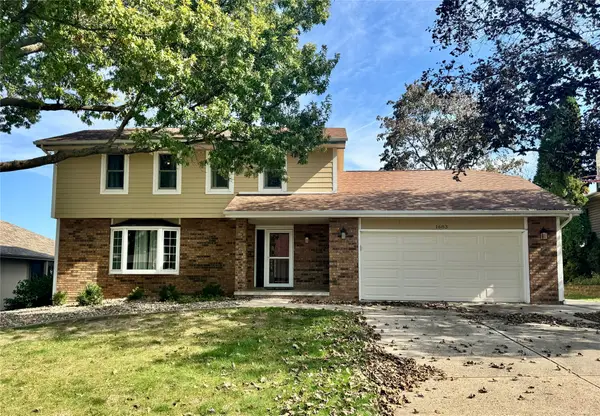 $334,900Active4 beds 3 baths1,973 sq. ft.
1683 NW 100th Place, Clive, IA 50325
MLS# 751109Listed by: REALTY ONE GROUP IMPACT


Protect your home and budget from life's surprises with an Assurant Home Warranty, backed by a partner that supports you through every step of homeownership. Explore Plans.
©2026 Century 21 Real Estate LLC. All rights reserved. CENTURY 21®, the CENTURY 21 Logo and C21® are service marks owned by Century 21 Real Estate LLC. Century 21 Real Estate LLC fully supports the principles of the Fair Housing Act and the Equal Opportunity Act. Each office is independently owned and operated. Listing information is deemed reliable but not guaranteed accurate.