
1948 NW 88th Court, Clive, IA 50325
Local realty services provided by:CENTURY 21 Signature Real Estate
1948 NW 88th Court,Clive, IA 50325
$375,000
- 4 Beds
- 3 Baths
- 2,325 sq. ft.
- Single family
- Pending
Listed by: valerie kenworthy
Office: lpt realty, llc.
MLS#:743078
Source:IA_DMAAR
Price summary
- Price:$375,000
- Price per sq. ft.:$161.29
About this home
***HUGE PRICE REDUCTION! Sellers found their dream home and are ready to make their move—this is your opportunity to own an incredible Clive home priced well below the comparable homes of this size*** The big updates have all been done! HVAC (2023/2024), add'l attic insulation (2023) Roof (2021), & newer siding too! Best of all, this home is incredibly energy efficient w/solar panels (2021) that are paid in full offering a massive utility savings . Your new home has been immaculately maintained and loved by the same owner for 20 years! You will love your new home being nestled on a quiet culdesac in Clive w/a meticulous & private backyard! From the moment you arrive, the incredible curb appeal catches your eye, complete w/newer siding & added 3rd car parking slab. Step inside to find a warm, inviting floor plan featuring newer flooring & a cozy wood-burning fireplace perfect for crisp evenings. Your pristine kitchen boasts newer appliances & a refreshed main level bath! Upstairs you will find four nicely sized bedrooms & the ultimate convenience of a 2nd floor laundry room. Your garage floor is painted & has a dedicated fast charging electric vehicle outlet. Step out back into your own private oasis w/an oversized composite deck & quaint brick patio. Your fully fenced backyard is framed by majestic mature trees, creating a peaceful, shaded sanctuary for relaxing or entertaining. Radon mitigation system already installed for peace of mind!...
Contact an agent
Home facts
- Year built:1991
- Listing ID #:743078
- Added:45 day(s) ago
- Updated:July 29, 2026 at 08:34 AM
Rooms and interior
- Bedrooms:4
- Total bathrooms:3
- Full bathrooms:2
- Half bathrooms:1
- Flooring:Carpet
- Dining Description:Dining Area, Separate Formal Dining Room
- Kitchen Description:Dishwasher, Microwave, Refrigerator, Stove
- Basement:Yes
- Basement Description:Finished
- Living area:2,325 sq. ft.
Heating and cooling
- Cooling:Central Air
- Heating:Forced Air, Gas, Natural Gas
- Central air:Yes
Structure and exterior
- Roof:Asphalt, Shingle
- Year built:1991
- Building area:2,325 sq. ft.
- Lot area:0.21 Acres
- Lot Features:Cul-De-Sac
- Architectural Style:Two Story
- Construction Materials:Vinyl Siding
- Exterior Features:Deck, Open, Patio
- Foundation Description:Poured
- Levels:2 Story
Utilities
- Water:Public
- Sewer:Public Sewer
Finances and disclosures
- Price:$375,000
- Price per sq. ft.:$161.29
- Tax amount:$5,444
Features and amenities
- Appliances:Dishwasher, Microwave, Refrigerator, Stove
- Laundry features:Upper Level
Parking
- Parking description:Attached, Garage, Two Car Garage
- Garage:Yes
- Garage spaces:2
New listings near 1948 NW 88th Court
- New
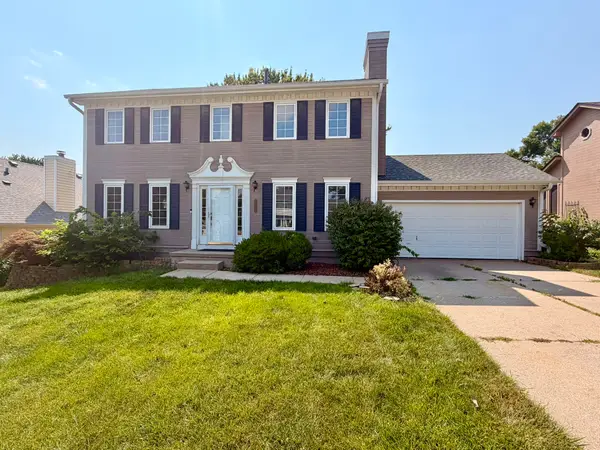 $350,000Active4 beds 3 baths2,058 sq. ft.
1828 NW 87th Place, Clive, IA 50325
MLS# 746360Listed by: GOODALL PROPERTIES LLC - New
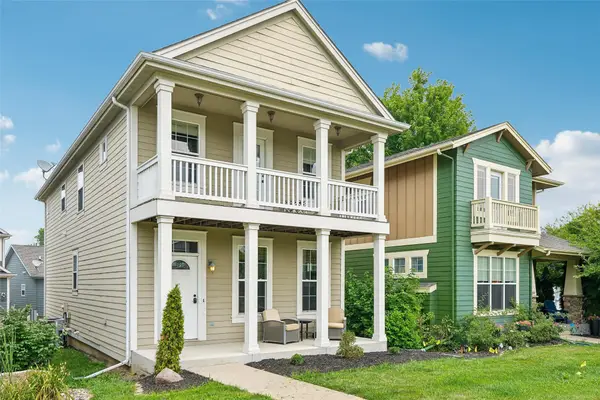 $295,000Active2 beds 3 baths1,534 sq. ft.
2692 NW 165th Lane, Clive, IA 50325
MLS# 746218Listed by: IOWA REALTY SOUTH - New
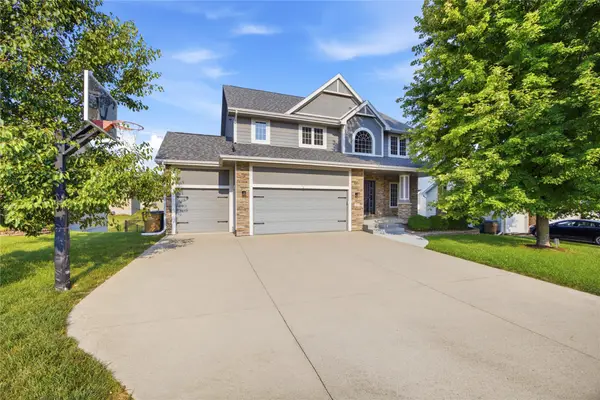 $565,000Active4 beds 5 baths2,401 sq. ft.
4455 NW 165th Street, Clive, IA 50325
MLS# 746234Listed by: RE/MAX PRECISION - New
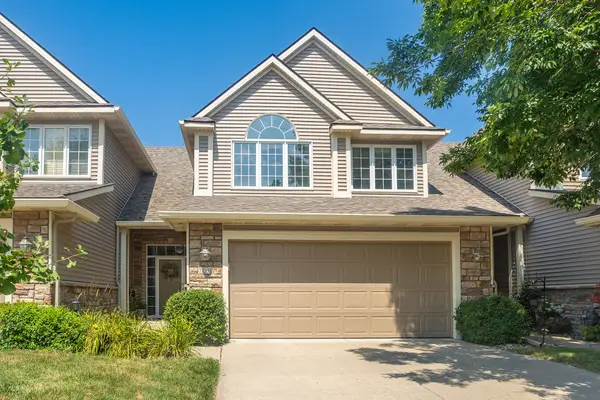 $315,000Active2 beds 3 baths1,920 sq. ft.
12591 Diamond Ridge Court, Clive, IA 50325
MLS# 746043Listed by: RE/MAX PRECISION - New
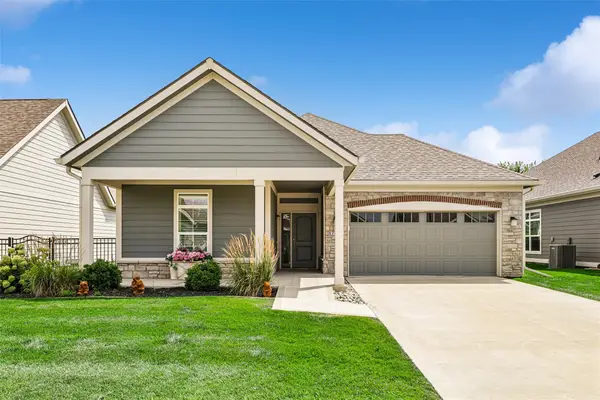 $410,000Active2 beds 2 baths1,325 sq. ft.
17584 Madison Drive, Clive, IA 50325
MLS# 745959Listed by: RE/MAX CONCEPTS 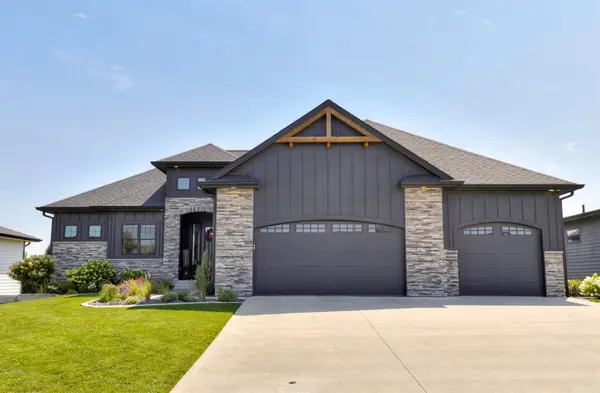 $699,900Pending5 beds 5 baths2,042 sq. ft.
3635 NW 167th Street, Clive, IA 50325
MLS# 745889Listed by: AGENCY IOWA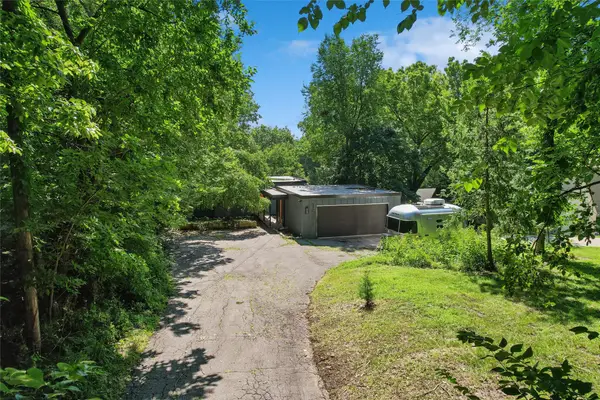 $360,000Pending3 beds 2 baths993 sq. ft.
1551 NW 75th Street, Clive, IA 50325
MLS# 745760Listed by: IOWA REALTY ANKENY- New
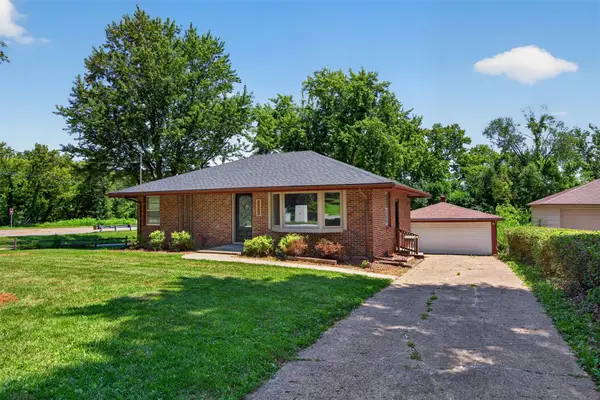 $240,000Active2 beds 1 baths936 sq. ft.
2267 NW 80th Place, Clive, IA 50325
MLS# 745790Listed by: RE/MAX PRECISION - New
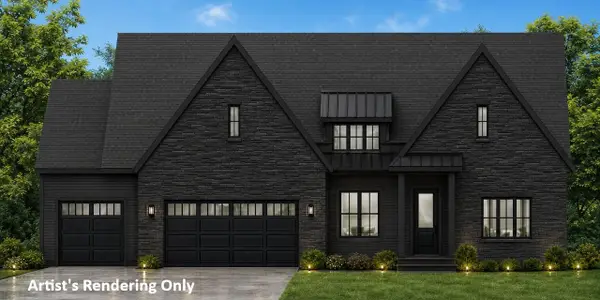 $1,325,000Active5 beds 5 baths2,300 sq. ft.
17627 Townsend Drive, Clive, IA 50325
MLS# 745739Listed by: HUBBELL HOMES OF IOWA, LLC - New
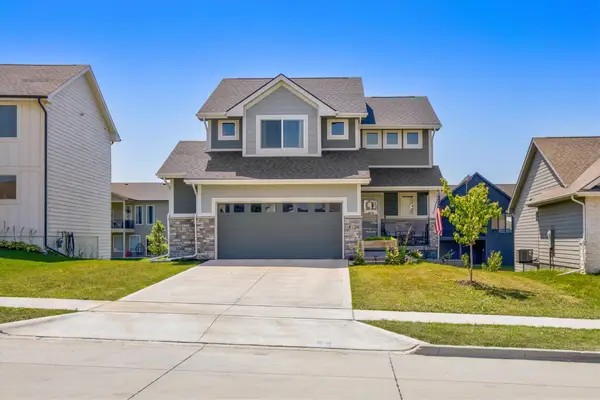 $375,000Active4 beds 3 baths1,519 sq. ft.
18126 Alpine Drive, Clive, IA 50325
MLS# 745086Listed by: RE/MAX REAL ESTATE CENTER


Protect your home and budget from life's surprises with an Assurant Home Warranty, backed by a partner that supports you through every step of homeownership. Explore Plans.
©2026 Century 21 Real Estate LLC. All rights reserved. CENTURY 21®, the CENTURY 21 Logo and C21® are service marks owned by Century 21 Real Estate LLC. Century 21 Real Estate LLC fully supports the principles of the Fair Housing Act and the Equal Opportunity Act. Each office is independently owned and operated. Listing information is deemed reliable but not guaranteed accurate.