
4455 NW 165th Street, Clive, IA 50325
Local realty services provided by:CENTURY 21 Signature Real Estate
4455 NW 165th Street,Clive, IA 50325
$565,000
- 4 Beds
- 5 Baths
- 2,401 sq. ft.
- Single family
- Active
Listed by: heather lohse
Office: re/max precision
MLS#:746234
Source:IA_DMAAR
Price summary
- Price:$565,000
- Price per sq. ft.:$235.32
About this home
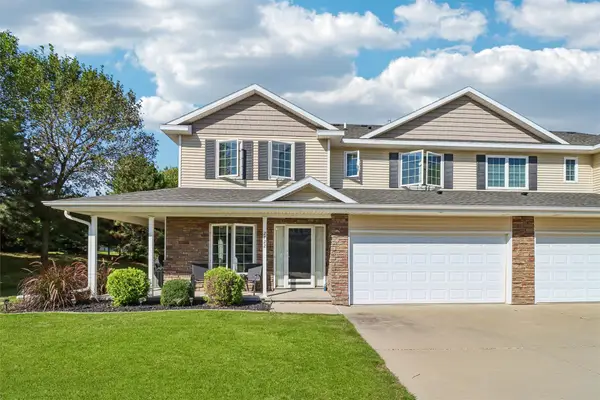
Nestled on a quiet horseshoe street with no through traffic, this exceptional Clive two-story home offers luxury, privacy, and thoughtful updates. A grand two-story entry with stone and wood columns welcomes you inside. The versatile dining room or office features custom built-ins, while the natural light-filled family room showcases a fireplace with built-in surrounds. The kitchen offers stainless steel appliances, tons of countertop and lots of cabinets. Custom pantry shelving, an eat-in dining area, a convenient drop zone, and a half bath round out the main level.
Upstairs you'll find four bedrooms, three full baths, and a laundry room. The spacious primary suite includes two walk-in closets, one with a custom closet system. The finished walkout lower level is perfect for entertaining with a family room, wet bar, full bath, custom built-ins, and space to easily add a fifth bedroom.
Enjoy the fully fenced backyard with mature trees, storage shed, irrigation system, and electric pet fence. Located in the Waukee School District, just minutes from shopping, dining, parks, and the Clive Greenbelt Trail.
Move-in ready with major updates including A/C (2026), roof (2021), Renewal by Andersen sliding glass doors (2023), furnace/humidifier (2019), water heater (2017), and stove/dishwasher (2022). Don't miss this beautifully maintained home in one of the Des Moines metro's most desirable communities.
All information obtained from seller and public records....
Contact an agent
Home facts
- Year built:2007
- Listing ID #:746234
- Added:52 day(s) ago
- Updated:September 20, 2026 at 01:02 AM
Rooms and interior
- Bedrooms:4
- Total bathrooms:5
- Full bathrooms:4
- Half bathrooms:1
- Flooring:Carpet, Hardwood, Tile
- Dining Description:Dining Area, Separate Formal Dining Room
- Kitchen Description:Dishwasher, Microwave, Refrigerator, Stove
- Basement:Yes
- Basement Description:Finished
- Living area:2,401 sq. ft.
Heating and cooling
- Cooling:Central Air
- Heating:Forced Air, Gas, Natural Gas
- Central air:Yes
Structure and exterior
- Roof:Asphalt, Shingle
- Year built:2007
- Building area:2,401 sq. ft.
- Lot area:0.22 Acres
- Lot Features:Rectangular Lot
- Architectural Style:Two Story
- Construction Materials:Stone
- Exterior Features:Deck, Sprinkler Irrigation
- Foundation Description:Poured
- Levels:2 Story
Utilities
- Water:Public
- Sewer:Public Sewer
Finances and disclosures
- Price:$565,000
- Price per sq. ft.:$235.32
- Tax amount:$6,934
Features and amenities
- Appliances:Dishwasher, Microwave, Refrigerator, Stove
- Laundry features:Upper Level
- Amenities:Storage, Window Treatments
Parking
- Parking description:Attached, Garage, Three Car Garage
- Garage:Yes
- Garage spaces:3
New listings near 4455 NW 165th Street
- New
 $280,000Active3 beds 2 baths1,094 sq. ft.
8194 Sunrise Boulevard, Clive, IA 50325
MLS# 749397Listed by: RE/MAX CONCEPTS - Open Sun, 1 to 3pmNew
 $325,000Active2 beds 3 baths1,384 sq. ft.
2416 NW 163rd Street, Clive, IA 50325
MLS# 749407Listed by: IOWA REALTY MILLS CROSSING - Open Sun, 1 to 3pmNew
 $249,900Active2 beds 3 baths1,446 sq. ft.
2722 NW 154th Court, Clive, IA 50325
MLS# 749341Listed by: LPT REALTY, LLC - New
 $368,000Active3 beds 3 baths1,312 sq. ft.
14421 Summit Drive, Clive, IA 50325
MLS# 749342Listed by: BH&G REAL ESTATE INNOVATIONS - New
 $449,900Active4 beds 3 baths2,106 sq. ft.
3646 NW 165th Street, Clive, IA 50325
MLS# 749294Listed by: IOWA REALTY BEAVERDALE - New
 $474,900Active4 beds 4 baths1,665 sq. ft.
4486 NW 165th Street, Clive, IA 50325
MLS# 749284Listed by: IOWA REALTY MILLS CROSSING - New
 $235,000Active2 beds 3 baths1,437 sq. ft.
2739 Buena Vista Lane, Clive, IA 50325
MLS# 749182Listed by: GOODALL PROPERTIES LLC - New
 $444,900Active4 beds 3 baths1,440 sq. ft.
16696 Wilden Drive, Clive, IA 50325
MLS# 749079Listed by: RE/MAX CONCEPTS - Open Sun, 1 to 3pmNew
 $579,900Active5 beds 4 baths2,630 sq. ft.
12851 Walnut Ridge Drive, Clive, IA 50325
MLS# 748924Listed by: LPT REALTY, LLC - New
 $175,000Active0.55 Acres
17927 Hammontree Circle, Clive, IA 50325
MLS# 748867Listed by: KELLER WILLIAMS REALTY GDM


Protect your home and budget from life's surprises with an Assurant Home Warranty, backed by a partner that supports you through every step of homeownership. Explore Plans.
©2026 Century 21 Real Estate LLC. All rights reserved. CENTURY 21®, the CENTURY 21 Logo and C21® are service marks owned by Century 21 Real Estate LLC. Century 21 Real Estate LLC fully supports the principles of the Fair Housing Act and the Equal Opportunity Act. Each office is independently owned and operated. Listing information is deemed reliable but not guaranteed accurate.