
2944 NW 167th Street, Clive, IA 50325
Local realty services provided by:CENTURY 21 Signature Real Estate
2944 NW 167th Street,Clive, IA 50325
$725,000
- 5 Beds
- 5 Baths
- 2,879 sq. ft.
- Single family
- Active
Upcoming open houses
- Sat, Sep 1912:00 pm - 02:00 pm
Listed by: chris kew
Office: re/max precision
MLS#:746503
Source:IA_DMAAR
Price summary
- Price:$725,000
- Price per sq. ft.:$251.82
About this home
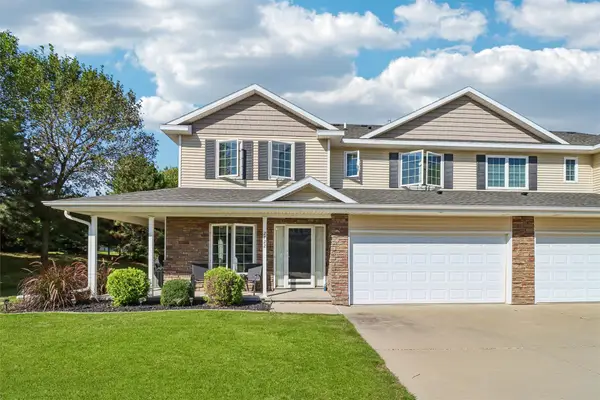
Welcome home to this stunning 1.5 story home with 4,847 total sq ft in one of Clive's most desirable neighborhoods, just minutes from top rated Waukee schools, parks, trails, shopping, dining, and interstate access. The thoughtfully designed floor plan features a spacious main level primary suite, while the upper level offers three generous bedrooms including a private en-suite and two bedrooms connected by a Jack and Jill bath. The updated kitchen features white shaker cabinetry, quartz countertops, a large center island, subway tile backsplash, and abundant storage, all opening to an inviting great room with hardwood floors, custom built ins, a cozy fireplace, and expansive windows overlooking the backyard. The finished lower level is an entertainer's dream with a custom wet bar, theater room, family room, office, fifth bedroom, and full bath. Outside, enjoy a covered composite deck with pergola overlooking a spacious backyard with room to add a pool while maintaining plenty of green space. Additional highlights include a 3 car attached garage and in ground basketball hoop. This home offers the perfect blend of luxury, comfort, and functionality....
Contact an agent
Home facts
- Year built:2006
- Listing ID #:746503
- Added:46 day(s) ago
- Updated:September 19, 2026 at 03:07 PM
Rooms and interior
- Bedrooms:5
- Total bathrooms:5
- Full bathrooms:4
- Half bathrooms:1
- Flooring:Carpet
- Dining Description:Separate Formal Dining Room
- Kitchen Description:Dishwasher, Microwave, Refrigerator, Stove
- Basement:Yes
- Basement Description:Egress Windows, Finished
- Living area:2,879 sq. ft.
Heating and cooling
- Cooling:Central Air
- Heating:Forced Air, Gas, Natural Gas
- Central air:Yes
Structure and exterior
- Roof:Asphalt, Shingle
- Year built:2006
- Building area:2,879 sq. ft.
- Lot area:0.37 Acres
- Lot Features:Irregular Lot
- Construction Materials:Stone
- Exterior Features:Deck
- Foundation Description:Poured
Utilities
- Water:Public
- Sewer:Public Sewer
Finances and disclosures
- Price:$725,000
- Price per sq. ft.:$251.82
- Tax amount:$10,118
Features and amenities
- Appliances:Dishwasher, Dryer, Microwave, Refrigerator, Stove, Washer
- Laundry features:Dryer, Main Level, Washer
- Amenities:Wet Bar
Parking
- Parking description:Attached, Garage, Three Car Garage
- Garage:Yes
- Garage spaces:3
New listings near 2944 NW 167th Street
- New
 $280,000Active3 beds 2 baths1,094 sq. ft.
8194 Sunrise Boulevard, Clive, IA 50325
MLS# 749397Listed by: RE/MAX CONCEPTS - New
 $325,000Active2 beds 3 baths1,384 sq. ft.
2416 NW 163rd Street, Clive, IA 50325
MLS# 749407Listed by: IOWA REALTY MILLS CROSSING - Open Sun, 1 to 3pmNew
 $249,900Active2 beds 3 baths1,446 sq. ft.
2722 NW 154th Court, Clive, IA 50325
MLS# 749341Listed by: LPT REALTY, LLC - Open Sat, 12 to 2pmNew
 $368,000Active3 beds 3 baths1,312 sq. ft.
14421 Summit Drive, Clive, IA 50325
MLS# 749342Listed by: BH&G REAL ESTATE INNOVATIONS - New
 $449,900Active4 beds 3 baths2,106 sq. ft.
3646 NW 165th Street, Clive, IA 50325
MLS# 749294Listed by: IOWA REALTY BEAVERDALE - New
 $474,900Active4 beds 4 baths1,665 sq. ft.
4486 NW 165th Street, Clive, IA 50325
MLS# 749284Listed by: IOWA REALTY MILLS CROSSING - New
 $235,000Active2 beds 3 baths1,437 sq. ft.
2739 Buena Vista Lane, Clive, IA 50325
MLS# 749182Listed by: GOODALL PROPERTIES LLC - New
 $444,900Active4 beds 3 baths1,440 sq. ft.
16696 Wilden Drive, Clive, IA 50325
MLS# 749079Listed by: RE/MAX CONCEPTS - Open Sun, 1 to 3pmNew
 $579,900Active5 beds 4 baths2,630 sq. ft.
12851 Walnut Ridge Drive, Clive, IA 50325
MLS# 748924Listed by: LPT REALTY, LLC - New
 $175,000Active0.55 Acres
17927 Hammontree Circle, Clive, IA 50325
MLS# 748867Listed by: KELLER WILLIAMS REALTY GDM


Protect your home and budget from life's surprises with an Assurant Home Warranty, backed by a partner that supports you through every step of homeownership. Explore Plans.
©2026 Century 21 Real Estate LLC. All rights reserved. CENTURY 21®, the CENTURY 21 Logo and C21® are service marks owned by Century 21 Real Estate LLC. Century 21 Real Estate LLC fully supports the principles of the Fair Housing Act and the Equal Opportunity Act. Each office is independently owned and operated. Listing information is deemed reliable but not guaranteed accurate.