12851 Walnut Ridge Drive, Clive, IA 50325
Local realty services provided by:CENTURY 21 Signature Real Estate
12851 Walnut Ridge Drive,Clive, IA 50325
$570,000
- 5 Beds
- 4 Baths
- 2,630 sq. ft.
- Single family
- Active
Listed by: anna thomas, kyle clarkson
Office: lpt realty, llc.
MLS#:748924
Source:IA_DMAAR
Price summary
- Price:$570,000
- Price per sq. ft.:$216.73
About this home
This Clive home offers so many updates and great space, all in a fantastic neighborhood- you have to see it! With five bedrooms, multiple living spaces, and extensive improvements throughout, this home offers the perfect blend of comfort, style, and functionality. The main level shines with new high-end LVP throughout and a thoughtfully refreshed kitchen with newer appliances and a formal dining room. Upstairs, you'll find four spacious bedrooms, including the primary with it's own fireplace and a large en-suite. The walkout lower level adds even more flexibility with a fifth bedroom, full bathroom and additional living space. Seller's have taken such wonderful care of this home while making some large ticket updates over the last few years (see full list of updates attached in MLS). With room to grow and these quality updates throughout and an exceptional location this is one you don't want to miss!
Contact an agent
Home facts
- Year built:1992
- Listing ID #:748924
- Added:42 day(s) ago
- Updated:October 21, 2026 at 03:49 PM
Rooms and interior
- Bedrooms:5
- Total bathrooms:4
- Full bathrooms:3
- Half bathrooms:1
- Flooring:Carpet
- Dining Description:Dining Area, Separate Formal Dining Room
- Kitchen Description:Dishwasher, Microwave, Refrigerator, Stove
- Basement:Yes
- Basement Description:Finished, Walk Out Access
- Living area:2,630 sq. ft.
Heating and cooling
- Cooling:Central Air
- Heating:Forced Air, Gas, Natural Gas
- Central air:Yes
Structure and exterior
- Roof:Asphalt, Shingle
- Year built:1992
- Building area:2,630 sq. ft.
- Lot area:0.29 Acres
- Lot Features:Rectangular Lot
- Architectural Style:Two Story
- Construction Materials:Metal Siding
- Exterior Features:Deck, Fire Pit, Open, Patio
- Foundation Description:Poured
- Levels:2 Story
Utilities
- Water:Public
- Sewer:Public Sewer
Finances and disclosures
- Price:$570,000
- Price per sq. ft.:$216.73
- Tax amount:$8,082
Features and amenities
- Appliances:Dishwasher, Dryer, Microwave, Refrigerator, Stove, Washer
- Laundry features:Dryer, Upper Level, Washer
- Amenities:Central Vacuum, Fire Alarm, Smoke Detectors, Window Treatments
Parking
- Parking description:Attached, Garage, Three Car Garage
- Garage:Yes
- Garage spaces:3
New listings near 12851 Walnut Ridge Drive
- Open Sat, 12 to 2pmNew
 $395,000Active3 beds 3 baths1,674 sq. ft.
1712 NW 100th Place, Clive, IA 50325
MLS# 751566Listed by: KELLER WILLIAMS REALTY GDM - New
 $392,000Active2 beds 2 baths1,629 sq. ft.
1976 NW 126th Street, Clive, IA 50325
MLS# 751517Listed by: RE/MAX CONCEPTS - New
 $800,000Active4 beds 3 baths2,144 sq. ft.
3943 NW 179th Court, Clive, IA 50325
MLS# 751381Listed by: RE/MAX CONCEPTS - New
 $644,900Active4 beds 3 baths2,325 sq. ft.
16891 Alpine Court, Clive, IA 50325
MLS# 751351Listed by: IOWA REALTY MILLS CROSSING - New
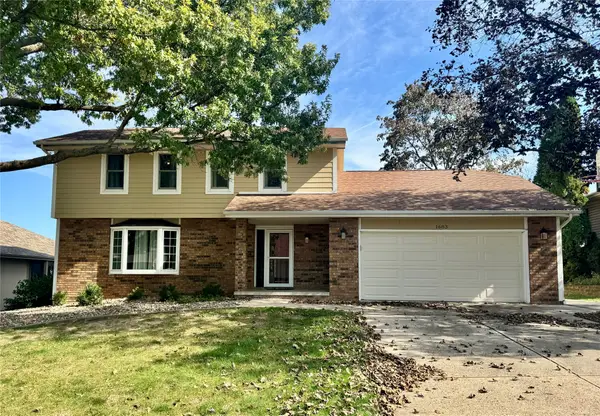 $334,900Active4 beds 3 baths1,973 sq. ft.
1683 NW 100th Place, Clive, IA 50325
MLS# 751109Listed by: REALTY ONE GROUP IMPACT 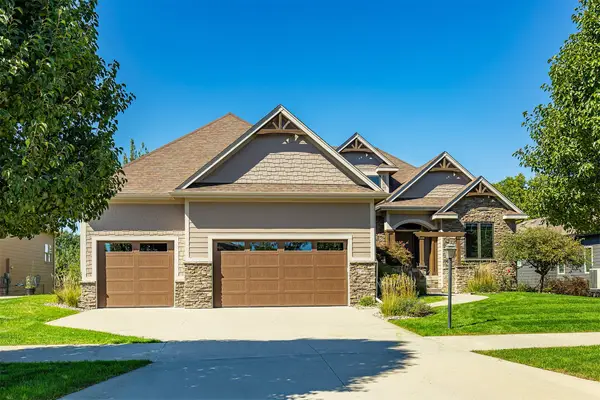 $875,000Active4 beds 4 baths2,118 sq. ft.
17389 Berkshire Parkway, Clive, IA 50325
MLS# 750904Listed by: RE/MAX PRECISION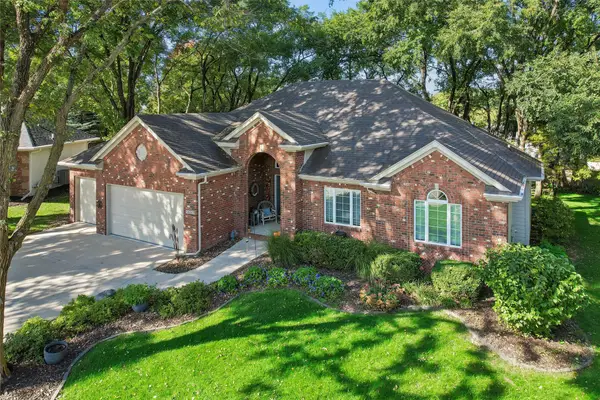 $595,000Active4 beds 4 baths2,050 sq. ft.
14353 Forest Court, Clive, IA 50325
MLS# 750907Listed by: IOWA REALTY MILLS CROSSING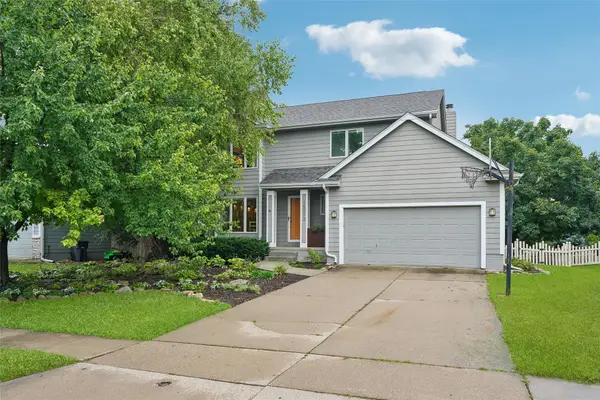 $379,000Active4 beds 3 baths1,850 sq. ft.
15012 Hawthorn Drive, Clive, IA 50325
MLS# 750814Listed by: IOWA REALTY ANKENY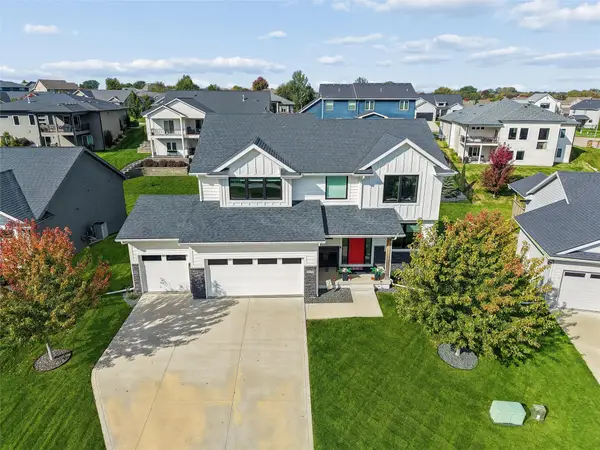 $489,900Active4 beds 3 baths2,225 sq. ft.
3638 NW 166th Street, Clive, IA 50325
MLS# 750774Listed by: IOWA REALTY ANKENY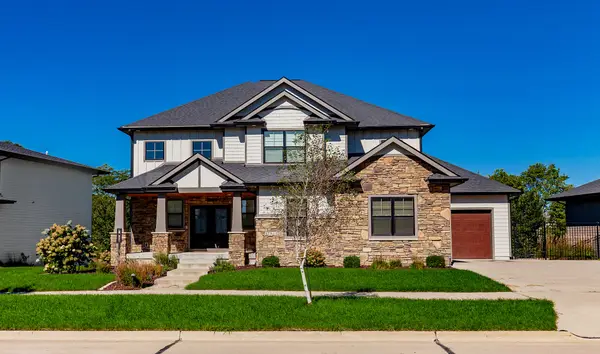
 $915,000Active5 beds 4 baths3,064 sq. ft.
17511 Berkshire Parkway, Clive, IA 50325
MLS# 750771Listed by: CENTURY 21 SIGNATURE


Protect your home and budget from life's surprises with an Assurant Home Warranty, backed by a partner that supports you through every step of homeownership. Explore Plans.
©2026 Century 21 Real Estate LLC. All rights reserved. CENTURY 21®, the CENTURY 21 Logo and C21® are service marks owned by Century 21 Real Estate LLC. Century 21 Real Estate LLC fully supports the principles of the Fair Housing Act and the Equal Opportunity Act. Each office is independently owned and operated. Listing information is deemed reliable but not guaranteed accurate.