
2116 10th St Place, Coralville, IA 52241
Local realty services provided by:CENTURY 21 Signature Real Estate
2116 10th St Place,Coralville, IA 52241
$269,900
- 3 Beds
- 3 Baths
- 2,340 sq. ft.
- Single family
- Pending
Listed by: cindy clark, angie eichhorst
Office: urban acres real estate
MLS#:202605820
Source:IA_ICAAR
Price summary
- Price:$269,900
- Price per sq. ft.:$115.34
About this home
Move-in ready Coralville zero-lot with 3 bedrooms, 2.5 baths, 1 car attached garage and plenty of flexible living space (a large 4th bedroom non conforming in LL) with approx 2340 finished square ft. The recently remodeled kitchen features stylish white cabinetry, hard-surface countertops, stainless steel appliances and a tile backsplash. Two spacious living areas on the main level give you the flexibility for a second living room, dining room, office or a 2nd entertaining space. The lower level adds a large family room, fourth (NC) bedroom, a full bath and a newly added wet bar with hard-surface countertops, beverage fridge & tile backsplash. The TV stays! Newer carpet & LVP throughout, new sliding door, newer HVAC and newer roof add value and peace of mind. Step outside to enjoy the spacious deck surrounded by mature trees. Shed belongs to this property. Convenient Coralville location close to shopping, restaurants, schools, parks, bus line and more! Check out this ready to occupy home today!...
Contact an agent
Home facts
- Year built:1979
- Subdivision & Development:Hagbar First Subdivision
- Listing ID #:202605820
- Added:10 day(s) ago
- Updated:October 11, 2026 at 07:55 AM
Rooms and interior
- Bedrooms:3
- Total bathrooms:3
- Full bathrooms:2
- Half bathrooms:1
- Dining Description:Dining Room Separate, On Level M
- Kitchen Description:On Level M
- Living area:2,340 sq. ft.
Structure and exterior
- Year built:1979
- Building area:2,340 sq. ft.
- Lot area:0.1 Acres
- Construction Materials:Frame
Schools
- High school:Liberty High School
- Middle school:North Central
- Elementary school:Kirkwood
Utilities
- Water:City Water
- Sewer:City Sewer
Finances and disclosures
- Price:$269,900
- Price per sq. ft.:$115.34
- Tax amount:$3,928
Features and amenities
- Laundry features:Laundry Closet, Main
Parking
- Total parking spaces:1
New listings near 2116 10th St Place
- New
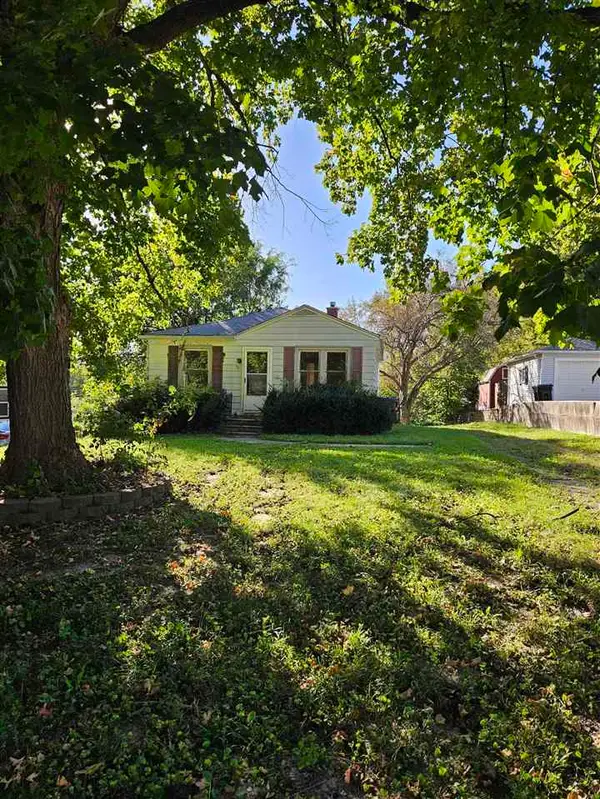 $115,000Active2 beds 1 baths720 sq. ft.
616 10th Ave, Coralville, IA 52241
MLS# 202606017Listed by: LEPIC-KROEGER, REALTORS - New
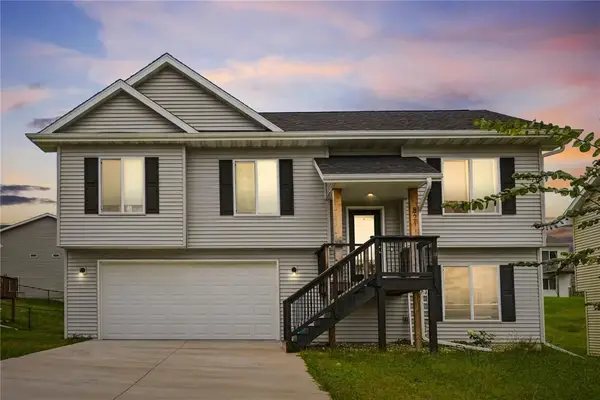 $345,000Active3 beds 3 baths1,615 sq. ft.
821 Fairview Dr, Coralville, IA 52241
MLS# 202606024Listed by: PINNACLE REALTY - New
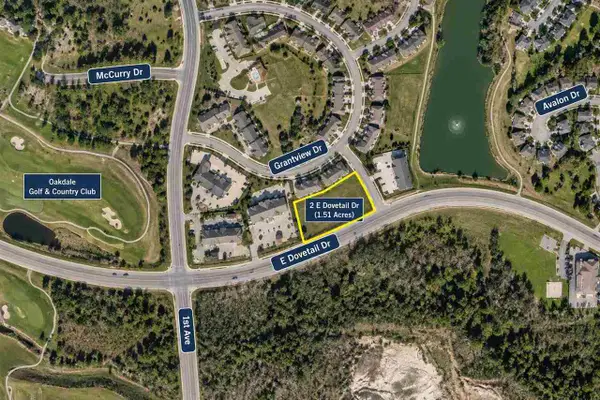 $369,420Active1.51 Acres
Part 10 Lot 2 Dovetail Estates, Coralville, IA 52241
MLS# 202606004Listed by: SKOGMAN REALTY CO. - New
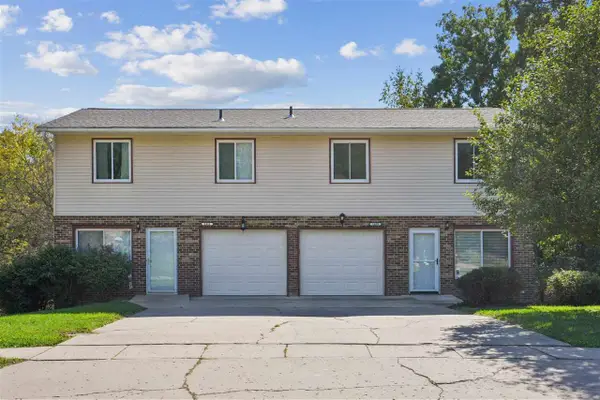 $209,900Active3 beds 2 baths1,608 sq. ft.
1409 Eastview Dr, Coralville, IA 52241
MLS# 202605998Listed by: LEPIC-KROEGER, REALTORS 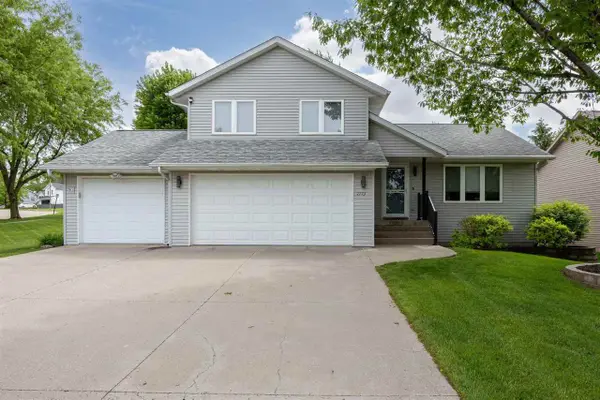 $465,000Active4 beds 4 baths2,247 sq. ft.
1773 Parkway Dr, Coralville, IA 52241
MLS# 202604936Listed by: SKOGMAN REALTY CO.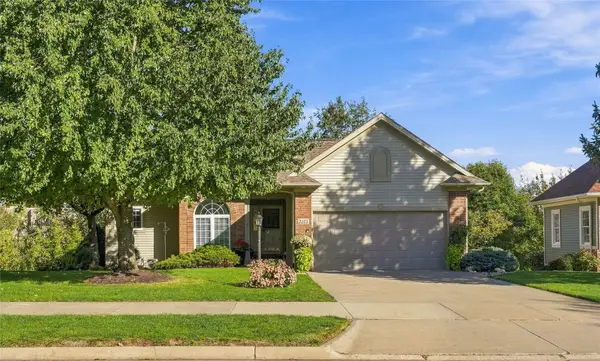 $485,000Pending3 beds 3 baths2,347 sq. ft.
2255 Pembrokeshire Drive, Coralville, IA 52241
MLS# 2607028Listed by: EDGE REALTY GROUP, INC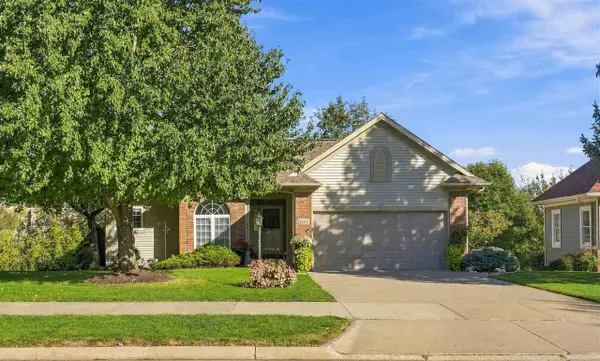 $485,000Pending3 beds 3 baths2,347 sq. ft.
2255 Pembrokeshire Dr, Coralville, IA 52241
MLS# 202605946Listed by: EDGE REALTY GROUP- New
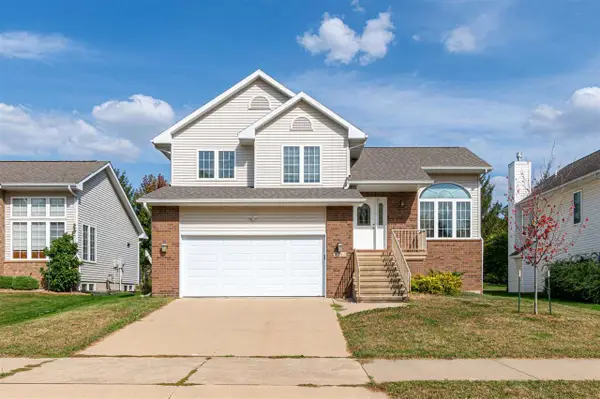 $350,000Active4 beds 4 baths2,583 sq. ft.
2043 Timber Ln, Coralville, IA 52241
MLS# 202605904Listed by: URBAN ACRES REAL ESTATE - New
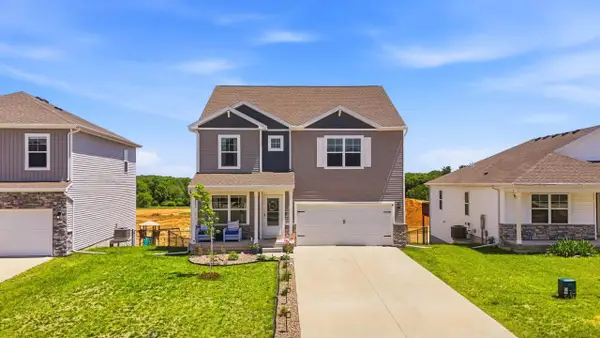 $424,900Active4 beds 3 baths2,869 sq. ft.
3179 Scanlon Farms Rd, Coralville, IA 52241
MLS# 202605905Listed by: EDGE REALTY GROUP - New
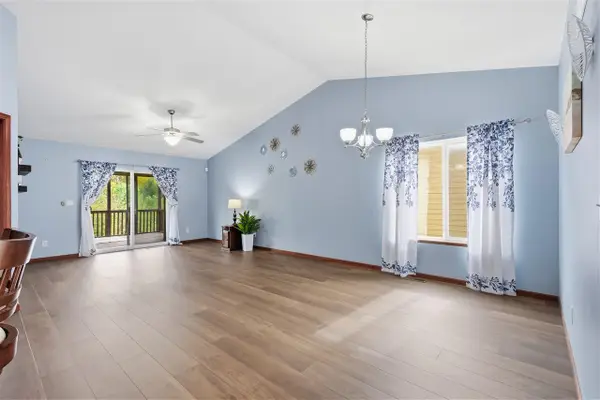 $399,900Active4 beds 3 baths2,292 sq. ft.
815 10th Ave Pl, Coralville, IA 52241
MLS# 202605891Listed by: LEPIC-KROEGER, REALTORS


Protect your home and budget from life's surprises with an Assurant Home Warranty, backed by a partner that supports you through every step of homeownership. Explore Plans.
©2026 Century 21 Real Estate LLC. All rights reserved. CENTURY 21®, the CENTURY 21 Logo and C21® are service marks owned by Century 21 Real Estate LLC. Century 21 Real Estate LLC fully supports the principles of the Fair Housing Act and the Equal Opportunity Act. Each office is independently owned and operated. Listing information is deemed reliable but not guaranteed accurate.