
1420 Arborcrest Lane, Council Bluffs, IA 51503
Local realty services provided by:CENTURY 21 Century Real Estate
1420 Arborcrest Lane,Council Bluffs, IA 51503
$385,000
- 3 Beds
- 3 Baths
- 3,154 sq. ft.
- Single family
- Pending
Listed by: tom knox
Office: bhhs ambassador real estate
MLS#:22627907
Source:NE_OABR
Price summary
- Price:$385,000
- Price per sq. ft.:$122.07
- Monthly HOA dues:$25
About this home
Here is your chance to own a private and updated retreat in the city. With new flooring throughout, this mid-century ranch home offers more than 1,700 sq ft on the main floor. The bright and large kitchen has all-new cabinets, countertops, and tiled backsplash. The large thoughtfully designed and updated laundry room also serves as a mudroom with a convenient half bath. The large and open finished basement includes an updated 3/4 bathroom, office, cedar closet, and plenty of storage. The large backyard is like a private retreat from the rest of the world. Only four homes are on this lane, making this property feel like it is in the country.
Contact an agent
Home facts
- Year built:1954
- Subdivision & Development:Auditors Subdivision
- Listing ID #:22627907
- Added:11 day(s) ago
- Updated:October 08, 2026 at 07:56 AM
Rooms and interior
- Bedrooms:3
- Total bathrooms:3
- Full bathrooms:1
- Half bathrooms:1
- Flooring:Carpet
- Bedroom Description:bdr_feat_Wall/Wall Carpeting
- Basement Description:Partially Finished
- Living area:3,154 sq. ft.
Heating and cooling
- Cooling:Central Air
- Heating:Forced Air
- Central air:Yes
Structure and exterior
- Roof:Composition
- Year built:1954
- Building area:3,154 sq. ft.
- Lot Features:Over 1/2 up to 1 Acre, Wooded
- Architectural Style:Ranch
- Construction Materials:Brick/Other, Vinyl Siding
- Exterior Features:Deck, Patio, Porch
- Foundation Description:Block
Schools
- High school:Abraham Lincoln
- Middle school:Kirn
- Elementary school:College View
Utilities
- Water:Well
- Sewer:Septic Tank
Finances and disclosures
- Price:$385,000
- Price per sq. ft.:$122.07
- Tax amount:$6,200 (2024)
Features and amenities
- Laundry features:Dryer, Washer
Parking
- Total parking spaces:2
- Garage:Yes
- Garage spaces:2
New listings near 1420 Arborcrest Lane
- New
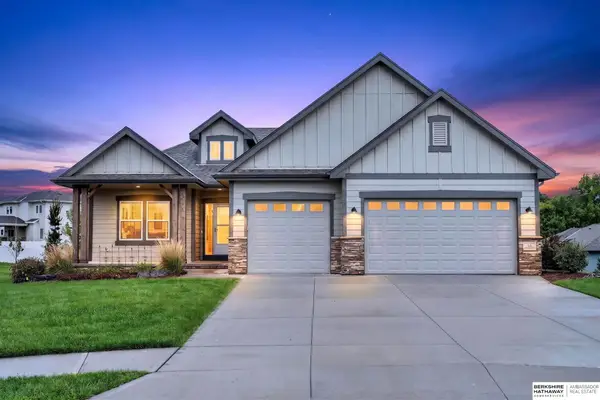 $535,000Active3 beds 3 baths2,811 sq. ft.
15 Butternut Circle, Council Bluffs, IA 51503
MLS# 22628848Listed by: BHHS AMBASSADOR REAL ESTATE - New
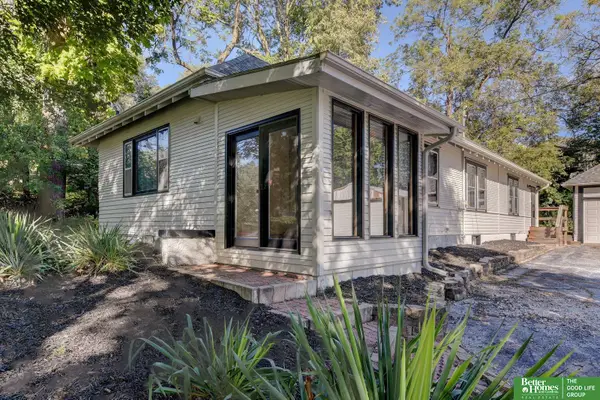 $399,900Active3 beds 2 baths2,194 sq. ft.
1510 Mcpherson Avenue, Council Bluffs, IA 51503
MLS# 22628668Listed by: BETTER HOMES AND GARDENS R.E. - New
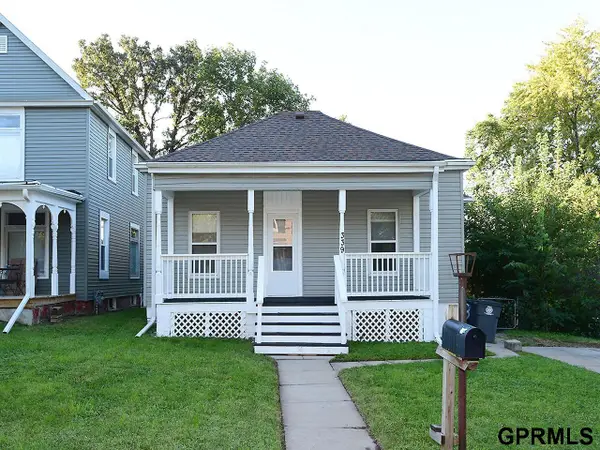 $200,000Active3 beds 1 baths1,313 sq. ft.
339 Sherman Avenue, Council Bluffs, IA 51503
MLS# 22628609Listed by: MAXIM REALTY GROUP LLC - New
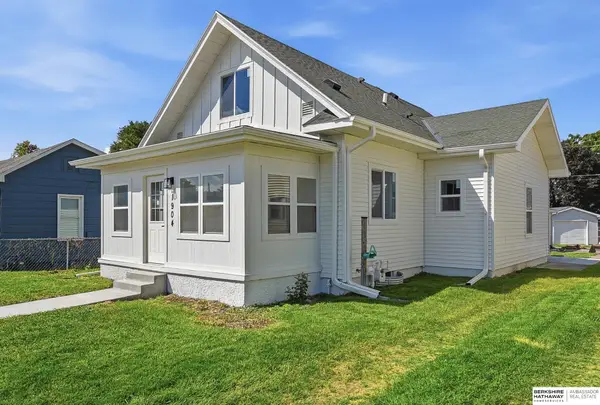 $270,000Active3 beds 2 baths1,687 sq. ft.
1904 Avenue B, Council Bluffs, IA 51501
MLS# 22628201Listed by: BHHS AMBASSADOR REAL ESTATE - New
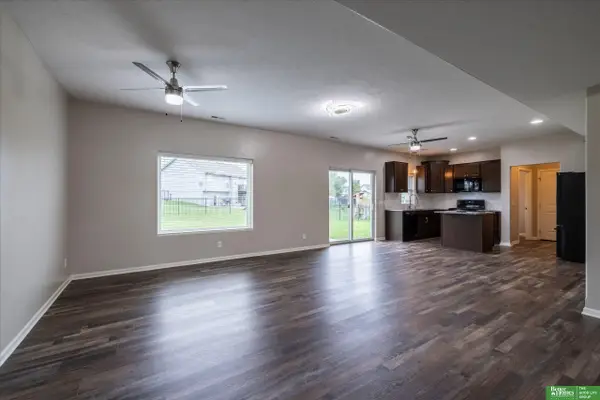 $415,000Active4 beds 3 baths2,225 sq. ft.
3338 Middle Ferrry Road, Council Bluffs, IA 51501
MLS# 22628168Listed by: BETTER HOMES AND GARDENS R.E. - Open Sun, 1 to 2:30pmNew
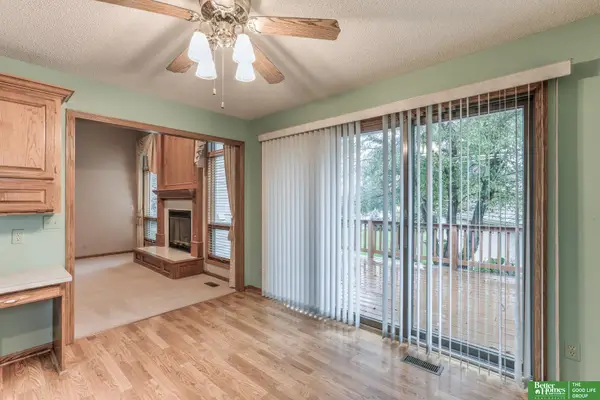 $380,000Active2 beds 3 baths2,350 sq. ft.
4 Norwood Court, Council Bluffs, IA 51503
MLS# 22628122Listed by: BETTER HOMES AND GARDENS R.E. - New
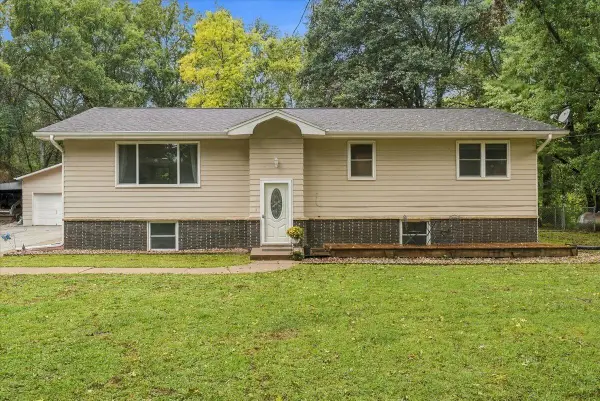 $426,500Active5 beds 3 baths2,718 sq. ft.
18109 Coit Road, Council Bluffs, IA 51503
MLS# 22628113Listed by: BETTER HOMES AND GARDENS R.E. - New
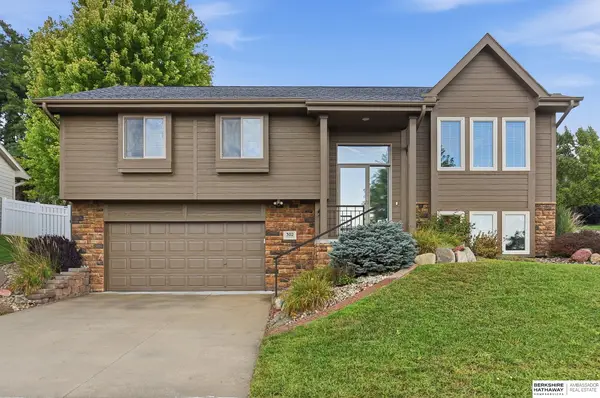 $375,000Active3 beds 3 baths1,962 sq. ft.
302 Carly Circle, Council Bluffs, IA 51503
MLS# 22628094Listed by: BHHS AMBASSADOR REAL ESTATE - New
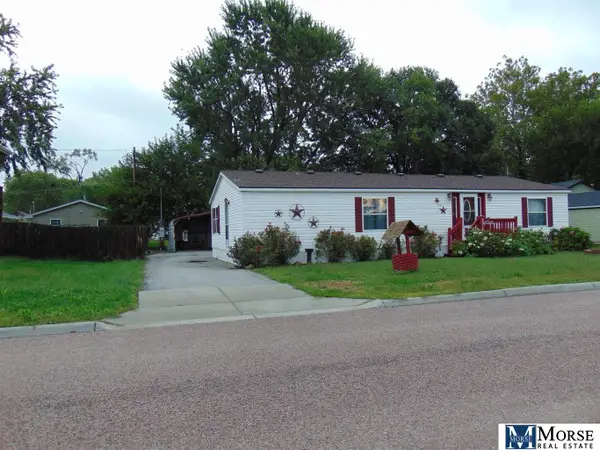 $179,999Active3 beds 2 baths1,404 sq. ft.
113 Aztec Street, Council Bluffs, IA 51501
MLS# 22627920Listed by: MORSE REAL ESTATE 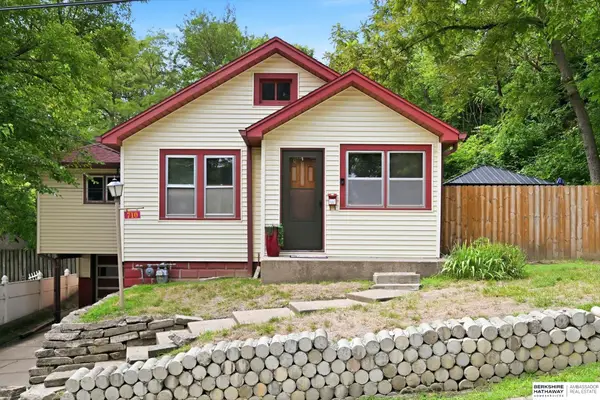 $215,000Active3 beds 2 baths1,516 sq. ft.
710 Cook Avenue, Council Bluffs, IA 51503
MLS# 22627908Listed by: BHHS AMBASSADOR REAL ESTATE


Protect your home and budget from life's surprises with an Assurant Home Warranty, backed by a partner that supports you through every step of homeownership. Explore Plans.
©2026 Century 21 Real Estate LLC. All rights reserved. CENTURY 21®, the CENTURY 21 Logo and C21® are service marks owned by Century 21 Real Estate LLC. Century 21 Real Estate LLC fully supports the principles of the Fair Housing Act and the Equal Opportunity Act. Each office is independently owned and operated. Listing information is deemed reliable but not guaranteed accurate.