
20659 Mcpherson Avenue, Council Bluffs, IA 51503
Local realty services provided by:CENTURY 21 Century Real Estate
20659 Mcpherson Avenue,Council Bluffs, IA 51503
$849,500
- 5 Beds
- 4 Baths
- 2,775 sq. ft.
- Single family
- Active
Listed by: john jerkovich, melinda l. doebelin - perdue
Office: heartland properties inc
MLS#:22631336
Source:NE_OABR
Price summary
- Price:$849,500
- Price per sq. ft.:$306.13
About this home
Leave the busy day behind as you cross a private creek bridge and follow the wooded drive to this custom builder's personal residence on 4.34+/- acres. Mornings begin with coffee on the screened porch, while evenings unfold over dinner on the patio or conversation around the fire pit. Inside, inviting gathering spaces transition effortlessly from everyday meals to holiday celebrations. The finished lower level, complete with a wet bar and recreation room, sets the scene for memorable game nights. Five upstairs bedrooms provide room to recharge, while a sixth nonconforming bedroom downstairs offers additional flexibility. Mature trees surround this peaceful retreat, yet shopping, dining, and the Madison Avenue I-80 exit are just minutes away. Space to gather. Privacy to unwind. Convenience to stay connected.
Contact an agent
Home facts
- Year built:1998
- Subdivision & Development:GARNER TWP
- Listing ID #:22631336
- Added:4 day(s) ago
- Updated:November 06, 2026 at 07:17 PM
Rooms and interior
- Bedrooms:5
- Total bathrooms:4
- Full bathrooms:2
- Half bathrooms:1
- Basement Description:Daylight, FInished
- Living area:2,775 sq. ft.
Heating and cooling
- Cooling:Central Air
- Heating:Forced Air
- Central air:Yes
Structure and exterior
- Year built:1998
- Building area:2,775 sq. ft.
- Lot Features:Over 1 up to 5 Acres
- Exterior Features:Enclosed Porch, Patio, Porch
- Foundation Description:Concrete Perimeter
- Levels:2 Story
Schools
- High school:Abraham Lincoln
- Middle school:Gerald W Kirn
- Elementary school:College View
Utilities
- Water:Well
- Sewer:Septic Tank
Finances and disclosures
- Price:$849,500
- Price per sq. ft.:$306.13
- Tax amount:$7,670 (2025)
Parking
- Total parking spaces:3
- Garage:Yes
- Garage spaces:3
New listings near 20659 Mcpherson Avenue
- New
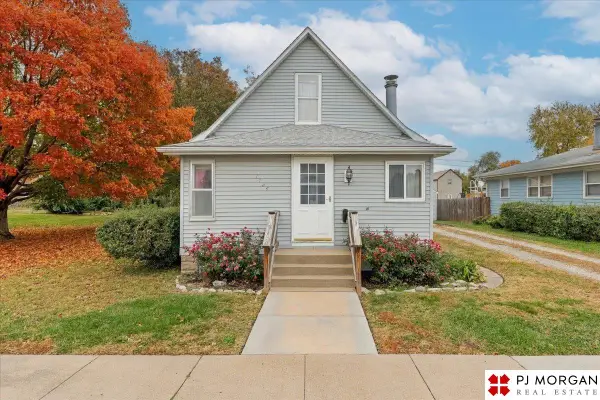 $180,000Active3 beds 1 baths1,209 sq. ft.
1724 Avenue D, Council Bluffs, IA 51501
MLS# 22631709Listed by: PJ MORGAN REAL ESTATE - New
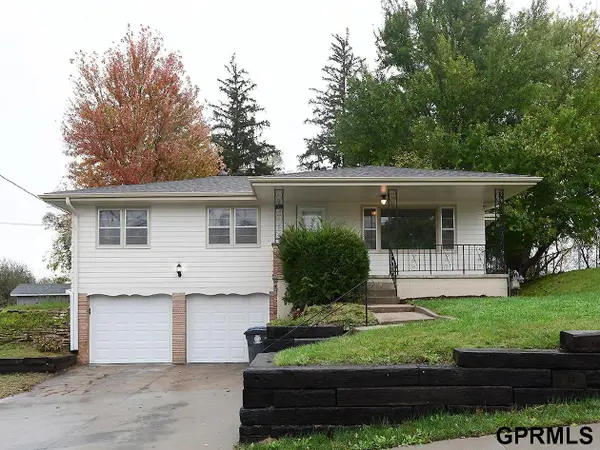 $265,000Active3 beds 2 baths1,642 sq. ft.
440 Trail Ridge Street, Council Bluffs, IA 51503
MLS# 22631574Listed by: MAXIM REALTY GROUP LLC - New
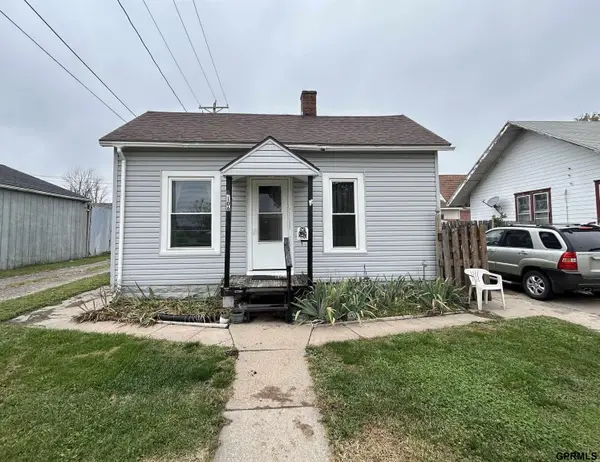 $99,000Active2 beds 1 baths804 sq. ft.
106 N 13th Street, Council Bluffs, IA 51501
MLS# 22631523Listed by: JEFF HAGEL BROKER - New
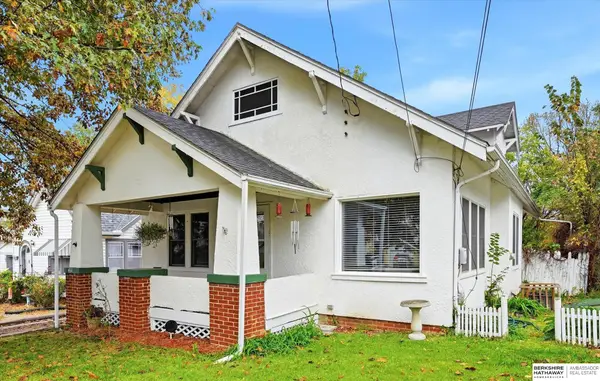 $230,000Active2 beds 2 baths2,347 sq. ft.
431 Huntington Avenue, Council Bluffs, IA 51503
MLS# 22631339Listed by: BHHS AMBASSADOR REAL ESTATE - New
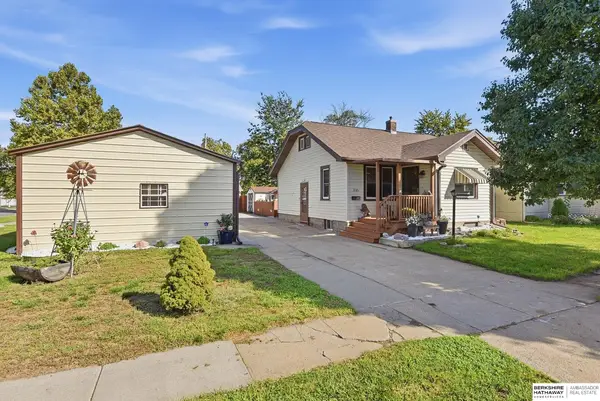 $224,700Active2 beds 2 baths1,212 sq. ft.
205 S 28th Street, Council Bluffs, IA 51501
MLS# 22631308Listed by: BHHS AMBASSADOR REAL ESTATE - Open Sun, 1 to 2:30pmNew
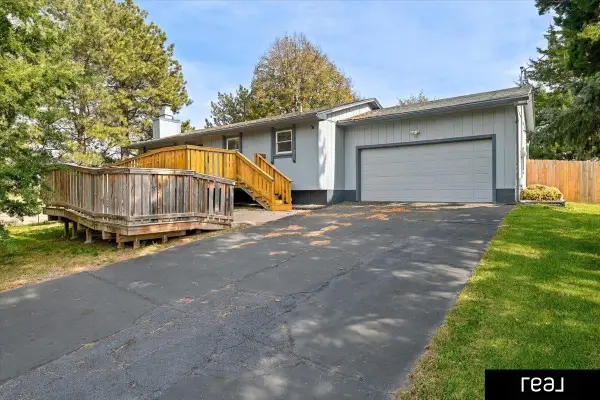 $329,500Active3 beds 2 baths2,108 sq. ft.
14651 Meadowbrook Lane, Council Bluffs, IA 51503
MLS# 22630866Listed by: REAL BROKER NE, LLC 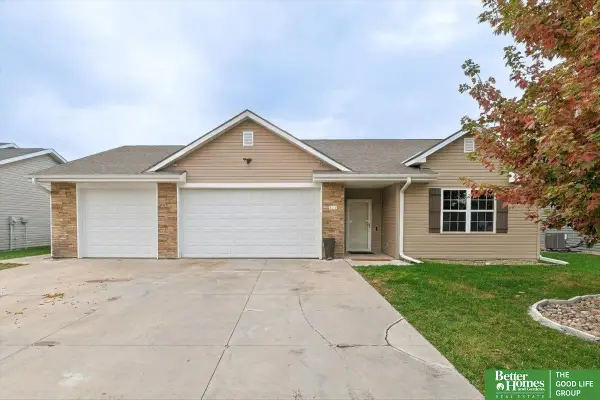 $320,000Pending3 beds 2 baths2,942 sq. ft.
111 Wallace Avenue, Council Bluffs, IA 51501
MLS# 22630828Listed by: BETTER HOMES AND GARDENS R.E. $267,500Active3 beds 2 baths1,856 sq. ft.
213 Wendover Drive, Council Bluffs, IA 51503
MLS# 22630524Listed by: REAL BROKER NE, LLC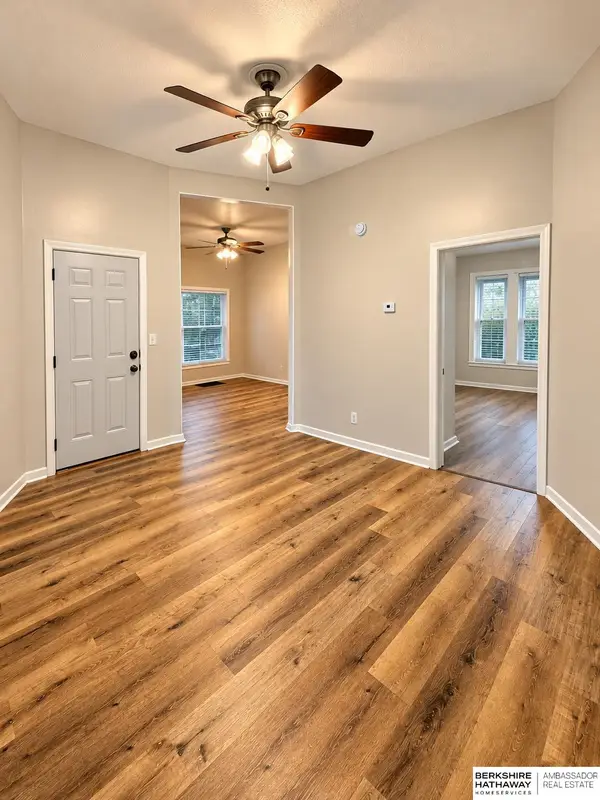 $300,000Active4 beds 3 baths
1029 4th Avenue, Council Bluffs, IA 51501
MLS# 22630431Listed by: BHHS AMBASSADOR REAL ESTATE


Protect your home and budget from life's surprises with an Assurant Home Warranty, backed by a partner that supports you through every step of homeownership. Explore Plans.
©2026 Century 21 Real Estate LLC. All rights reserved. CENTURY 21®, the CENTURY 21 Logo and C21® are service marks owned by Century 21 Real Estate LLC. Century 21 Real Estate LLC fully supports the principles of the Fair Housing Act and the Equal Opportunity Act. Each office is independently owned and operated. Listing information is deemed reliable but not guaranteed accurate.