
440 Trail Ridge Street, Council Bluffs, IA 51503
Local realty services provided by:CENTURY 21 Century Real Estate
440 Trail Ridge Street,Council Bluffs, IA 51503
$265,000
- 3 Beds
- 2 Baths
- 1,642 sq. ft.
- Single family
- Active
Listed by: joe panebianco
Office: maxim realty group llc.
MLS#:22631574
Source:NE_OABR
Price summary
- Price:$265,000
- Price per sq. ft.:$161.39
About this home
3 bed, 2 bath, 2 car raised ranch home completely updated, in the desirable East End, walking distance to Lewis and Clark School. It features an open concept with all new kitchen shaker cabinets, quartz countertops and new stainless steel appliances, including a gas stove, French door fridge, dishwasher, and microwave. All new stunning ceiling fans, light fixtures, switches, and outlets. Main bath features double sinks, an extra vanity, and a new toilet. New flooring in kitchen, family room, and bedrooms. Basement bath new vanity, toilet, and fixtures. New patio door leads to a large, refinished deck overlooking a private, park-like backyard. Everything was just painted ceiling to floor with white trim plus the exterior was just painted. Heated and cooled garage with 2 brand new doors and openers with a floor drain. Finished basement with additional living space and a flex room. Many new doors and other improvements. Newer roof and HVAC are fully serviced.
Contact an agent
Home facts
- Year built:1960
- Subdivision & Development:VERGAMINI
- Listing ID #:22631574
- Added:1 day(s) ago
- Updated:November 06, 2026 at 04:20 PM
Rooms and interior
- Bedrooms:3
- Total bathrooms:2
- Full bathrooms:2
- Basement Description:FInished
- Living area:1,642 sq. ft.
Heating and cooling
- Cooling:Central Air
- Heating:Forced Air
- Central air:Yes
Structure and exterior
- Year built:1960
- Building area:1,642 sq. ft.
- Lot Features:Over 1/4 up to 1/2 Acre
- Architectural Style:Raised Ranch
- Exterior Features:Deck
- Foundation Description:Block
Schools
- High school:Abraham Lincoln
- Middle school:Gerald W Kirn
- Elementary school:Lewis and Clark
Utilities
- Water:Public
- Sewer:Public Sewer
Finances and disclosures
- Price:$265,000
- Price per sq. ft.:$161.39
- Tax amount:$4,146 (2025)
Parking
- Total parking spaces:2
- Garage:Yes
- Garage spaces:2
New listings near 440 Trail Ridge Street
- New
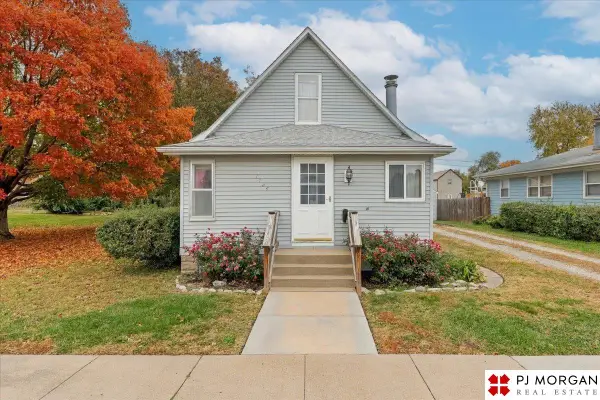 $180,000Active3 beds 1 baths1,209 sq. ft.
1724 Avenue D, Council Bluffs, IA 51501
MLS# 22631709Listed by: PJ MORGAN REAL ESTATE - New
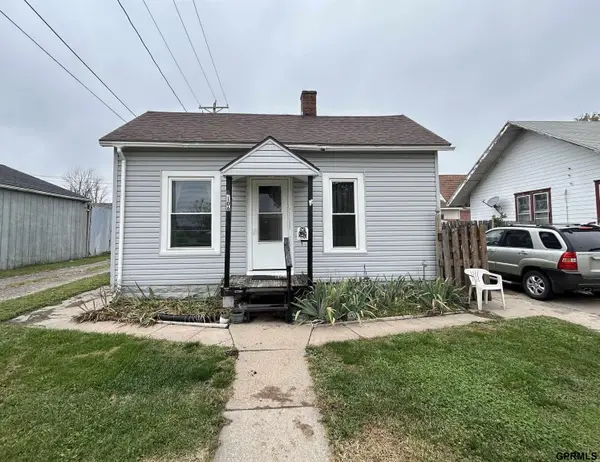 $99,000Active2 beds 1 baths804 sq. ft.
106 N 13th Street, Council Bluffs, IA 51501
MLS# 22631523Listed by: JEFF HAGEL BROKER - New
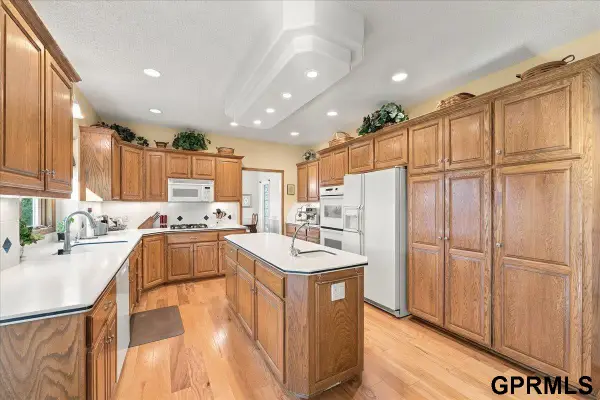 $849,500Active5 beds 4 baths2,775 sq. ft.
20659 Mcpherson Avenue, Council Bluffs, IA 51503
MLS# 22631336Listed by: HEARTLAND PROPERTIES INC - New
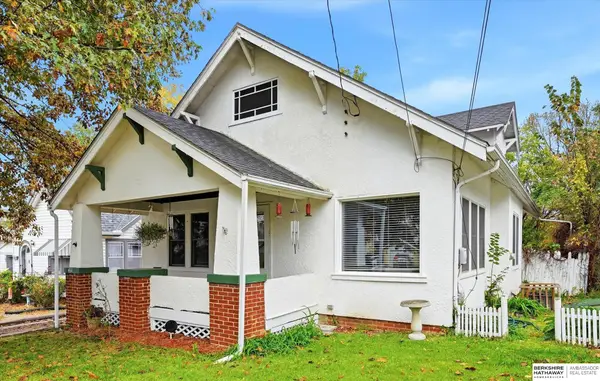 $230,000Active2 beds 2 baths2,347 sq. ft.
431 Huntington Avenue, Council Bluffs, IA 51503
MLS# 22631339Listed by: BHHS AMBASSADOR REAL ESTATE - New
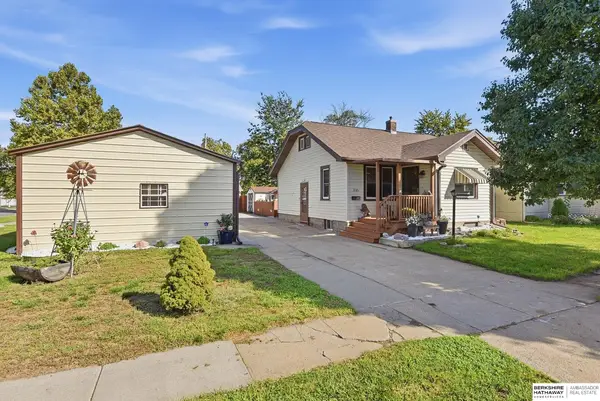 $224,700Active2 beds 2 baths1,212 sq. ft.
205 S 28th Street, Council Bluffs, IA 51501
MLS# 22631308Listed by: BHHS AMBASSADOR REAL ESTATE - Open Sun, 1 to 2:30pmNew
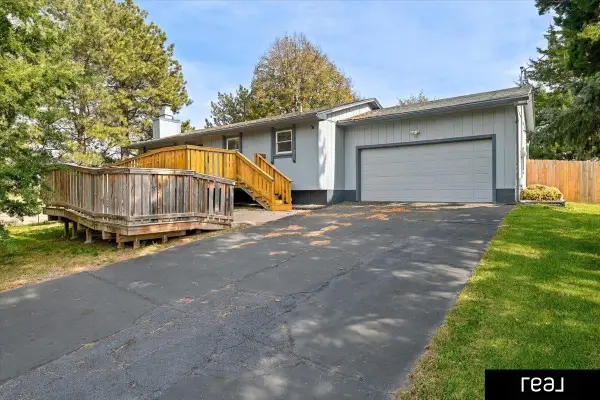 $329,500Active3 beds 2 baths2,108 sq. ft.
14651 Meadowbrook Lane, Council Bluffs, IA 51503
MLS# 22630866Listed by: REAL BROKER NE, LLC 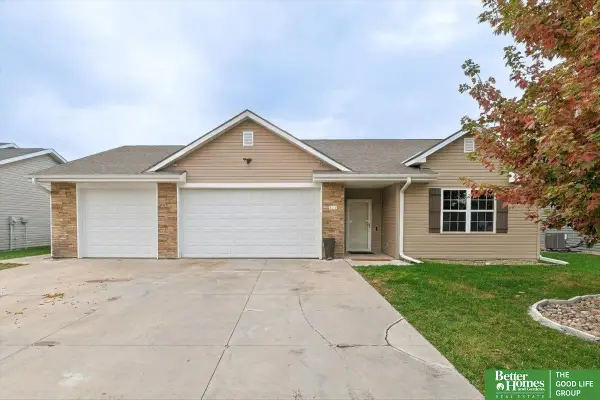 $320,000Pending3 beds 2 baths2,942 sq. ft.
111 Wallace Avenue, Council Bluffs, IA 51501
MLS# 22630828Listed by: BETTER HOMES AND GARDENS R.E. $267,500Active3 beds 2 baths1,856 sq. ft.
213 Wendover Drive, Council Bluffs, IA 51503
MLS# 22630524Listed by: REAL BROKER NE, LLC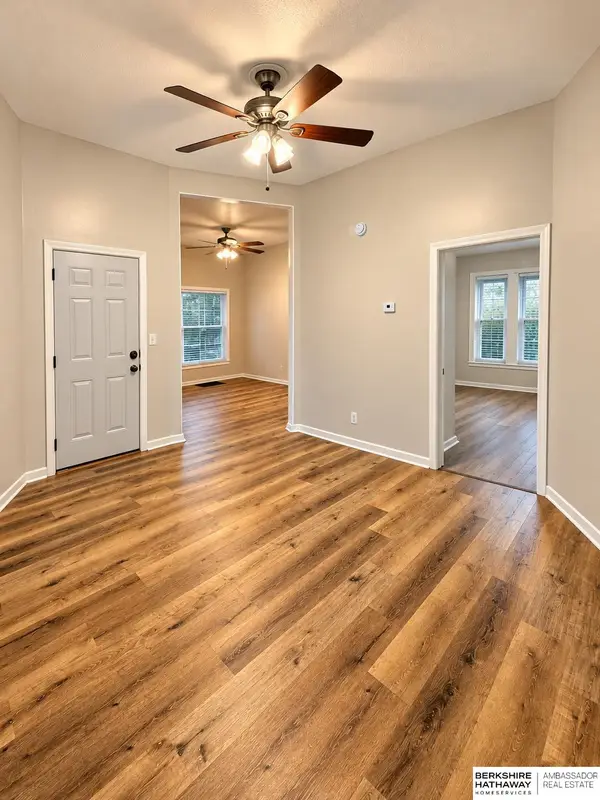 $300,000Active4 beds 3 baths
1029 4th Avenue, Council Bluffs, IA 51501
MLS# 22630431Listed by: BHHS AMBASSADOR REAL ESTATE


Protect your home and budget from life's surprises with an Assurant Home Warranty, backed by a partner that supports you through every step of homeownership. Explore Plans.
©2026 Century 21 Real Estate LLC. All rights reserved. CENTURY 21®, the CENTURY 21 Logo and C21® are service marks owned by Century 21 Real Estate LLC. Century 21 Real Estate LLC fully supports the principles of the Fair Housing Act and the Equal Opportunity Act. Each office is independently owned and operated. Listing information is deemed reliable but not guaranteed accurate.