
222 Pickardy Lane, Council Bluffs, IA 51503
Local realty services provided by:CENTURY 21 Century Real Estate
222 Pickardy Lane,Council Bluffs, IA 51503
$280,000
- 4 Beds
- 2 Baths
- 2,050 sq. ft.
- Single family
- Active
Listed by: brynlee arnold
Office: keller williams greater omaha
MLS#:22623517
Source:NE_OABR
Price summary
- Price:$280,000
- Price per sq. ft.:$136.59
About this home
Showings to begin 8/30/26. This well-maintained home offers thoughtful updates, flexible living space, and plenty of room inside and out! Recent improvements include new main-level flooring completed just one month ago, freshly repainted kitchen cabinets in May 2026, interior paint, granite countertops, under-cabinet lighting, and tiled showers. The basement features a wet bar and second primary bedroom completed in March 2026, complete with a walk-in closet and separate entrance, making it a great setup for generational living, guests, or additional privacy. Outside, enjoy the paved backyard patio, storage shed with electricity, and an impressive 24x24 heated shop with 200-amp electrical service. A unique property offering updates, functionality, and versatile living space!
Contact an agent
Home facts
- Year built:1957
- Subdivision & Development:Valley View Place
- Listing ID #:22623517
- Added:27 day(s) ago
- Updated:September 20, 2026 at 02:58 PM
Rooms and interior
- Bedrooms:4
- Total bathrooms:2
- Bedroom Description:bdr_feat_Wall/Wall Carpeting
- Basement Description:Full
- Living area:2,050 sq. ft.
Heating and cooling
- Cooling:Central Air
- Heating:Forced Air
- Central air:Yes
Structure and exterior
- Roof:Composition
- Year built:1957
- Building area:2,050 sq. ft.
- Lot Features:Over 1/4 up to 1/2 Acre, Subdivided
- Architectural Style:Raised Ranch
- Construction Materials:Vinyl Siding
- Exterior Features:Patio
- Foundation Description:Block
Schools
- High school:Abraham Lincoln
- Middle school:Kirn
- Elementary school:Bloomer
Utilities
- Water:Public
- Sewer:Public Sewer
Finances and disclosures
- Price:$280,000
- Price per sq. ft.:$136.59
- Tax amount:$4,692 (2024)
New listings near 222 Pickardy Lane
- Coming Soon
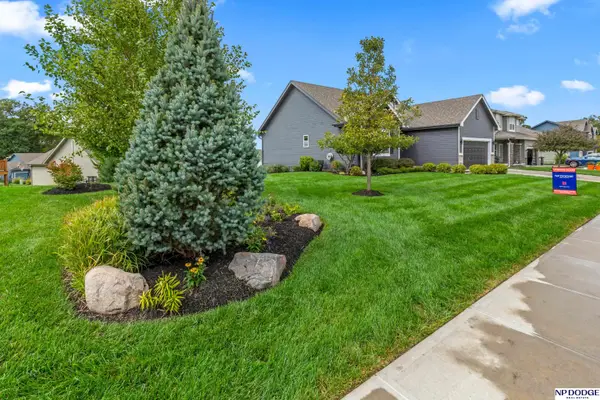 $469,711Coming Soon3 beds 3 baths2,492 sq. ft.
16 Boxelder Street, Council Bluffs, IA 51503
MLS# 22627099Listed by: NP DODGE RE SALES INC 86DODGE - New
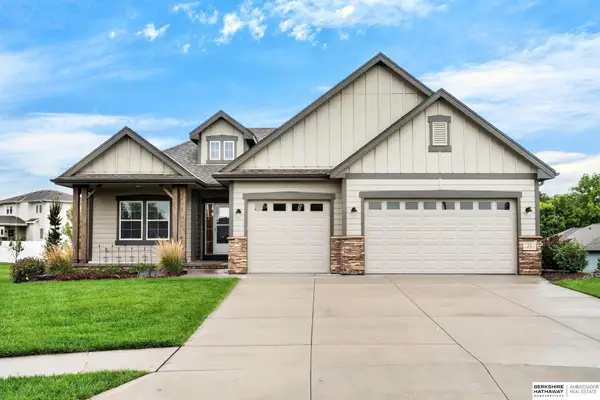 $545,000Active3 beds 3 baths2,811 sq. ft.
15 Butternut Circle, Council Bluffs, IA 51503
MLS# 22626973Listed by: BHHS AMBASSADOR REAL ESTATE - New
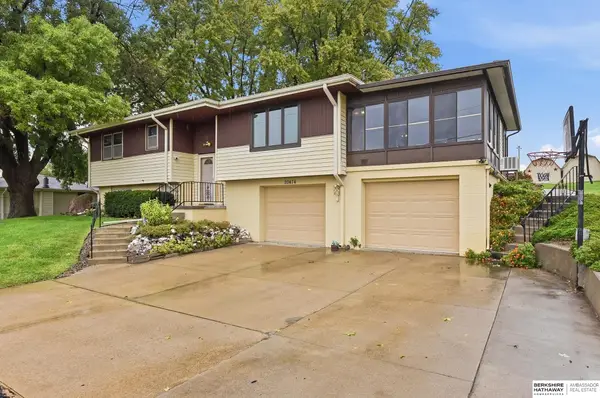 $349,900Active3 beds 3 baths1,576 sq. ft.
20474 Cardinal Lane, Council Bluffs, IA 51503
MLS# 22626942Listed by: BHHS AMBASSADOR REAL ESTATE - New
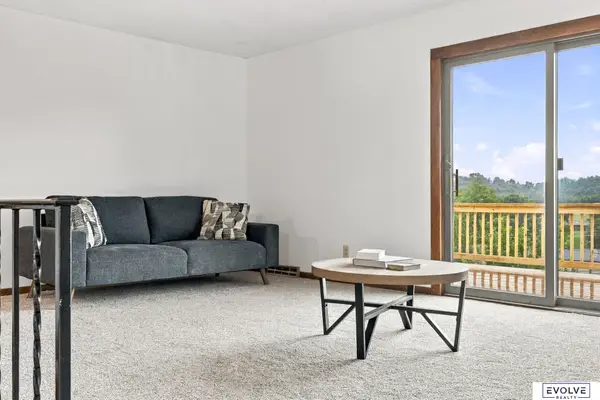 $325,000Active3 beds 2 baths1,870 sq. ft.
500 Highland Acres Loop, Council Bluffs, IA 51503
MLS# 22626871Listed by: EVOLVE REALTY - New
 $135,000Active2 beds 1 baths680 sq. ft.
2719 5th Avenue, Council Bluffs, IA 51501
MLS# 6342650Listed by: YOUR REAL ESTATE CHOICE INC - New
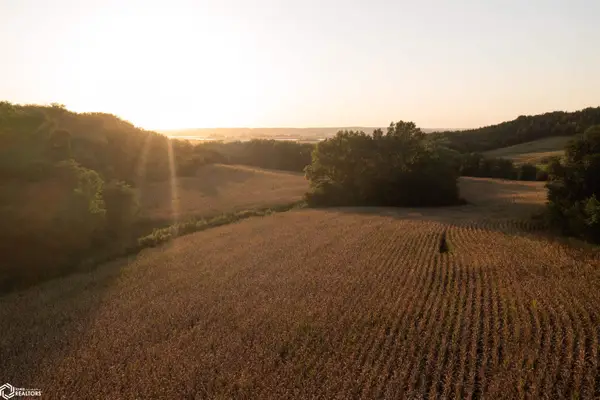 $1,249,710Active113.61 Acres
TBD 195th Street, Council Bluffs, IA 51503
MLS# 6342646Listed by: WHITETAIL PROPERTIES REAL ESTATE, LLC - New
 $265,000Active3 beds 2 baths1,769 sq. ft.
28 Crestwood Drive, Council Bluffs, IA 51503
MLS# 22626365Listed by: BHHS AMBASSADOR REAL ESTATE - New
 $500,000Active1.8 Acres
1501 N 16th Street, Council Bluffs, IA 51501
MLS# 749128Listed by: EPIQUE REALTY - New
 $278,000Active3 beds 2 baths1,687 sq. ft.
1904 Avenue B, Council Bluffs, IA 51501
MLS# 22626314Listed by: BHHS AMBASSADOR REAL ESTATE - New
 $225,500Active3 beds 2 baths1,614 sq. ft.
534 Iowa Street, Council Bluffs, IA 51503
MLS# 22626086Listed by: BETTER HOMES AND GARDENS R.E.


Protect your home and budget from life's surprises with an Assurant Home Warranty, backed by a partner that supports you through every step of homeownership. Explore Plans.
©2026 Century 21 Real Estate LLC. All rights reserved. CENTURY 21®, the CENTURY 21 Logo and C21® are service marks owned by Century 21 Real Estate LLC. Century 21 Real Estate LLC fully supports the principles of the Fair Housing Act and the Equal Opportunity Act. Each office is independently owned and operated. Listing information is deemed reliable but not guaranteed accurate.