
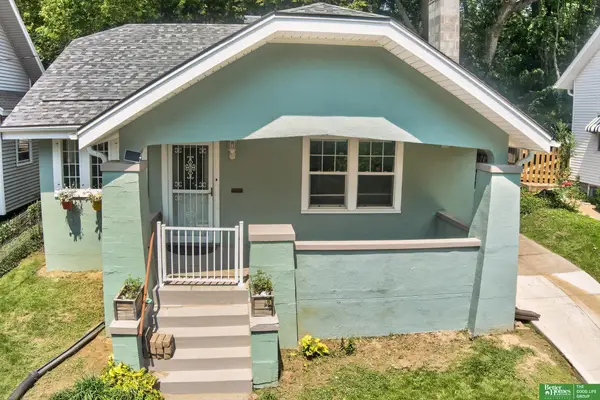
302 Carly Circle, Council Bluffs, IA 51503
Local realty services provided by:CENTURY 21 Century Real Estate
302 Carly Circle,Council Bluffs, IA 51503
$380,000
- 3 Beds
- 3 Baths
- 1,962 sq. ft.
- Single family
- Active
Listed by: michelle osborne
Office: better homes and gardens r.e.
MLS#:22623286
Source:NE_OABR
Price summary
- Price:$380,000
- Price per sq. ft.:$193.68
- Monthly HOA dues:$8.33
About this home
Come discover this beautifully and meticulously maintained home on a quiet and desirable corner lot! The major updates are endless, including (but not limited to): Carpet and Flooring Remodeled Master Bath with two separate sinks and porcelain tile. (2025) Freshly painted lower level (2026) Front Windows (2024/25) A/C and Furnace (2023/2024) Water heater (2024) Roof (2022) Durable LP SmartSide® siding. (2023) Fenced backyard with an underground sprinkler system! Level 2 electric vehicle charger in garage! Conveniently located near shopping, dining, parks, schools, and everyday amenities! This exceptionally clean, well-cared-for home is sure to impress. Schedule your showing today!
Contact an agent
Home facts
- Year built:2012
- Subdivision & Development:McPherson Woods
- Listing ID #:22623286
- Added:5 day(s) ago
- Updated:August 18, 2026 at 02:34 PM
Rooms and interior
- Bedrooms:3
- Total bathrooms:3
- Full bathrooms:2
- Half bathrooms:1
- Bedroom Description:bdr_feat_Walk-In Closet(s), bdr_feat_Wall/Wall Carpeting
- Basement Description:FInished
- Living area:1,962 sq. ft.
Heating and cooling
- Cooling:Central Air
- Heating:Forced Air
- Central air:Yes
Structure and exterior
- Year built:2012
- Building area:1,962 sq. ft.
- Lot Features:Up to 1/4 Acre
- Exterior Features:Patio
- Foundation Description:Concrete Perimeter
Schools
- High school:Abraham Lincoln
- Middle school:Gerald W Kirn
- Elementary school:College View
Utilities
- Water:Public
- Sewer:Public Sewer
Finances and disclosures
- Price:$380,000
- Price per sq. ft.:$193.68
- Tax amount:$5,431 (2024)
Parking
- Total parking spaces:2
- Garage:Yes
- Garage spaces:2
New listings near 302 Carly Circle
- New
 $285,000Active3 beds 2 baths1,854 sq. ft.
2527 Pavich Drive, Council Bluffs, IA 51501
MLS# 22623650Listed by: EXP REALTY LLC - Open Thu, 4:30 to 6:30pmNew
 $575,000Active4 beds 4 baths3,159 sq. ft.
1711 Jennings Avenue, Council Bluffs, IA 51503
MLS# 22623524Listed by: BHHS AMBASSADOR REAL ESTATE - New
 $280,000Active3 beds 2 baths2,208 sq. ft.
3604 3rd Avenue, Council Bluffs, IA 51501
MLS# 22623403Listed by: REAL BROKER NE, LLC - New
 $241,000Active3 beds 2 baths1,356 sq. ft.
39 Happy Hollow Boulevard, Council Bluffs, IA 51503
MLS# 22623367Listed by: BHHS AMBASSADOR REAL ESTATE - New
 $224,900Active3 beds 2 baths1,752 sq. ft.
504 N 27th Street, Council Bluffs, IA 51501
MLS# 22623298Listed by: BHHS AMBASSADOR REAL ESTATE  $699,000Pending3 beds 4 baths3,102 sq. ft.
12600 Oakridge Court, Council Bluffs, IA 51503
MLS# 22623052Listed by: BHHS AMBASSADOR REAL ESTATE $240,000Pending3 beds 3 baths1,776 sq. ft.
8 Bennett Avenue, Council Bluffs, IA 51503
MLS# 22622977Listed by: RE/MAX RESULTS- New
 $535,000Active3 beds 3 baths1,940 sq. ft.
13238 Bluebird Lane, Council Bluffs, IA 51503
MLS# 22622907Listed by: HEARTLAND PROPERTIES INC - New
 $194,999Active2 beds 2 baths1,496 sq. ft.
440 Fuller Avenue, Council Bluffs, IA 51503
MLS# 22622737Listed by: BETTER HOMES AND GARDENS R.E.


Protect your home and budget from life's surprises with an Assurant Home Warranty, backed by a partner that supports you through every step of homeownership. Explore Plans.
©2026 Century 21 Real Estate LLC. All rights reserved. CENTURY 21®, the CENTURY 21 Logo and C21® are service marks owned by Century 21 Real Estate LLC. Century 21 Real Estate LLC fully supports the principles of the Fair Housing Act and the Equal Opportunity Act. Each office is independently owned and operated. Listing information is deemed reliable but not guaranteed accurate.